Charming Rural Retreat with Spacious Corner Lot! Escape to tranquility is peaceful Lady Lake with this inviting three-bedroom, two-bathroom home nestled in a quiet rural area. Situated on over 0.64 acres of land, including an additional adjacent parcel, this property offers ample space and privacy in a peaceful setting. You are a short distance to shopping and amenities that are offered by The Villages. Step inside to discover a well-maintained interior featuring a cozy living room, perfect for relaxing evenings with family or entertaining guests. The kitchen is equipped with modern appliances and plenty of cabinet space, making meal preparation a breeze. The master bedroom boasts comfort and convenience with its own private bathroom, while two additional bedrooms provide flexibility for guests, a home office, or hobbies. A two-car garage offers convenient parking and extra storage space. Outside, enjoy the expansive corner lot with endless possibilities for gardening, outdoor activities, or simply unwinding in nature. With no deed restrictions, you have the freedom to personalize and utilize the property to suit your lifestyle. Located in a serene rural area, yet within easy reach of The Villages, this home offers a peaceful retreat while still being close to essential amenities and recreational opportunities. Don't miss out on this opportunity to own a spacious home with land in a desirable rural setting. Contact us today to schedule a tour and experience the charm and potential of this property firsthand!
Sold for $200,000
$200,000
40103 DOGWOOD WAY, LADY LAKE, FL 32159
3beds
1,067sqft
Single Family Residence
Built in 1998
0.63 Acres Lot
$245,200 Zestimate®
$187/sqft
$1,757 Estimated rent
Home value
$245,200
$230,000 - $260,000
$1,757/mo
Zestimate® history
Owner options
List your home for rent
$1,757/mo
Rent Zestimate®
Find your next renter with Zillow Rental Manager. Plus, with online applications, you can quickly screen prospective tenants – for free.
$1,757/mo
Rent Zestimate®
Refinance and save
$1,434/mo
Est. payment
Refinancing to a lower rate could help reduce your monthly payments and save thousands over the life of the loan.
$1,434/mo
Est. payment
Explore your selling options
Work with a Zillow partner agent
Leverage their expertise and Zillow's premium Showcase listings to get your home seen by more buyers.
Get startedList with your own agent
Get your home in front of millions of buyers by listing it on Zillow.
Learn how to do itSell it yourself
Take full control of how buyers see your home on Zillow by listing For Sale by Owner (FSBO).
List your homeWhat's special
Zillow last checked:
Listing updated:
Listed by:
Lena Williams 352-435-4663,
MORRIS REALTY AND INVESTMENTS 352-435-4663
Bought with:
Erika Santiago, 3517564
LPT REALTY, LLC.
Source: Stellar MLS,MLS#: G5082957 Originating MLS: Lake and Sumter
Originating MLS: Lake and Sumter
Facts & features
Interior
Bedrooms & bathrooms
- Bedrooms: 3
- Bathrooms: 2
- Full bathrooms: 2
Primary bedroom
- Features: Walk-In Closet(s)
- Level: First
- Dimensions: 12x12
Bedroom 2
- Features: Walk-In Closet(s)
- Level: First
- Dimensions: 10x10
Bedroom 3
- Features: Built-in Closet
- Level: First
- Dimensions: 10x10
Kitchen
- Level: First
- Dimensions: 12x12
Living room
- Level: First
- Dimensions: 16x13
Heating
- Central
Cooling
- Central Air
Appliances
- Included: Dishwasher, Range, Refrigerator
- Laundry: Inside
Features
- Ceiling Fan(s), Solid Surface Counters, Walk-In Closet(s)
- Flooring: Laminate
- Doors: Sliding Doors
- Has fireplace: No
Interior area
- Total structure area: 1,535
- Total interior livable area: 1,067 sqft
Property
Parking
- Total spaces: 2
- Parking features: Garage - Attached
- Attached garage spaces: 2
Features
- Levels: One
- Stories: 1
- Patio & porch: Patio
- Fencing: Wood
Lot
- Size: 0.63 Acres
- Residential vegetation: Oak Trees
Details
- Additional structures: Shed(s)
- Additional parcels included: 1415993
- Parcel number: 111824010003000800
- Zoning: R-1
- Special conditions: None
Construction
Type & style
- Home type: SingleFamily
- Property subtype: Single Family Residence
Materials
- Stucco
- Foundation: Slab
- Roof: Shingle
Condition
- New construction: No
- Year built: 1998
Utilities & green energy
- Sewer: Septic Tank
- Water: Well
- Utilities for property: Cable Connected, Electricity Connected
Community & HOA
Community
- Pet fee: $0 monthly
- Subdivision: CARLTON VILLAGE PARK
HOA
- Has HOA: No
Location
- Region: Lady Lake
Financial & listing details
- Price per square foot: $187/sqft
- Tax assessed value: $195,612
- Annual tax amount: $1,050
- Date on market: 6/21/2024
- Cumulative days on market: 14 days
- Listing terms: Cash,Conventional
- Ownership: Fee Simple
- Total actual rent: 0
- Electric utility on property: Yes
- Road surface type: Paved
Price history
| Date | Event | Price |
|---|---|---|
| 8/16/2024 | Sold | $200,000-11.1%$187/sqft |
Source:  Stellar MLS #G5082957 Report a problem Stellar MLS #G5082957 Report a problem | ||
| 7/5/2024 | Pending sale | $224,900$211/sqft |
Source: Stellar MLS #G5082957 Report a problem | ||
| 6/21/2024 | Listed for sale | $224,900+157%$211/sqft |
Source: Stellar MLS #G5082957 Report a problem | ||
| 3/1/2004 | Sold | $87,500+48.3%$82/sqft |
Source: Public Record Report a problem | ||
| 4/4/2000 | Sold | $59,000$55/sqft |
Source: Public Record Report a problem | ||
Public tax history
| Year | Property taxes | Tax assessment |
|---|---|---|
| 2025 | $2,888 +126.6% | $195,612 +139.6% |
| 2024 | $1,274 +21.3% | $81,630 +3% |
| 2023 | $1,051 +14.5% | $79,260 +3% |
| 2022 | $918 +2.5% | $76,960 +3% |
| 2021 | $896 -3.5% | $74,721 +1.4% |
| 2020 | $928 +0.7% | $73,690 +2.3% |
| 2019 | $922 +4.6% | $72,034 +1.9% |
| 2018 | $882 | $70,691 +2.1% |
| 2017 | $882 +5.1% | $69,238 +2.1% |
| 2016 | $839 -0.6% | $67,814 +0.7% |
| 2015 | $843 -2.6% | $67,343 +0.8% |
| 2014 | $866 +78.3% | $66,809 +1.5% |
| 2013 | $485 -3.4% | $65,822 -2.2% |
| 2012 | $503 -2.2% | $67,322 -2.1% |
| 2011 | $514 -24.4% | $68,782 -16.4% |
| 2010 | $680 +5.1% | $82,291 +2.7% |
| 2009 | $646 +0.3% | $80,128 +0.1% |
| 2008 | $644 -19.7% | $80,048 +3% |
| 2007 | $803 -3.9% | $77,717 +2.5% |
| 2006 | $835 +3.5% | $75,822 +3% |
| 2005 | $807 -32.6% | $73,614 +2.5% |
| 2004 | $1,198 +159.3% | $71,814 +16.2% |
| 2003 | $462 -15.5% | $61,788 +4.9% |
| 2002 | $547 | $58,926 |
| 2001 | $547 -43.4% | $58,926 |
| 2000 | $965 | $58,926 |
Find assessor info on the county website
Neighborhood: 32159
Nearby homes
- $17,500-- bd-- ba-- sqftCalamondin St, Lady lake, FL 32159Sold
- $18,000-- bd-- ba-- sqftJuniper St, Lady lake, FL 32159Off Market
- $227,8003 bd2 ba1k sqft4432 Calamondin St, Lady Lake, FL 32159Off Market
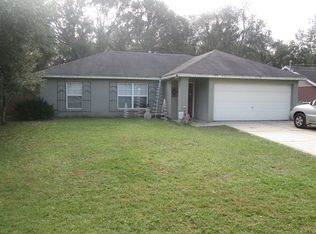
- $210,0003 bd1 ba1.1k sqft4438 Calamondin St, Lady Lake, FL 32159Pending

- $223,6003 bd2 ba1k sqft4426 Calamondin St, Lady Lake, FL 32159Off Market
- $18,000-- bd-- ba-- sqftCalamondin St, Lady lake, FL 32159Off Market
- $6,200-- bd-- ba-- sqftCalamondin St, Lady lake, FL 32159Sold
- $220,4003 bd2 ba1k sqft4420 Juniper St, Lady Lake, FL 32159Off Market
Nearby schools
GreatSchools rating
- 7/10The Villages Elementary Of Lady Lake SchoolGrades: PK-5Distance: 3.3 mi
- 3/10Carver Middle SchoolGrades: 6-8Distance: 7.3 mi
- 2/10Leesburg High SchoolGrades: 9-12Distance: 8.6 mi
Schools provided by the listing agent
- Elementary: Leesburg Elementary
- Middle: Carver Middle
- High: Leesburg High
Source: Stellar MLS. This data may not be complete. We recommend contacting the local school district to confirm school assignments for this home.
Get a cash offer in 3 minutes
Find out how much your home could sell for in as little as 3 minutes with a no-obligation cash offer.
Estimated market value
$245,200
Get a cash offer in 3 minutes
Find out how much your home could sell for in as little as 3 minutes with a no-obligation cash offer.
Estimated market value
$245,200
- Florida
- Lake County
- Lady Lake
- 32159
- 40103 DOGWOOD WAY
Nearby cities
Nearby zip codes
Other Lady Lake Topics
