Under contract-accepting backup offers. Don’t miss this beautifully renovated home in Lady Lake, located in the desirable Carlton Village community and close to The Villages, with NO HOA fees. Nestled in a peaceful setting with mature trees, this property offers both privacy and charm. The home features 3 bedrooms and 1 fully updated bathroom, and welcomes you with an inviting front porch ideal for relaxing outdoors. The kitchen boasts brand-new stainless steel appliances, abundant cabinetry, and generous counter space—perfect for daily living and entertaining alike. The completely remodeled bathroom complements the fresh, modern interior. Luxury vinyl flooring throughout enhances comfort and durability, providing easy, low-maintenance living. With all renovations thoughtfully completed, this home is truly move-in ready. Call us today to schedule your showing!
Accepting backups
$210,000
4438 CALAMONDIN STREET, LADY LAKE, FL 32159
3beds
1,120sqft
Single Family Residence
Built in 2005
7,532 Square Feet Lot
$203,400 Zestimate®
$188/sqft
$-- HOA
What's special
- 264 days
- 49
- 0
Zillow last checked:
Listing updated:
Listed by:
Robbie Shoemaker 352-661-5733,
FLAMINGO REAL ESTATE & MNGMT 352-689-1000,
Leesa Wales 352-661-5733,
FLAMINGO REAL ESTATE & MNGMT
Source: Stellar MLS,MLS#: G5106731 Originating MLS: Lake and Sumter
Originating MLS: Lake and Sumter
Facts & features
Interior
Bedrooms & bathrooms
- Bedrooms: 3
- Bathrooms: 1
- Full bathrooms: 1
Primary bedroom
- Features: Built-in Closet
- Level: First
- Area: 154 Square Feet
- Dimensions: 11x14
Bathroom 1
- Level: First
- Area: 99 Square Feet
- Dimensions: 9x11
Bathroom 2
- Level: First
- Area: 121 Square Feet
- Dimensions: 11x11
Bathroom 3
- Level: First
- Area: 121 Square Feet
- Dimensions: 11x11
Kitchen
- Level: First
- Area: 165 Square Feet
- Dimensions: 11x15
Living room
- Level: First
- Area: 210 Square Feet
- Dimensions: 14x15
Heating
- Central
Cooling
- Central Air
Appliances
- Included: Dishwasher, Range, Refrigerator
- Laundry: Other
Features
- Ceiling Fan(s)
- Flooring: Luxury Vinyl
- Has fireplace: No
Interior area
- Total structure area: 1,120
- Total interior livable area: 1,120 sqft
Video & virtual tour
Property
Features
- Levels: One
- Stories: 1
- Exterior features: Other
- Fencing: Chain Link
Lot
- Size: 7,532 Square Feet
Details
- Parcel number: 111824010002101100
- Zoning: R-1
- Special conditions: None
Construction
Type & style
- Home type: SingleFamily
- Property subtype: Single Family Residence
Materials
- Vinyl Siding
- Foundation: Slab
- Roof: Shingle
Condition
- New construction: No
- Year built: 2005
Utilities & green energy
- Sewer: Public Sewer
- Water: Public
- Utilities for property: Electricity Connected
Community & HOA
Community
- Pet fee: $0 monthly
- Subdivision: CARLTON VILLAGE PARK
HOA
- Has HOA: No
Location
- Region: Lady Lake
Financial & listing details
- Price per square foot: $188/sqft
- Tax assessed value: $187,221
- Annual tax amount: $1,342
- Date on market: 2/2/2026
- Cumulative days on market: 167 days
- Ownership: Fee Simple
- Total actual rent: 0
- Electric utility on property: Yes
- Road surface type: Dirt
Estimated market value
$203,400
$193,000 - $214,000
$1,717/mo
Price history
| Date | Event | Price |
|---|---|---|
| 8/11/2026 | Listed for sale | $210,000$188/sqft |
Source:  Stellar MLS #G5106731 Report a problem Stellar MLS #G5106731 Report a problem | ||
| 7/13/2026 | Pending sale | $210,000$188/sqft |
Source:  Realtors Association of Citrus County #855675 Report a problem Realtors Association of Citrus County #855675 Report a problem | ||
| 7/8/2026 | Contingent | $210,000$188/sqft |
Source: Stellar MLS #G5106731 Report a problem | ||
| 7/6/2026 | Pending sale | $210,000$188/sqft |
Source: Stellar MLS #G5106731 Report a problem | ||
| 6/2/2026 | Price change | $210,000-4.5%$188/sqft |
Source: Stellar MLS #G5106731 Report a problem | ||
| 4/8/2026 | Price change | $220,000-4.3%$196/sqft |
Source: Stellar MLS #G5106731 Report a problem | ||
| 2/2/2026 | Listed for sale | $230,000+34.7%$205/sqft |
Source: Stellar MLS #G5106731 Report a problem | ||
| 9/25/2025 | Sold | $170,800+127.7%$153/sqft |
Source: Public Record Report a problem | ||
| 10/1/2010 | Sold | $75,000+51.2%$67/sqft |
Source: Public Record Report a problem | ||
| 7/19/2010 | Sold | $49,599$44/sqft |
Source: Public Record Report a problem | ||
Public tax history
| Year | Property taxes | Tax assessment |
|---|---|---|
| 2025 | $1,343 +3.4% | $80,720 +2.9% |
| 2024 | $1,299 +20.7% | $78,450 +3% |
| 2023 | $1,077 +20.8% | $76,170 +3% |
| 2022 | $891 +1.7% | $73,960 +3% |
| 2021 | $877 -3.5% | $71,811 +1.4% |
| 2020 | $909 +0.7% | $70,820 +2.3% |
| 2019 | $902 +4.4% | $69,228 +1.9% |
| 2018 | $864 | $67,938 +2.1% |
| 2017 | $864 +5.2% | $66,541 +2.1% |
| 2016 | $821 -0.5% | $65,173 +0.7% |
| 2015 | $825 -2.5% | $64,720 +0.8% |
| 2014 | $847 +81.3% | $64,207 +1.5% |
| 2013 | $467 -3.5% | $63,259 -2.3% |
| 2012 | $484 -2.2% | $64,771 -2.1% |
| 2011 | $495 -11.1% | $66,166 -9.9% |
| 2010 | $557 -4.8% | $73,414 -3.5% |
| 2009 | $585 -18.4% | $76,086 -10.3% |
| 2008 | $717 -17.9% | $84,823 +3% |
| 2007 | $874 -4% | $82,353 +2.5% |
| 2006 | $910 | $80,345 +1813% |
| 2005 | -- | $4,200 |
| 2004 | -- | $4,200 |
| 2003 | -- | $4,200 |
| 2002 | $68 | $4,200 |
| 2001 | $68 -1.6% | $4,200 |
| 2000 | $69 | $4,200 |
Find assessor info on the county website
Monthly payment
Est. payment
Payment breakdown
Explore the cost of this home by adjusting the details. Changes won't be saved.Climate risks
Neighborhood: 32159
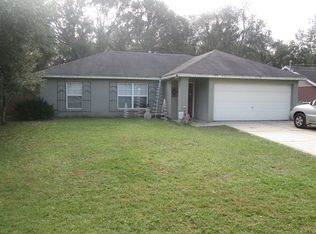

Similar homes
- $205,0003 bd2 ba1k sqft416 WINNERS CIRCLE, LADY LAKE, FL 32159For Sale
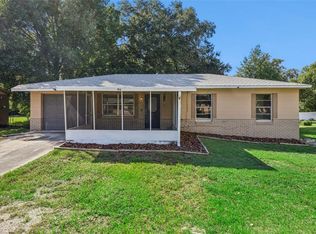
 MLS ID #G5119195, Lisa Carter, ERA GRIZZARD REAL ESTATE. Stellar MLS
 - $219,9003 bd2 ba1.4k sqft242 SKYLINE DRIVE, LADY LAKE, FL 32159For Sale
 MLS ID #R4911480, Gregory Laufersky, TRANSITIONS REAL ESTATE OF FLORIDA. Stellar MLS
 - $255,0003 bd3 ba1.1k sqft407 CIERRA OAKS CIRCLE, LADY LAKE, FL 32159For Sale
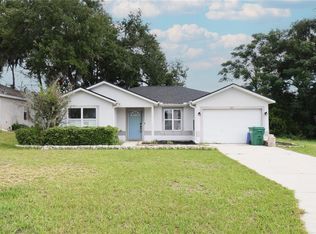 MLS ID #G5112934, Ted Shupe, IM REALTY. Stellar MLS
 - $215,0002 bd1 ba1k sqft2012 Helms Ave, Leesburg, FL 34748For Sale

 MLS ID #2026035614, Lais Carminatti, Sellstate Advantage Realty. Florida Gulf Coast MLS
 - $189,9003 bd1 ba1.1k sqft703 S DIXIE AVENUE, FRUITLAND PARK, FL 34731For SaleMLS ID #O6437039, Karen Sweat, IHOME REALTY FL LLC. Stellar MLS
- $195,0003 bd1 ba1.1k sqft9782 SE 157TH LANE, SUMMERFIELD, FL 34491For SaleMLS ID #OM719869, Lynn Taylor, HOMERUN REALTY. Stellar MLS
- $203,0003 bd2 ba1.1k sqft17956 SW 25TH AVENUE ROAD, OCALA, FL 34473For SaleMLS ID #O6419744, Karen Albright, OPENDOOR BROKERAGE LLC. Stellar MLS
- $249,9993 bd2 ba1k sqft801 ELM AVENUE, FRUITLAND PARK, FL 34731For SaleMLS ID #G5109990, John Chiumento, LPT REALTY, LLC. Stellar MLS
- $201,9004 bd2 ba1.2k sqft1514 CREST AVENUE, LEESBURG, FL 34748For SaleMLS ID #O6438126, Summer Brady, MAINSTAY BROKERAGE LLC. Stellar MLS
- $182,0003 bd1 ba1.1k sqft2505 VELMA TERRACE, LEESBURG, FL 34748For SaleMLS ID #O6411487, Karen Albright, OPENDOOR BROKERAGE LLC. Stellar MLS
- $220,0003 bd2 ba1k sqft94 WILLOW ROAD, OCALA, FL 34472For SaleMLS ID #OM732953, Joseph Bowen, STELLAR REAL ESTATE AGENCY LLC. Stellar MLS
- $200,0003 bd2 ba1.3k sqft47 WATER TRACK LOOP, OCALA, FL 34472AuctionMLS ID #OM724843, Lorena Carter, JASON MITCHELL REAL ESTATE FLO. Stellar MLS
- $229,9003 bd2 ba1.3k sqft487 MALAUKA RADIAL, OCKLAWAHA, FL 32179New ConstructionMLS ID #OM729558, Paul Fletcher, WORLDCORP REALTY. Stellar MLS
- $235,0003 bd2 ba1.3k sqft296 OAK LANE TRACK, OCALA, FL 34472For SaleMLS ID #OM733135, Drew Massey, GAILEY ENTERPRISES REAL ESTATE. Stellar MLS
- $194,5004 bd3 ba1.5k sqft112 S MOSS STREET, LEESBURG, FL 34748For SaleMLS ID #O6249821, Loree Nichols, MAINSTAY BROKERAGE LLC. Stellar MLS
- $235,0003 bd2 ba950 sqft35904 DAWN DRIVE, LEESBURG, FL 34788For SaleMLS ID #G5113640, Theresa Morris, MORRIS REALTY AND INVESTMENTS. Stellar MLS
- $222,9003 bd2 ba1k sqft3 PINE TRACK PLACE, OCALA, FL 34472For SaleMLS ID #OM724791, Brenda Lepper, WATSON REALTY CORP. Stellar MLS
- $224,9003 bd2 ba1.4k sqft11300 SE 74TH AVENUE, BELLEVIEW, FL 34420For SaleMLS ID #OM723237, Steven Billington, EXP REALTY LLC. Stellar MLS
- $225,0003 bd2 ba1.2k sqft14 FISHER LOOP TRACE, OCKLAWAHA, FL 32179New ConstructionMLS ID #OM731197, Frank Falbo, PLATINUM HOMES AND LAND REALTY. Stellar MLS
- $240,0002 bd2 ba1.1k sqft16970 SE 94TH SUNNYBROOK CIRCLE, THE VILLAGES, FL 32162For SaleMLS ID #OM729774, David Culbreth, INVICTUS REAL ESTATE LLC. Stellar MLS
