Skip main navigation
Sold
  • $360,995

    4011 Ashton View Ln, Indianapolis, IN 46268

    4beds
    2,011sqft
    Residential, Single Family Residence
    Built in 2023
    8,712 Square Feet Lot
    $354,400 Zestimate®
    $180/sqft
    $2,480 Estimated rent

    Home value

    $354,400

    $337,000 - $372,000

    $2,480/mo

    Zestimate® history
    Loading
    Loading...

    Owner options

    List your home for rent

    $2,480/mo

    Rent Zestimate®

    Find your next renter with Zillow Rental Manager. Plus, with online applications, you can quickly screen prospective tenants – for free.

    Learn more

    $2,480/mo

    Rent Zestimate®

    Refinance and save

    $2,752/mo

    Est. payment

    Refinancing to a lower rate could help reduce your monthly payments and save thousands over the life of the loan.

    See today's rates

    $2,752/mo

    Est. payment

    Explore your selling options

    Work with a Zillow partner agent

    Leverage their expertise and Zillow's premium Showcase listings to get your home seen by more buyers.

    Get started

    List with your own agent

    Get your home in front of millions of buyers by listing it on Zillow.

    Learn how to do it

    Sell it yourself

    Take full control of how buyers see your home on Zillow by listing For Sale by Owner (FSBO).

    List your home

    What's special

    Hall bathroomRetail shoppingWalking trailsNew single-family homesDouble vanitiesLaundry room
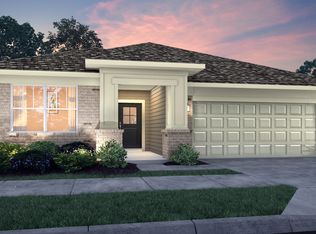
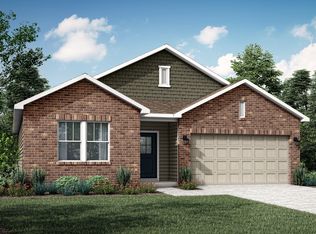
    Venture is a collection of new single-family homes for sale at the Ashton masterplan community in Indianapolis, IN, complete with future planned amenities and a great location. Situated only two miles from both local and chain restaurants, retail shopping, schools and public transportation, this community is a great location for all kinds of lifestyles. Children can attend the desirable Pike Township School District. Future planned amenities include walking trails and a playground for the little ones. The Broadmoor's open concept on the main floor allows for easy entertainment & enjoyment. Enter the inviting foyer w/powder bath & huge under stair closet. Continue straight back into the generous Great Room, Kitchen & Nook. Upstairs, you will be greeted by a nice loft with 3 secondary bedrooms, hall bathroom, laundry room & the spa like owner's retreat which includes double vanities & a WIC. 4' extension for additional storage in the garage. *Photos/Tour of model may show features not selected in home.

    Zillow last checked:

    Listing updated:

    Listing Provided by:

    Erin Hundley 317-430-0866,

    Compass Indiana, LLC,

    Lauren Giesler,

    Compass Indiana, LLC

    Bought with:

    Stanley Saingelus

    F.C. Tucker Company

    Source: MIBOR as distributed by MLS GRID,MLS#: 21951256MLS Logo

    Facts & features

    Interior

    Bedrooms & bathrooms
    • Bedrooms: 4
    • Bathrooms: 3
    • Full bathrooms: 2
    • 1/2 bathrooms: 1
    • Main level bathrooms: 1
    Primary bedroom
    • Features: Closet Walk in
    Primary bathroom
    • Features: Shower Stall Full, Sinks Double
    Heating
    • High Efficiency (90%+ AFUE )
    Cooling
    • Has cooling: Yes
    Appliances
    • Included: Dishwasher, Electric Water Heater, Disposal, MicroHood, Refrigerator, Gas Oven
    Features
    • Attic Access, Walk-In Closet(s), Kitchen Island, Pantry, Smart Thermostat
    • Windows: Screens, Windows Vinyl
    • Has basement: No
    • Attic: Access Only
    Interior area
    • Total structure area: 2,011
    • Total interior livable area: 2,011 sqft
    • Finished area below ground: 0

    Property

    Parking
    • Total spaces: 2
    • Parking features: Attached, Concrete, Garage Door Opener, Storage
    • Attached garage spaces: 2
    • Details: Garage Parking Other(Keyless Entry)
    Features
    • Levels: Two
    • Stories: 2
    • Patio & porch: Covered, Patio
    • Exterior features: Smart Lock(s)
    Lot
    • Size: 8,712 sqft
    Details
    • Parcel number: 490330116006000600
    • Horse amenities: None

    Construction

    Type & style
    • Home type: SingleFamily
    • Architectural style: Traditional
    • Property subtype: Residential, Single Family Residence
    Materials
    • Brick, Vinyl Siding
    • Foundation: Slab
    Condition
    • New Construction
    • New construction: Yes
    • Year built: 2023
    Details
    • Builder name: Lennar

    Utilities & green energy

    • Water: Municipal/City

    Community & neighborhood

    Location
    • Region: Indianapolis
    • Subdivision: Ashton

    HOA & financial

    HOA
    • Has HOA: Yes
    • HOA fee: $500 annually
    • Amenities included: Picnic Area, Playground, Trail(s)
    • Services included: Entrance Common, ParkPlayground
    • Association phone: 419-841-4831

    Price history

    DateEventPrice
    2/29/2024Sold$360,995+0.3%$180/sqft
    Source: MIBOR as distributed by MLS GRID #21951256 Report a problem
    1/17/2024Pending sale$359,995$179/sqft
    Source: MIBOR as distributed by MLS GRID #21951256 Report a problem
    12/12/2023Price change$359,995-1.4%$179/sqft
    Source: MIBOR as distributed by MLS GRID #21951256 Report a problem
    11/28/2023Price change$364,995-1.4%$181/sqft
    Source: MIBOR as distributed by MLS GRID #21951256 Report a problem
    11/21/2023Price change$369,995+0.2%$184/sqft
    Source: MIBOR as distributed by MLS GRID #21951256 Report a problem
    11/1/2023Listed for sale$369,285$184/sqft
    Source: MIBOR as distributed by MLS GRID #21951256 Report a problem

    Public tax history

    YearProperty taxesTax assessment
    2025$9 $357,400 +89250%
    2024-- $400

    Find assessor info on the county website

    Neighborhood: Augusta-New Augusta

    Nearby schools

    GreatSchools rating
    Schools provided by the listing agent
    • Elementary: Eastbrook Elementary School
    • Middle: Guion Creek Middle School
    • High: Pike High School

    Source: MIBOR as distributed by MLS GRID. This data may not be complete. We recommend contacting the local school district to confirm school assignments for this home.

    Get a cash offer in 3 minutes
    Find out how much your home could sell for in as little as 3 minutes with a no-obligation cash offer.
    Estimated market value
    $354,400
    Get a cash offer in 3 minutes
    Find out how much your home could sell for in as little as 3 minutes with a no-obligation cash offer.
    Estimated market value
    $354,400