Welcome to 4218 Ashton View Lane, Indianapolis-a nearly new home, POND lot that offers all the benefits of new construction - without the wait!! Built just two years ago, this move-in ready home combines modern finishes, thoughtful design, and a highly sought-after pond lot with peaceful water views. Featuring 3 bedrooms, 2 bathrooms, and nearly 1,800 square feet, this home is filled with natural light and offers a spacious, open-concept layout that's perfect for both everyday living and entertaining. The bright living spaces flow seamlessly into the kitchen and dining area, creating a warm and inviting atmosphere.Step outside and enjoy the serenity of your premium pond lot, or take advantage of the neighborhood's outstanding amenities, including two playgrounds, three scenic ponds, walking trails, and a dog park-something for everyone to enjoy. If you've been considering a new build but don't want to wait months for construction, this is your opportunity to own a home that feels brand new and is ready for immediate move-in. Don't miss your chance to make this beautiful home yours!
Pending
Price cut: $5K (9/24)
$314,900
4218 Ashton View Ln, Indianapolis, IN 46268
3beds
1,790sqft
Residential, Single Family Residence
Built in 2024
5,662 Square Feet Lot
$-- Zestimate®
$176/sqft
$42/mo HOA
What's special
Peaceful water viewsFilled with natural lightBright living spacesPond lotPremium pond lotWarm and inviting atmosphereSpacious open-concept layout
- 79 days
- 130
- 1
Zillow last checked:
Listing updated:
Listed by:
Ken B. Stuff ken.stuff@talktotucker.com,
F.C. Tucker Company,
Joy Shoaf,
F.C. Tucker Company
Source: MIBOR as distributed by MLS GRID,MLS#: 22118470
Facts & features
Interior
Bedrooms & bathrooms
- Bedrooms: 3
- Bathrooms: 2
- Full bathrooms: 2
- Main level bathrooms: 2
- Main level bedrooms: 3
Primary bedroom
- Level: Main
- Area: 208 Square Feet
- Dimensions: 13x16
Bedroom 2
- Level: Main
- Area: 121.92 Square Feet
- Dimensions: 11'1x11
Bedroom 3
- Level: Main
- Area: 127.46 Square Feet
- Dimensions: 11'1x11'6
Dining room
- Level: Main
- Area: 111 Square Feet
- Dimensions: 12x9'3
Great room
- Level: Main
- Area: 276.97 Square Feet
- Dimensions: 14'1x19'8
Heating
- Electric, Forced Air
Cooling
- Central Air
Appliances
- Included: Dishwasher, Dryer, Disposal, Microwave, Refrigerator, Water Heater
Features
- Breakfast Bar, Kitchen Island, Pantry, Walk-In Closet(s)
- Has basement: No
Interior area
- Total structure area: 1,790
- Total interior livable area: 1,790 sqft
Property
Parking
- Total spaces: 2
- Parking features: Attached
- Attached garage spaces: 2
Features
- Levels: One
- Stories: 1
- Patio & porch: Covered, Patio
- Has view: Yes
- View description: Pond
- Water view: Pond
- Waterfront features: Pond
Lot
- Size: 5,662 Square Feet
Details
- Parcel number: 490330116010075600
- Special conditions: As Is
- Horse amenities: None
Construction
Type & style
- Home type: SingleFamily
- Architectural style: Ranch,Traditional
- Property subtype: Residential, Single Family Residence
Materials
- Vinyl With Brick
- Foundation: Concrete Perimeter, Slab
Condition
- New construction: No
- Year built: 2024
Utilities & green energy
- Water: Public
Community & HOA
Community
- Subdivision: Ashton
HOA
- Has HOA: Yes
- HOA fee: $500 annually
Location
- Region: Indianapolis
Financial & listing details
- Price per square foot: $176/sqft
- Tax assessed value: $324,800
- Annual tax amount: $3,438
- Date on market: 8/5/2026
- Cumulative days on market: 56 days
Estimated market value
Not available
Estimated sales range
Not available
Not available
Price history
| Date | Event | Price |
|---|---|---|
| 9/28/2026 | Pending sale | $314,900$176/sqft |
Source:  MIBOR as distributed by MLS GRID #22118470 Report a problem MIBOR as distributed by MLS GRID #22118470 Report a problem | ||
| 9/24/2026 | Price change | $314,900-1.6%$176/sqft |
Source: MIBOR as distributed by MLS GRID #22118470 Report a problem | ||
| 8/12/2026 | Price change | $319,900-1.5%$179/sqft |
Source: MIBOR as distributed by MLS GRID #22118470 Report a problem | ||
| 8/5/2026 | Listed for sale | $324,900+10.9%$182/sqft |
Source: MIBOR as distributed by MLS GRID #22118470 Report a problem | ||
| 5/31/2024 | Sold | $293,000$164/sqft |
Source: Public Record Report a problem | ||
Public tax history
| Year | Property taxes | Tax assessment |
|---|---|---|
| 2025 | $7 | $324,800 +108166.7% |
| 2024 | -- | $300 |
Find assessor info on the county website
Monthly payment
Est. payment
Payment breakdown
Explore the cost of this home by adjusting the details. Changes won't be saved.Climate risks
Neighborhood: Augusta-New Augusta
Nearby schools
Schools provided by the listing agent
- High: Pike High School
Source: MIBOR as distributed by MLS GRID. This data may not be complete. We recommend contacting the local school district to confirm school assignments for this home.


Similar homes
- $363,0004 bd3 ba2.1k sqft7423 Manor Lake Ln, Indianapolis, IN 46268Active
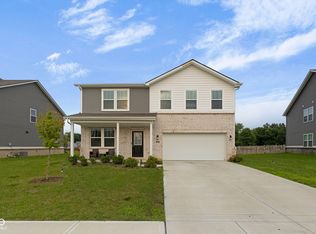 MLS ID #22082552, Maryan Calderon Garcia, F.C. Tucker Company. MIBOR as distributed by MLS GRID
 - $311,9993 bd3 ba2.1k sqft318 N Warman Ave, Indianapolis, IN 46222Active
 MLS ID #22120646, Lisa Antonacci, Compass Indiana, LLC. MIBOR as distributed by MLS GRID
 - $308,0003 bd3 ba2.1k sqft154 Handley St, Indianapolis, IN 46222Active
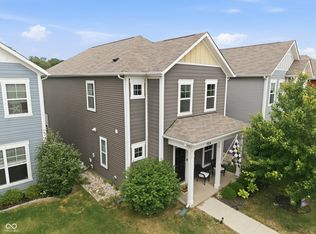 MLS ID #22109164, Jamie Blackburn, @properties. MIBOR as distributed by MLS GRID
 - $305,0003 bd4 ba1.8k sqft2934 W New York St, Indianapolis, IN 46222Active
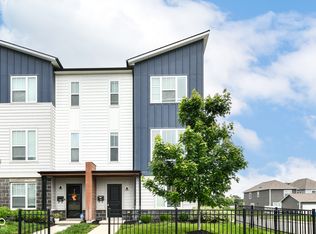 MLS ID #22100738, Barbara Whiteside, Keller Williams Indy Metro NE. MIBOR as distributed by MLS GRID
