Skip main navigation
Sold
  • $609,900

    4011 Bending Ln, Greenwood, IN 46143

    4beds
    5,421sqft
    Residential, Single Family Residence
    Built in 1980
    0.77 Acres Lot
    $749,600 Zestimate®
    $113/sqft
    $3,583 Estimated rent

    Home value

    $749,600

    $690,000 - $825,000

    $3,583/mo

    Zestimate® history
    Loading
    Loading...

    Owner options

    List your home for rent

    $3,583/mo

    Rent Zestimate®

    Find your next renter with Zillow Rental Manager. Plus, with online applications, you can quickly screen prospective tenants – for free.

    Learn more

    $3,583/mo

    Rent Zestimate®

    Refinance and save

    $2,980/mo

    Est. payment

    Refinancing to a lower rate could help reduce your monthly payments and save thousands over the life of the loan.

    See today's rates

    $2,980/mo

    Est. payment

    Explore your selling options

    Work with a Zillow partner agent

    Leverage their expertise and Zillow's premium Showcase listings to get your home seen by more buyers.

    Get started

    List with your own agent

    Get your home in front of millions of buyers by listing it on Zillow.

    Learn how to do it

    Sell it yourself

    Take full control of how buyers see your home on Zillow by listing For Sale by Owner (FSBO).

    List your home

    What's special

    Mini barnRec roomPool tableWet barCentral vac systemHot tubUpdated lighting
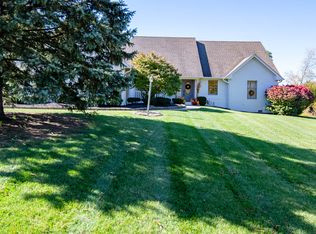
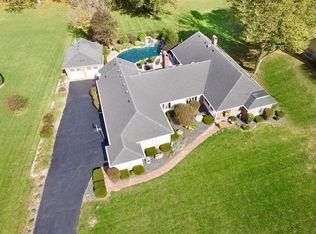
    Motivated Sellers! Upscale Woodland Streams Subdivision located in sought after Center Grove Schools! Beautiful custom built brick home by Dan Nichols. 4 bedroom + office, 4.5 bath, two story home with fully finished basement, 3 car side load garage, corner lot on .77 acres. Main level features: Updated E/I kitchen w/ center island, granite counter tops and updated plank flooring (All appliances stay). Formal dining room with plenty of room for family dinners! Living areas include a beautiful hearth room w/ stone fireplace & built-ins, a huge extra living area w/built-ins and natural lighting throughout. Large laundry room includes built in cabinets and closet for extra storage, + a wash tub. Large half bath on the main level. Upper level features: 4 spacious bdrms (3 bdrms are ensuites)! Primary bedroom w/full shower stall, double sinks, + his/ her large walk-in closets with built in drawer systems in each. Separate, private office. Finished walk-out basement features: Rec room with access to 3 season sunroom and lower level patio, family room with 2nd fireplace, tray ceiling with car siding + wet bar, exercise/utility room + full bath. Pool table conveys. This home has plenty of room for entertaining, extra storage closets on all levels, and a spacious outdoor deck. Other updates & amenities include: Roof/AC unit 2017, water heater 2020, original windows replaced with fiberglass windows and has transferable lifetime warranty, exterior doors replaced, updated lighting & fans, central vac system, Kinetico water softener, irrigation system in front, Pet Safe electric dog fence, adjustable Goalrilla BB goal, mini barn, hot tub PLUS so much more! Neighborhood Assoc. Committee fee in the amount of $75 per year is voluntary.

    Zillow last checked:

    Listing updated:

    Listed by:

    Rollin Jackson 317-502-7864,

    Realty World-Turtle Crk Realty

    Bought with:

    A.J. Bowlen

    RE/MAX Acclaimed Properties

    Source: MIBOR as distributed by MLS GRID,MLS#: 21962423MLS Logo

    Facts & features

    Interior

    Bedrooms & bathrooms
    • Bedrooms: 4
    • Bathrooms: 5
    • Full bathrooms: 4
    • 1/2 bathrooms: 1
    • Main level bathrooms: 1
    Primary bedroom
    • Features: Carpet
    • Level: Upper
    • Area: 266 Square Feet
    • Dimensions: 19x14
    Bedroom 2
    • Features: Carpet
    • Level: Upper
    • Area: 144 Square Feet
    • Dimensions: 12x12
    Bedroom 3
    • Features: Carpet
    • Level: Upper
    • Area: 165 Square Feet
    • Dimensions: 15x11
    Bedroom 4
    • Features: Carpet
    • Level: Upper
    • Area: 260 Square Feet
    • Dimensions: 26x10
    Other
    • Features: Vinyl Plank
    • Level: Main
    • Area: 54 Square Feet
    • Dimensions: 9x6
    Dining room
    • Features: Vinyl Plank
    • Level: Main
    • Area: 169 Square Feet
    • Dimensions: 13x13
    Exercise room
    • Features: Other
    • Level: Basement
    • Area: 216 Square Feet
    • Dimensions: 18x12
    Family room
    • Features: Carpet
    • Level: Basement
    • Area: 315 Square Feet
    • Dimensions: 21x15
    Hearth room
    • Features: Vinyl Plank
    • Level: Main
    • Area: 294 Square Feet
    • Dimensions: 21x14
    Kitchen
    • Features: Vinyl Plank
    • Level: Main
    • Area: 322 Square Feet
    • Dimensions: 23x14
    Living room
    • Features: Vinyl Plank
    • Level: Main
    • Area: 299 Square Feet
    • Dimensions: 23x13
    Office
    • Features: Carpet
    • Level: Upper
    • Area: 120 Square Feet
    • Dimensions: 12x10
    Play room
    • Features: Carpet
    • Level: Basement
    • Area: 390 Square Feet
    • Dimensions: 26x15
    Sun room
    • Features: Vinyl Plank
    • Level: Basement
    • Area: 156 Square Feet
    • Dimensions: 13x12
    Heating
    • Forced Air
    Cooling
    • Has cooling: Yes
    Appliances
    • Included: Electric Cooktop, Dishwasher, Disposal, Gas Water Heater, MicroHood, Double Oven, Refrigerator, Bar Fridge, Water Softener Owned
    • Laundry: Main Level
    Features
    • Breakfast Bar, Bookcases, Cathedral Ceiling(s), High Ceilings, Tray Ceiling(s), Kitchen Island, Central Vacuum, Entrance Foyer, Ceiling Fan(s), Hardwood Floors, Eat-in Kitchen, Pantry, Walk-In Closet(s), Wet Bar
    • Flooring: Hardwood
    • Windows: Windows Thermal, Wood Frames, WoodWorkStain/Painted
    • Basement: Ceiling - 9+ feet,Daylight,Finished,Full
    • Number of fireplaces: 2
    • Fireplace features: Basement, Gas Log, Great Room, Wood Burning
    Interior area
    • Total structure area: 5,421
    • Total interior livable area: 5,421 sqft
    • Finished area below ground: 1,302

    Property

    Parking
    • Total spaces: 3
    • Parking features: Attached
    • Attached garage spaces: 3
    • Details: Garage Parking Other(Finished Garage, Garage Door Opener, Service Door)
    Features
    • Levels: Two
    • Stories: 2
    • Patio & porch: Glass Enclosed
    • Exterior features: Basketball Court, Sprinkler System
    • Has spa: Yes
    • Spa features: See Remarks
    Lot
    • Size: 0.77 Acres
    • Features: Corner Lot, Mature Trees
    Details
    • Additional structures: Barn Mini
    • Parcel number: 410415044032000037
    • Special conditions: Sales Disclosure On File
    • Horse amenities: None

    Construction

    Type & style
    • Home type: SingleFamily
    • Architectural style: Traditional,Multi Level
    • Property subtype: Residential, Single Family Residence
    Materials
    • Brick
    • Foundation: Concrete Perimeter
    Condition
    • New construction: No
    • Year built: 1980

    Utilities & green energy

    • Electric: 200+ Amp Service, 220 Volts For Spa
    • Water: Municipal/City

    Community & HOA

    Community
    • Features: Low Maintenance Lifestyle, Curbs, Suburban
    • Subdivision: Woodland Streams
    HOA
    • Has HOA: No
    Location
    • Region: Greenwood

    Financial & listing details

    • Price per square foot: $113/sqft
    • Tax assessed value: $596,300
    • Annual tax amount: $4,316
    • Date on market: 2/3/2024
    • Cumulative days on market: 49 days

    Price history

    DateEventPrice
    4/23/2024Sold$609,900$113/sqft
    Source: MIBOR as distributed by MLS GRID #21962423 Report a problem
    3/23/2024Pending sale$609,900$113/sqft
    Source: MIBOR as distributed by MLS GRID #21962423 Report a problem
    3/8/2024Price change$609,900-0.8%$113/sqft
    Source: MIBOR as distributed by MLS GRID #21962423 Report a problem
    2/23/2024Price change$614,900-2.4%$113/sqft
    Source: MIBOR as distributed by MLS GRID #21962423 Report a problem
    2/15/2024Price change$629,900-3.1%$116/sqft
    Source: MIBOR as distributed by MLS GRID #21962423 Report a problem
    2/3/2024Listed for sale$649,900+31.3%$120/sqft
    Source: MIBOR as distributed by MLS GRID #21962423 Report a problem
    5/1/2021Listing removed--
    Source: Owner Report a problem
    3/19/2021Pending sale$495,000$91/sqft
    Source: Owner Report a problem
    3/2/2021Listed for sale$495,000$91/sqft
    Source: Owner Report a problem

    Public tax history

    YearProperty taxesTax assessment
    2025$5,949 +17.6%$596,300 +0.2%
    2024$5,061 +17.2%$594,900 +17.7%
    2023$4,316 +25%$505,600 +17.3%
    2022$3,454 +1.4%$431,200 +23.4%
    2021$3,405 +6.9%$349,300 +0.6%
    2020$3,187 -35.1%$347,300 +8.3%
    2019$4,911 +48.3%$320,800
    2018$3,311 -4.7%$320,800 -8.1%
    2017$3,475 $348,900 -2.3%
    2016$3,475 +10.3%$357,000 +9.5%
    2014$3,149 +2.9%$326,000 +0.1%
    2013$3,062 +4.1%$325,700 +2.4%
    2012$2,942 +1.4%$318,200 +0.4%
    2011$2,901 -13%$316,900 -10.9%
    2010$3,335 -1.4%$355,500
    2009$3,383 -0.5%$355,500 +5%
    2007$3,400 -25.1%$338,600 -9.5%
    2006$4,538 $374,100 +17.3%
    2005-- $318,800
    Find assessor info on the county website

    Neighborhood: 46143

    Nearby schools

    GreatSchools rating
    Schools provided by the listing agent
    • Elementary: Walnut Grove Elementary School
    • Middle: Center Grove Middle School Central
    • High: Center Grove High School

    Source: MIBOR as distributed by MLS GRID. This data may not be complete. We recommend contacting the local school district to confirm school assignments for this home.

    Get a cash offer in 3 minutes
    Find out how much your home could sell for in as little as 3 minutes with a no-obligation cash offer.
    Estimated market value
    $749,600
    Get a cash offer in 3 minutes
    Find out how much your home could sell for in as little as 3 minutes with a no-obligation cash offer.
    Estimated market value
    $749,600