Skip main navigation
New construction
  • $353,500

    4011 Boho Ln, Houston, TX 77045

    3beds
    1,637sqft
    : 
    $2,586/mo
    Get pre-qualified
    Single Family Residence
    Built in 2026
    2,413 Square Feet Lot
    $348,700 Zestimate®
    $216/sqft
    $83/mo HOA

    What's special

    Sleek european-style cabinetsHigh ceilingsAbundant natural lightSerene outdoor spaceThree bedroomsQuartz countertopsSophisticated open-concept design
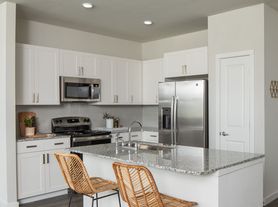

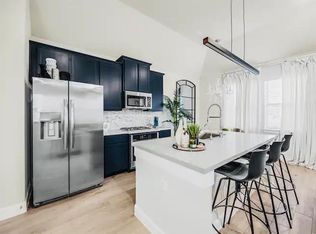
    Welcome to Antigua, a private gated enclave located just outside the city's bustling inner loop. This community boasts a sophisticated open-concept design featuring two living spaces: a welcoming first-floor living room and a versatile second-floor flex space. The home is well-appointed with three bedrooms, 2.5 baths, and a luxurious primary suite complete with a spa-like bathroom, stand-up shower, and free-standing tub. High ceilings and abundant natural light enhance the elegant interior, complemented by quartz countertops, under-cabinet lighting, and sleek European-style cabinets in the kitchen. The large island provides ample space for cooking and gathering. Step outside to enjoy tranquil waterfront sounds on the walking trail or simply unwind in your serene outdoor space. Experience the perfect blend of comfort and modern luxury at Antigua. Visit our sales office: 4018 Runaway Beach Ln, Houston, TX 77045
    76 days
    |
    45
    |
    5
    |

    Zillow last checked:

    Listing updated:

    Listed by:

    Robert O'Neil TREC #0816046 346-689-4940,

    Nan & Company Properties - Corporate Office (Heights),

    Thalina Garcia TREC #0641210 713-444-9046,

    Nan & Company Properties - Corporate Office (Heights)

    Source: HAR,MLS#: 98022091MLS Logo

      Facts & features

      Interior

      Bedrooms & bathrooms
      • Bedrooms: 3
      • Bathrooms: 3
      • Full bathrooms: 2
      • 1/2 bathrooms: 1
      Rooms
      • Room types: Family Room, Utility Room
      Primary bedroom
      • Level: Second
      • Area: 209
      • Dimensions: 11x19
      Bedroom
      • Level: Second
      • Area: 110
      • Dimensions: 10x11
      Bedroom
      • Level: Second
      • Area: 110
      • Dimensions: 10x11
      Dining room
      • Level: First
      • Area: 126
      • Dimensions: 14x9
      Kitchen
      • Level: First
      • Area: 160
      • Dimensions: 16x10
      Living room
      • Level: First
      • Area: 165
      • Dimensions: 15x11
      Heating
      • Natural Gas
      Cooling
      • Ceiling Fan(s), Electric
      Appliances
      • Included: ENERGY STAR Qualified Appliances, Disposal, Gas Oven, Microwave, Gas Range, Dishwasher
      • Laundry: Electric Dryer Hookup, Gas Dryer Hookup, Washer Hookup
      Features
      • High Ceilings, Prewired for Alarm System, All Bedrooms Up, En-Suite Bath, Walk-In Closet(s)
      • Flooring: Carpet, Tile, Vinyl
      Interior area
      • Total structure area: 1,637
      • Total interior livable area: 1,637 sqft

      Property

      Parking
      • Total spaces: 2
      • Parking features: Attached
      • Attached garage spaces: 2
      Features
      • Stories: 2
      • Fencing: Back Yard,Full
      Lot
      • Size: 2,413 Square Feet
      • Features: Cul-De-Sac, Subdivided, 0 Up To 1/4 Acre
      Details
      • Parcel number: 1449490070001

      Construction

      Type & style
      • Home type: SingleFamily
      • Architectural style: Contemporary
      • Property subtype: Single Family Residence
      Materials
      • Batts Insulation, Blown-In Insulation, Cement Siding
      • Foundation: Slab
      • Roof: Composition
      Condition
      • New construction: Yes
      • Year built: 2026
      Details
      • Builder name: Contempo Builder

      Utilities & green energy

      • Sewer: Public Sewer
      • Water: Public
      Green energy
      • Energy efficient items: Attic Vents, Thermostat

      Community & HOA

      Community
      • Security: Prewired for Alarm System
      • Subdivision: Antigua
      HOA
      • Has HOA: Yes
      • Amenities included: Dog Park, Jogging Path, Park, Pond
      • HOA fee: $1,000 annually
      Location
      • Region: Houston

      Financial & listing details

      • Price per square foot: $216/sqft
      • Tax assessed value: $58,346
      • Annual tax amount: $419
      • Date on market: 6/5/2026
      • Listing terms: Cash,Conventional,FHA,Investor,VA Loan
      • Road surface type: Concrete, Curbs

        Estimated market value

        $348,700

        $331,000 - $366,000

        $2,225/mo

        Price history

        DateEventPrice
        6/5/2026Price change$353,500+1%$216/sqft
        Source: HAR #98022091 Report a problem
        9/29/2025Price change$350,000-5.4%$214/sqft
        Source: HAR #90456109 Report a problem
        5/30/2025Listed for sale$370,000$226/sqft
        Source: HAR #90456109 Report a problem

        Public tax history

        YearProperty taxesTax assessment
        2025$606 $58,346
        2024-- --
        2023$399 +148.4%$19,800 +171.5%
        2022$161 $7,293
        Find assessor info on the county website

        Monthly payment

        Est. payment

        Payment breakdown

        Explore the cost of this home by adjusting the details. Changes won't be saved.
        All calculations are estimates and provided by Zillow, Inc. for informational purposes only. Actual amounts may vary.
        HOA fees may include property taxes on listings classified as Co-Ops. Contact the listing agent and/or owner for fee details.
        See how much you could borrow to make a competitive offer.

        Climate risks

        Neighborhood: Central Southwest

        Getting around

        6 / 100
        Car-Dependent
        29 / 100
        Some Transit
        33 / 100
        Somewhat Bikeable

        Nearby schools

        GreatSchools rating
        Schools provided by the listing agent
        • Elementary: Hobby Elementary School
        • Middle: Lawson Middle School
        • High: Madison High School (Houston)

        Source: HAR. This data may not be complete. We recommend contacting the local school district to confirm school assignments for this home.

        A local agent can set up tours, give advice and negotiate with sellers.

        Browse local experts

        Similar homes