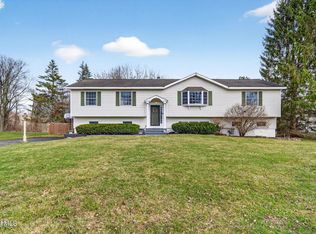
Showings begin Saturday, 10/26. Located in desirable, walkable and convenient Avon Crest, this 3BR, 2.5BA Side Hall Colonial offers approximately 1,800SF of comfortable & functional living space! Nice corner lot. Welcoming front porch. Formal living & dining room. Country kitchen. Convenient 1st floor laundry. Family room with fireplace. Ample natural light. Hardwoods throughout except the foyer, kitchen & baths. Original baths. Hot water baseboard heat. 2 car garage with storage. Walk to Avon Crest Park. Bring your design vision and with a little elbow grease, you can make this Niskayuna home sparkle & shine!
Closed
$359,000
4011 Buckingham Drive, Niskayuna, NY 12304
3beds
1,772sqft
Single Family Residence, Residential
Built in 1968
0.41 Acres Lot
$404,800 Zestimate®
$203/sqft
$2,867 Estimated rent
Home value
$404,800
$328,000 - $502,000
$2,867/mo
Zestimate® history
Owner options
List your home for rent
$2,867/mo
Rent Zestimate®
Find your next renter with Zillow Rental Manager. Plus, with online applications, you can quickly screen prospective tenants – for free.
$2,867/mo
Rent Zestimate®
Refinance and save
$2,576/mo
Est. payment
Refinancing to a lower rate could help reduce your monthly payments and save thousands over the life of the loan.
$2,576/mo
Est. payment
Explore your selling options
Work with a Zillow partner agent
Leverage their expertise and Zillow's premium Showcase listings to get your home seen by more buyers.
Get startedList with your own agent
Get your home in front of millions of buyers by listing it on Zillow.
Learn how to do itSell it yourself
Take full control of how buyers see your home on Zillow by listing For Sale by Owner (FSBO).
List your homeWhat's special
Ample natural lightHot water baseboard heatFamily room with fireplaceOriginal bathsCorner lotWelcoming front porch
Zillow last checked:
Listing updated:
Listed by:
Steven J Girvin 518-852-1315,
Howard Hanna Capital Inc
Bought with:
William Coons, 10301213083
Howard Hanna Capital Inc
Source: Global MLS,MLS#: 202428132
Facts & features
Interior
Bedrooms & bathrooms
- Bedrooms: 3
- Bathrooms: 3
- Full bathrooms: 2
- 1/2 bathrooms: 1
Primary bedroom
- Level: Second
Bedroom
- Level: Second
Bedroom
- Level: Second
Primary bathroom
- Level: Second
Half bathroom
- Description: Laundry
- Level: First
Full bathroom
- Level: Second
Dining room
- Level: First
Family room
- Level: First
Kitchen
- Level: First
Living room
- Level: First
Heating
- Hot Water, Natural Gas
Cooling
- Other
Appliances
- Included: Built-In Electric Oven, Dishwasher, Disposal, Microwave, Refrigerator
- Laundry: In Bathroom, Main Level
Features
- Built-in Features, Eat-in Kitchen
- Flooring: Vinyl, Ceramic Tile, Hardwood
- Windows: Screens, Window Treatments, Double Pane Windows
- Basement: Other,Full,Unfinished
- Number of fireplaces: 1
- Fireplace features: Family Room
Interior area
- Total structure area: 1,772
- Total interior livable area: 1,772 sqft
- Finished area above ground: 1,772
- Finished area below ground: 0
Property
Parking
- Total spaces: 6
- Parking features: Off Street, Paved, Attached, Driveway, Garage Door Opener
- Garage spaces: 2
- Has uncovered spaces: Yes
Features
- Patio & porch: Front Porch
- Exterior features: Lighting
Lot
- Size: 0.41 Acres
- Features: Level, Corner Lot, Irregular Lot, Landscaped
Details
- Parcel number: 422400 60.16211
- Special conditions: Standard
Construction
Type & style
- Home type: SingleFamily
- Architectural style: Colonial
- Property subtype: Single Family Residence, Residential
Materials
- Vinyl Siding
- Foundation: Block
- Roof: Asphalt
Condition
- New construction: No
- Year built: 1968
Utilities & green energy
- Electric: Circuit Breakers
- Sewer: Public Sewer
- Water: Public
- Utilities for property: Cable Available
Community & HOA
HOA
- Has HOA: No
Location
- Region: Schenectady
Financial & listing details
- Price per square foot: $203/sqft
- Tax assessed value: $377,800
- Annual tax amount: $7,062
- Date on market: 10/25/2024
Price history
| Date | Event | Price |
|---|---|---|
| 12/16/2024 | Sold | $359,000$203/sqft |
Source:  Global MLS #202428132 Report a problem Global MLS #202428132 Report a problem | ||
| 10/30/2024 | Pending sale | $359,000$203/sqft |
Source: Global MLS #202428132 Report a problem | ||
| 10/25/2024 | Listed for sale | $359,000$203/sqft |
Source: Global MLS #202428132 Report a problem | ||
Public tax history
| Year | Property taxes | Tax assessment |
|---|---|---|
| 2025 | -- | $255,000 |
| 2024 | -- | $255,000 |
| 2023 | -- | $255,000 |
| 2022 | -- | $255,000 |
| 2021 | -- | $255,000 |
| 2020 | -- | $255,000 |
| 2019 | -- | $255,000 |
| 2018 | -- | $255,000 |
| 2017 | $6,713 | $255,000 |
| 2016 | -- | $255,000 |
| 2015 | -- | $255,000 |
| 2014 | -- | $255,000 |
| 2013 | -- | $255,000 |
| 2012 | -- | $255,000 |
| 2011 | -- | $255,000 |
| 2010 | -- | $255,000 |
| 2009 | -- | $255,000 |
| 2008 | -- | $255,000 +94.8% |
| 2007 | -- | $130,900 |
| 2006 | -- | $130,900 |
| 2005 | -- | $130,900 |
| 2004 | -- | $130,900 |
| 2002 | -- | $130,900 |
| 2001 | -- | $130,900 |
| 2000 | -- | $130,900 |
Find assessor info on the county website
Neighborhood: 12304
Nearby homes
- $525,0004 bd2 ba2.7k sqft766 Westmoreland Dr, Niskayuna, NY 12309Sold
- $229,1003 bd1 ba2k sqft4015 Buckingham Dr, Schenectady, NY 12304Sold
- $229,0004 bd3 ba1.9k sqft4014 Buckingham Dr, Schenectady, NY 12304Off Market
- $229,0004 bd2 ba1.2k sqft4014 Buckingham Dr, Schenectady, NY 12304Off Market
- $433,6004 bd2 ba1.9k sqft4014 Buckingham Dr, Schenectady, NY 12304Off Market
- $451,6003 bd2 ba1.7k sqft770 Westmoreland Dr, Niskayuna, NY 12309Off Market
- $408,3003 bd1 ba1.8k sqft755 Westmoreland Dr, Niskayuna, NY 12309Off Market
- $450,9004 bd3 ba2.1k sqft4018 Buckingham Dr, Schenectady, NY 12304Off Market
Nearby schools
GreatSchools rating
- 9/10Veeder Elementary SchoolGrades: PK-4Distance: 1.4 mi
- 6/10Lisha Kill Middle SchoolGrades: 5-8Distance: 1.9 mi
- 8/10Colonie Central High SchoolGrades: 9-12Distance: 5.5 mi
Schools provided by the listing agent
- High: Colonie Central HS
Source: Global MLS. This data may not be complete. We recommend contacting the local school district to confirm school assignments for this home.
Sell for more on Zillow
Get a Zillow Showcase℠ listing at no additional cost and you could sell for .
$404,800
2% more
+$8,096
With Zillow Showcase(estimated)
$412,896
- New York
- Schenectady County
- Schenectady
- 12304
- 4011 Buckingham Drive
Nearby cities
Nearby neighborhoods
Nearby zip codes
Other Schenectady Topics
