Skip main navigation
Closed
  • $525,000

    766 Westmoreland Drive, Niskayuna, NY 12309

    4beds
    2,720sqft
    Single Family Residence, Residential
    Built in 1975
    0.35 Acres Lot
    $532,300 Zestimate®
    $193/sqft
    $3,500 Estimated rent

    Home value

    $532,300

    $325,000 - $873,000

    $3,500/mo

    Zestimate® history
    Loading
    Loading...

    Owner options

    List your home for rent

    $3,500/mo

    Rent Zestimate®

    Find your next renter with Zillow Rental Manager. Plus, with online applications, you can quickly screen prospective tenants – for free.

    Learn more

    $3,500/mo

    Rent Zestimate®

    Refinance and save

    $3,818/mo

    Est. payment

    Refinancing to a lower rate could help reduce your monthly payments and save thousands over the life of the loan.

    See today's rates

    $3,818/mo

    Est. payment

    Explore your selling options

    Work with a Zillow partner agent

    Leverage their expertise and Zillow's premium Showcase listings to get your home seen by more buyers.

    Get started

    List with your own agent

    Get your home in front of millions of buyers by listing it on Zillow.

    Learn how to do it

    Sell it yourself

    Take full control of how buyers see your home on Zillow by listing For Sale by Owner (FSBO).

    List your home

    What's special

    Updated lower levelPaver patio and pergolaGleaming hardwoodsUpper level deckBeautiful in-ground saltwater poolStainless steel appliancesBright granite kitchen
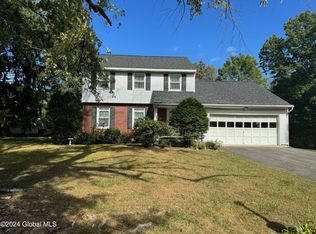
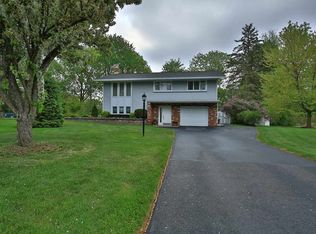
    Rare opportunity in highly sought after Niskayuna neighborhood that falls within the South Colonie school district. This Raised Ranch is very spacious with over 2700 square feet of living space. The upper level features gleaming hardwoods and a bright granite kitchen with stainless steel appliances. The dining room and living room provide plenty of entertaining space. This floor also features 3 bedrooms, including the primary, which has a massive walk in closet! The full bathroom on this level has both a stall shower and a large jacuzzi tub. The updated lower level features the 4th bedroom, office, and spacious family room with modern wood burning fireplace. Full bathroom with washer/dryer, access to garage from lower level, and also to backyard through the 3-season room. The backyard of this home is fully fenced, backs up to Avon Crest Park and showcases a beautiful, in-ground saltwater pool! The upper level deck, leads down to the paver patio and pergola. New HVAC in 2023, Central Air, 2 car garage! This is a MUST SEE. Enjoy!!

    Zillow last checked:

    Listing updated:

    Listed by:

    Giuseppe Tropiano 518-441-4148,

    Gucciardo Real Estate LLC,

    Anthony M Gucciardo 518-331-3785,

    Gucciardo Real Estate LLC

    Bought with:

    Giuseppe Tropiano, 10401330558

    Gucciardo Real Estate LLC

    Source: Global MLS,MLS#: 202614438MLS Logo

    Facts & features

    Interior

    Bedrooms & bathrooms
    • Bedrooms: 4
    • Bathrooms: 2
    • Full bathrooms: 2
    Bedroom
    • Level: Second
    Bedroom
    • Level: Second
    Bedroom
    • Level: Second
    Bedroom
    • Level: First
    Full bathroom
    • Level: First
    Full bathroom
    • Level: Second
    Other
    • Level: First
    Dining room
    • Level: Second
    Family room
    • Level: First
    Kitchen
    • Level: Second
    Living room
    • Level: Second
    Office
    • Level: First
    Heating
    • Electric, Forced Air, Heat Pump, Natural Gas
    Cooling
    • Central Air
    Appliances
    • Included: Dishwasher, Dryer, Gas Oven, Refrigerator, Washer
    • Laundry: In Bathroom
    Features
    • Flooring: Tile, Hardwood
    • Basement: None
    • Number of fireplaces: 1
    • Fireplace features: Family Room, Wood Burning
    Interior area
    • Total structure area: 2,720
    • Total interior livable area: 2,720 sqft
    • Finished area above ground: 2,720
    • Finished area below ground: 0

    Property

    Parking
    • Total spaces: 6
    • Parking features: Paved, Attached, Driveway
    • Garage spaces: 2
    • Has uncovered spaces: Yes
    Features
    • Patio & porch: Pressure Treated Deck, Deck, Patio
    • Exterior features: Lighting
    • Pool features: In Ground, Salt Water
    • Fencing: Back Yard,Fenced
    Lot
    • Size: 0.35 Acres
    • Features: Level, Cleared, Landscaped
    Details
    • Additional structures: Pergola, Pool House, Shed(s)
    • Parcel number: 422400 60.16210
    • Special conditions: Standard

    Construction

    Type & style
    • Home type: SingleFamily
    • Architectural style: Raised Ranch
    • Property subtype: Single Family Residence, Residential
    Materials
    • Vinyl Siding
    • Roof: Shingle,Asphalt
    Condition
    • New construction: No
    • Year built: 1975

    Utilities & green energy

    • Sewer: Public Sewer
    • Water: Public

    Community & HOA

    HOA
    • Has HOA: No
    Location
    • Region: Niskayuna

    Financial & listing details

    • Price per square foot: $193/sqft
    • Tax assessed value: $451,900
    • Annual tax amount: $10,504
    • Date on market: 4/3/2026

    Price history

    DateEventPrice
    6/3/2026Sold$525,000+9.6%$193/sqft
    Source: Global MLS #202614438 Report a problem
    4/9/2026Pending sale$479,000$176/sqft
    Source: Global MLS #202614438 Report a problem
    4/3/2026Listed for sale$479,000+52.1%$176/sqft
    Source: Global MLS #202614438 Report a problem
    4/15/2019Sold$315,000-3.1%$116/sqft
    Source: Global MLS #201911893 Report a problem
    3/6/2019Pending sale$325,000$119/sqft
    Source: All In 1 Realty Services LLC #201911893 Report a problem
    2/3/2019Listed for sale$325,000+7%$119/sqft
    Source: All In 1 Realty Services LLC #201911893 Report a problem
    4/2/2007Sold$303,644$112/sqft
    Source: Public Record Report a problem

    Public tax history

    YearProperty taxesTax assessment
    2025-- $305,000
    2024-- $305,000
    2023-- $305,000
    2022-- $305,000
    2021-- $305,000
    2020-- $305,000
    2019-- $305,000
    2018-- $305,000
    2017$8,737 $305,000
    2016-- $305,000
    2015-- $305,000
    2014-- $305,000
    2013-- $305,000
    2012-- $305,000
    2011-- $305,000
    2010-- $305,000
    2009-- $305,000
    2008-- $305,000 +122.5%
    2007-- $137,100
    2006-- $137,100
    2005-- $137,100
    2004-- $137,100
    2002-- $137,100
    2001-- $137,100
    2000-- $137,100
    Find assessor info on the county website

    Neighborhood: 12309

    Nearby schools

    GreatSchools rating
    Schools provided by the listing agent
    • High: Colonie Central HS

    Source: Global MLS. This data may not be complete. We recommend contacting the local school district to confirm school assignments for this home.

    Sell for more on Zillow
    Get a Zillow Showcase℠ listing at no additional cost and you could sell for .
    $532,300
    2% more
    +$10,646
    With Zillow Showcase(estimated)
    $542,946