Welcome to one of the area's most sought after communities, Carriage Hills, where established charm, desirable amenities, and a prime location continue to make this neighborhood a standout among buyers. Ideally positioned between Wrightsville Beach and Carolina Beach, this location offers the best of coastal living with quick access to both shorelines, while also being just moments from the vibrant lifestyle offerings of The Pointe at Barclay Commons.
Tucked away on a quiet cul-de-sac and set on nearly half an acre backing to Barnards Creek, this 4 bedroom, 2.5 bath home offers a rare combination of privacy and everyday convenience. Mature landscaping and a serene natural backdrop create a setting that feels both peaceful and inviting.
Inside, the main level is designed for comfortable living and effortless entertaining. A spacious living room with vaulted ceilings and expansive windows flows seamlessly into the dining area, highlighted by classic chair rail detailing. Just off the kitchen, a cozy family room features a new electric fireplace with custom built-ins, creating a warm and welcoming gathering space.
Positioned at the rear of the home to capture tranquil backyard views, the kitchen offers solid surface countertops, white cabinetry, stainless steel appliances, and a bright breakfast nook with a bay window. A powder room and laundry room add everyday functionality, while upgraded flooring runs throughout the main living areas downstairs and continues into the upstairs primary suite and bath. Updated light fixtures and crown molding throughout much of the main level add a refined finishing touch.
The upgraded stair banister adds a polished architectural detail as you head upstairs, where all four bedrooms are thoughtfully arranged. The spacious primary suite features vaulted ceilings, a walk-in closet, and a well appointed ensuite bath with dual vanities, a walk-in shower, soaking tub, and private water closet.
Outdoor living is just as inviting, with a rear deck extending off the family room overlooking the beautifully landscaped backyard, an ideal setting for entertaining or unwinding. A side load garage enhances curb appeal, while the extended driveway provides ample parking.
Carriage Hills is known for its strong sense of community and desirable amenities, including a clubhouse, swimming pool, tennis courts, and playground, enhancing both lifestyle and long term value.
One of the standout features of this location is its proximity to The Pointe at Barclay Commons, one of Wilmington's premier lifestyle destinations. Here, you'll find a dynamic mix of local restaurants, national favorites, boutique fitness studios, coffee shops, and everyday conveniences, along with a luxury movie theater offering a true night-out experience. Whether it's dinner with friends, catching the latest film, or running quick errands, everything you need is just minutes from your doorstep.
If you've been waiting for an opportunity to get into one of the area's most popular neighborhoods with space, privacy, and amenities--while enjoying close proximity to both Wrightsville Beach and Carolina Beach, along with some of Wilmington's best shopping, dining, and entertainment--this is one you won't want to miss.
Sold for $500,000
$500,000
4011 E Bishop Court, Wilmington, NC 28412
4beds
2,090sqft
Single Family Residence
Built in 1989
0.43 Acres Lot
$497,700 Zestimate®
$239/sqft
$2,608 Estimated rent
Home value
$497,700
$473,000 - $528,000
$2,608/mo
Zestimate® history
Owner options
List your home for rent
$2,608/mo
Rent Zestimate®
Find your next renter with Zillow Rental Manager. Plus, with online applications, you can quickly screen prospective tenants – for free.
$2,608/mo
Rent Zestimate®
Refinance and save
$3,303/mo
Est. payment
Refinancing to a lower rate could help reduce your monthly payments and save thousands over the life of the loan.
$3,303/mo
Est. payment
Explore your selling options
Work with a Zillow partner agent
Leverage their expertise and Zillow's premium Showcase listings to get your home seen by more buyers.
Get startedList with your own agent
Get your home in front of millions of buyers by listing it on Zillow.
Learn how to do itSell it yourself
Take full control of how buyers see your home on Zillow by listing For Sale by Owner (FSBO).
List your homeWhat's special
Zillow last checked:
Listing updated:
Listed by:
Eric F Sabourin 910-228-1039,
Coldwell Banker Sea Coast Advantage,
Sabourin Homes Team 910-408-7433,
Coldwell Banker Sea Coast Advantage
Bought with:
Joy B Donat, 240843
Landmark Sotheby's International Realty
Source: Hive MLS,MLS#: 100568966 Originating MLS: Cape Fear Realtors MLS, Inc.
Originating MLS: Cape Fear Realtors MLS, Inc.Facts & features
Interior
Bedrooms & bathrooms
- Bedrooms: 4
- Bathrooms: 3
- Full bathrooms: 2
- 1/2 bathrooms: 1
Rooms
- Room types: Family Room, Dining Room, Breakfast Nook, Living Room, Master Bedroom, Bedroom 2, Bedroom 3, Bedroom 4
Primary bedroom
- Level: Second
- Dimensions: 16 x 13
Bedroom 2
- Level: Second
- Dimensions: 13 x 10
Bedroom 3
- Level: Second
- Dimensions: 10 x 10
Bedroom 4
- Level: Second
- Dimensions: 11 x 9
Breakfast nook
- Level: Main
- Dimensions: 8 x 8
Dining room
- Level: Main
- Dimensions: 12 x 10
Family room
- Level: Main
- Dimensions: 17 x 13
Kitchen
- Level: Main
- Dimensions: 12 x 11
Living room
- Level: Main
- Dimensions: 19 x 15
Heating
- Heat Pump, Electric, Forced Air
Cooling
- Central Air, Heat Pump
Appliances
- Included: Electric Oven, Built-In Microwave, Dishwasher
Features
- Walk-in Closet(s), Vaulted Ceiling(s), High Ceilings, Bookcases, Ceiling Fan(s), Pantry, Walk-in Shower, Walk-In Closet(s)
Interior area
- Total structure area: 2,090
- Total interior livable area: 2,090 sqft
Property
Parking
- Total spaces: 2
- Parking features: Garage Faces Side, Paved, Garage
- Attached garage spaces: 2
Features
- Levels: Two
- Patio & porch: Deck, Porch
- Fencing: None
- Has view: Yes
- View description: See Remarks
- Frontage type: See Remarks
Lot
- Size: 0.43 Acres
Details
- Parcel number: R06617007025000
- Zoning: MF-L
- Special conditions: Standard
Construction
Type & style
- Home type: SingleFamily
- Property subtype: Single Family Residence
Materials
- Vinyl Siding, Wood Frame
- Foundation: Crawl Space
- Roof: Shingle
Condition
- New construction: No
- Year built: 1989
Utilities & green energy
- Sewer: Public Sewer
- Water: Public
- Utilities for property: Sewer Available, Water Available
Community & HOA
Community
- Subdivision: Carriage Hills
HOA
- Has HOA: Yes
- Amenities included: Pool, Management, Playground, Street Lights, Tennis Court(s)
- HOA fee: $360 annually
- HOA name: Carriage Hills
- HOA phone: 910-392-3130
Location
- Region: Wilmington
Financial & listing details
- Price per square foot: $239/sqft
- Tax assessed value: $301,600
- Annual tax amount: $2,624
- Date on market: 4/24/2026
- Cumulative days on market: 5 days
- Listing agreement: Exclusive Right To Sell
- Listing terms: Cash,Conventional,FHA,VA Loan
- Road surface type: Paved
Price history
| Date | Event | Price |
|---|---|---|
| 6/18/2026 | Sold | $500,000+2.6%$239/sqft |
Source:  Hive MLS #100568966 Report a problem Hive MLS #100568966 Report a problem | ||
| 4/28/2026 | Contingent | $487,500$233/sqft |
Source: Hive MLS #100568966 Report a problem | ||
| 4/24/2026 | Listed for sale | $487,500+15.4%$233/sqft |
Source: Hive MLS #100568966 Report a problem | ||
| 6/16/2023 | Sold | $422,500+1.8%$202/sqft |
Source: Hive MLS #100385282 Report a problem | ||
| 5/23/2023 | Pending sale | $415,000$199/sqft |
Source: Hive MLS #100385282 Report a problem | ||
| 5/19/2023 | Listed for sale | $415,000+46.6%$199/sqft |
Source: Hive MLS #100385282 Report a problem | ||
| 2/5/2020 | Sold | $283,000-2.4%$135/sqft |
Source: Public Record Report a problem | ||
| 12/23/2019 | Pending sale | $290,000$139/sqft |
Source: Keller Williams Realty #100182655 Report a problem | ||
| 12/13/2019 | Price change | $290,000-1.7%$139/sqft |
Source: Keller Williams Realty #100182655 Report a problem | ||
| 11/15/2019 | Price change | $295,000-1.7%$141/sqft |
Source: Keller Williams Realty #100182655 Report a problem | ||
| 10/15/2019 | Price change | $300,000-1.6%$144/sqft |
Source: Keller Williams Realty #100182655 Report a problem | ||
| 9/30/2019 | Price change | $305,000-1.6%$146/sqft |
Source: Keller Williams Realty #100182655 Report a problem | ||
| 8/30/2019 | Listed for sale | $310,000$148/sqft |
Source: Keller Williams Realty #100182655 Report a problem | ||
Public tax history
| Year | Property taxes | Tax assessment |
|---|---|---|
| 2024 | $2,624 +3% | $301,600 |
| 2023 | $2,549 -0.6% | $301,600 |
| 2022 | $2,564 -0.7% | $301,600 |
| 2021 | $2,581 +12.1% | $301,600 +38% |
| 2020 | $2,303 | $218,600 |
| 2019 | $2,303 | $218,600 |
| 2018 | $2,303 | $218,600 |
| 2017 | $2,303 +22.5% | $218,600 +28.9% |
| 2016 | $1,879 +4.6% | $169,600 |
| 2015 | $1,796 +4.4% | $169,600 |
| 2014 | $1,720 | $169,600 |
| 2013 | -- | $169,600 |
| 2012 | -- | $169,600 -34.7% |
| 2011 | -- | $259,600 |
| 2010 | -- | $259,600 |
| 2009 | -- | -- |
| 2008 | -- | -- |
| 2007 | -- | -- |
| 2005 | -- | $145,227 |
| 2004 | -- | $145,227 |
| 2003 | -- | $145,227 |
| 2002 | -- | $145,227 |
| 2001 | -- | $145,227 |
| 2000 | -- | $145,227 |
Find assessor info on the county website
Neighborhood: Echo East/Carriage Hills
Nearby homes
- $427,4003 bd2 ba2.1k sqft4013 E Bishop Ct, Wilmington, NC 28412Off Market
- $423,4003 bd2 ba1.9k sqft4009 E Bishop Ct, Wilmington, NC 28412Off Market
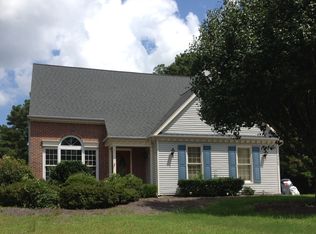
- $474,6004 bd2 ba2.4k sqft4015 E Bishop Ct, Wilmington, NC 28412Off Market
- $475,1004 bd2 ba2.3k sqft4007 E Bishop Ct, Wilmington, NC 28412Off Market
- $469,5004 bd2 ba2.2k sqft4010 E Bishop Ct, Wilmington, NC 28412Off Market
- $414,4003 bd2 ba1.6k sqft4012 E Bishop Ct, Wilmington, NC 28412Off Market
- $468,9003 bd3 ba2.1k sqft4008 E Bishop Ct, Wilmington, NC 28412Off Market
- $453,5003 bd3 ba1.8k sqft4008 Providence Ct, Wilmington, NC 28412Sold
Nearby schools
GreatSchools rating
- 7/10Pine Valley ElementaryGrades: K-5Distance: 0.7 mi
- 6/10Williston MiddleGrades: 6-8Distance: 4.5 mi
- 5/10Eugene Ashley HighGrades: 9-12Distance: 4.8 mi
Schools provided by the listing agent
- Elementary: Pine Valley
- Middle: Williston
- High: Ashley
Source: Hive MLS. This data may not be complete. We recommend contacting the local school district to confirm school assignments for this home.
Get a cash offer in 3 minutes
Find out how much your home could sell for in as little as 3 minutes with a no-obligation cash offer.
Estimated market value
$497,700
Get a cash offer in 3 minutes
Find out how much your home could sell for in as little as 3 minutes with a no-obligation cash offer.
Estimated market value
$497,700
- North Carolina
- New Hanover County
- Wilmington
- 28412
- Echo East/Carriage Hills
- 4011 E Bishop Court
Nearby cities
Nearby neighborhoods
Nearby zip codes
Other Wilmington Topics
