Opportunities like this in Highland Springs do not come up often. Welcome to this absolutely stunning Jack Arnold designed home in the coveted Glen Abbey Phase. Wonderful pond views with fountains in front and back of home. As you drive up you will notice the marvelous stamped concrete circular driveway with custom designed water feature. Mahogany stained double doors lead you into the welcoming foyer with french doors leading right out to the back yard- perfect for entertaining. Formal dining to your left, and a wonderful large Den/Living room to your right with marble fireplace and wet bar. Huge vaulted ceilings as you enter into the kitchen area with commercial appliances. Perfect family dining area with another living room with plenty of windows to take in your view. Large bonus room space above garage, perfect for movie room or office. The primary suite also features large windows to enjoy the pond and fountain in the back. Gorgeous en-suite bath with walk in shower and tub. Large walk in closets with access to down below for storms. Upstairs above the primary suite wing you will find two more large bedrooms both with en suite bathrooms. Pictures do not do this home justice. Take your shot for a hole in one on this one! Do not wait!
Closed
Price Unknown
4011 E Glen Abbey Drive, Springfield, MO 65809
4beds
5,692sqft
Single Family Residence
Built in 1997
0.98 Acres Lot
$1,226,700 Zestimate®
$--/sqft
$5,305 Estimated rent
Home value
$1,226,700
$1.09M - $1.37M
$5,305/mo
Zestimate® history
Owner options
List your home for rent
$5,305/mo
Rent Zestimate®
Find your next renter with Zillow Rental Manager. Plus, with online applications, you can quickly screen prospective tenants – for free.
$5,305/mo
Rent Zestimate®
Refinance and save
$145/mo
Est. payment
Refinancing to a lower rate could help reduce your monthly payments and save thousands over the life of the loan.
$145/mo
Est. payment
Explore your selling options
Work with a Zillow partner agent
Leverage their expertise and Zillow's premium Showcase listings to get your home seen by more buyers.
Get startedList with your own agent
Get your home in front of millions of buyers by listing it on Zillow.
Learn how to do itSell it yourself
Take full control of how buyers see your home on Zillow by listing For Sale by Owner (FSBO).
List your homeWhat's special
Zillow last checked:
Listing updated:
Listed by:
Michael Eckenrode 417-986-3397,
Keller Williams
Bought with:
Patrick J Murney, 1999093539
Murney Associates - Primrose
Source: SOMOMLS as distributed by MLS GRID,MLS#: 60268604
Facts & features
Interior
Bedrooms & bathrooms
- Bedrooms: 4
- Bathrooms: 6
- Full bathrooms: 4
- 1/2 bathrooms: 2
Rooms
- Room types: Master Bedroom, Bonus Room, Den, Family Room, Foyer, Living Areas (3+), Mud Room, Pantry
Heating
- Central, Fireplace(s), Forced Air, Natural Gas
Cooling
- Central Air, Zoned
Appliances
- Included: Commercial Grade, Gas Cooktop, Dishwasher, Disposal, Gas Water Heater, Microwave, Refrigerator, Built-In Electric Oven, Water Softener Owned
- Laundry: In Garage, Main Level, W/D Hookup
Features
- Beamed Ceilings, Central Vacuum, Crown Molding, Granite Counters, High Speed Internet, Internet - Fiber Optic, Vaulted Ceiling(s), Walk-In Closet(s), Walk-in Shower, Wet Bar
- Flooring: Carpet, Engineered Hardwood, Tile
- Windows: Double Pane Windows
- Has basement: No
- Attic: Access Only:No Stairs
- Has fireplace: Yes
- Fireplace features: Gas, Living Room, Stone
Interior area
- Total structure area: 5,692
- Total interior livable area: 5,692 sqft
- Finished area above ground: 5,692
- Finished area below ground: 0
Property
Parking
- Total spaces: 3
- Parking features: Circular Driveway, Driveway, Garage Faces Side
- Attached garage spaces: 3
- Has uncovered spaces: Yes
Features
- Levels: Two
- Stories: 2
- Patio & porch: Covered, Front Porch, Patio, Rear Porch
- Has spa: Yes
- Spa features: Bath
- Has view: Yes
- View description: Water
- Has water view: Yes
- Water view: Water
- Waterfront features: Pond
Lot
- Size: 0.98 Acres
- Dimensions: 224 x 191
- Features: Landscaped, Level, Sprinklers In Front, Sprinklers In Rear
Details
- Parcel number: 881922400096
Construction
Type & style
- Home type: SingleFamily
- Architectural style: Traditional
- Property subtype: Single Family Residence
Materials
- Stone
- Foundation: Brick/Mortar, Crawl Space, Poured Concrete
- Roof: Shingle
Condition
- Year built: 1997
Utilities & green energy
- Sewer: Public Sewer
- Water: Public
- Utilities for property: Cable Available
Green energy
- Energy efficient items: High Efficiency - 90%+
Community & HOA
Community
- Security: Fire Alarm, Security System, Smoke Detector(s)
- Subdivision: Highland Springs
HOA
- Services included: Common Area Maintenance, Gated Entry, Security, Trash
- HOA fee: $145 monthly
Location
- Region: Springfield
Financial & listing details
- Tax assessed value: $942,600
- Annual tax amount: $8,855
- Date on market: 8/29/2024
- Listing terms: Cash,Conventional
- Road surface type: Asphalt
Price history
| Date | Event | Price |
|---|---|---|
| 7/30/2024 | Sold | -- |
Source:  SOMOMLS as distributed by MLS GRID #60268604 Report a problem SOMOMLS as distributed by MLS GRID #60268604 Report a problem | ||
| 7/11/2024 | Pending sale | $1,495,000$263/sqft |
Source: SOMOMLS as distributed by MLS GRID #60268604 Report a problem | ||
| 7/9/2024 | Price change | $1,495,000-6.3%$263/sqft |
Source: SOMOMLS as distributed by MLS GRID #60268604 Report a problem | ||
| 5/17/2024 | Listed for sale | $1,595,000+100.6%$280/sqft |
Source: SOMOMLS as distributed by MLS GRID #60268604 Report a problem | ||
| 6/28/2019 | Sold | -- |
Source: Agent Provided Report a problem | ||
| 5/24/2019 | Pending sale | $795,000$140/sqft |
Source: Keller Williams Realty #60134081 Report a problem | ||
| 5/7/2019 | Listed for sale | $795,000$140/sqft |
Source: Keller Williams Realty #60134081 Report a problem | ||
| 4/27/2019 | Pending sale | $795,000$140/sqft |
Source: Keller Williams Realty #60134081 Report a problem | ||
| 4/19/2019 | Listed for sale | $795,000+32.7%$140/sqft |
Source: Keller Williams Realty #60134081 Report a problem | ||
| 5/24/2013 | Listing removed | $599,000$105/sqft |
Source: John Bowman, REALTOR #1302457 Report a problem | ||
| 2/19/2013 | Listed for sale | $599,000$105/sqft |
Source: John Bowman, REALTOR #1302457 Report a problem | ||
| 1/8/2013 | Listing removed | $599,000$105/sqft |
Source: Murney Associates, Realtors #1215724 Report a problem | ||
| 11/30/2012 | Listed for sale | $599,000-7.8%$105/sqft |
Source: Murney Associates, Realtors #1215724 Report a problem | ||
| 3/22/2012 | Listing removed | $649,900$114/sqft |
Source: Coldwell Banker Vanguard Realtor #1014816 Report a problem | ||
| 2/16/2012 | Price change | $649,900-7%$114/sqft |
Source: Coldwell Banker Vanguard, Realtors #1014816 Report a problem | ||
| 8/26/2011 | Price change | $699,000-1.5%$123/sqft |
Source: Coldwell Banker Vanguard, Realtors #1014816 Report a problem | ||
| 3/3/2011 | Price change | $709,900+0%$125/sqft |
Source: Coldwell Banker Vanguard, Realtors #1014816 Report a problem | ||
| 3/2/2011 | Price change | $709,800-2.1%$125/sqft |
Source: Coldwell Banker Vanguard, Realtors #1014816 Report a problem | ||
| 11/13/2010 | Price change | $725,000-9.4%$127/sqft |
Source: Coldwell Banker Vanguard, Realtors #1014816 Report a problem | ||
| 9/3/2010 | Listed for sale | $799,900$141/sqft |
Source: Coldwell Banker - Vanguard #1014816 Report a problem | ||
Public tax history
| Year | Property taxes | Tax assessment |
|---|---|---|
| 2025 | $10,104 +8.3% | $179,090 +13.6% |
| 2024 | $9,332 +5.4% | $157,590 |
| 2023 | $8,856 +22.8% | $157,590 +26.1% |
| 2022 | $7,210 +0.1% | $125,000 |
| 2021 | $7,205 -2.7% | $125,000 |
| 2020 | $7,403 +8.9% | $125,000 |
| 2018 | $6,799 +25.8% | $125,000 +24.1% |
| 2017 | $5,407 | $100,700 |
| 2016 | $5,407 | $100,700 |
| 2015 | $5,407 +0.1% | $100,700 |
| 2014 | $5,401 | $100,700 -23.8% |
| 2012 | -- | $132,160 |
| 2011 | -- | $132,160 -1.9% |
| 2010 | -- | $134,730 -4.7% |
| 2006 | $6,842 | $141,380 |
| 2005 | $6,842 +8.4% | $141,380 +0.7% |
| 2004 | $6,313 | $140,370 |
| 2003 | -- | $140,370 +3.8% |
| 2002 | -- | $135,260 -7.4% |
| 2001 | $5,931 | $146,090 |
Find assessor info on the county website
Neighborhood: Highland Springs
Nearby homes
- $100,0000.643 Acres4023 E Glen Abbey Dr, Springfield, MO 65809Off Market

- $1,852,8003 bd5 ba7.8k sqft3989 E Glen Abbey Dr, Springfield, MO 65809Off Market
- $3,891,5006 bd6 ba11k sqft5657 E Glen Abbey Ct, Springfield, MO 65809Off Market
- $195,0000.75 Acres4018 E Glen Abbey Dr, Springfield, MO 65809Off Market
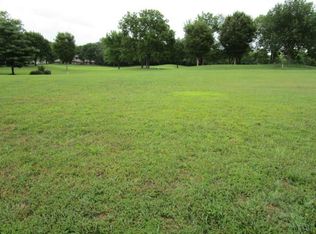
- $1,217,1003 bd3 ba4.4k sqft5656 E Glen Abbey Ct, Springfield, MO 65809Off Market
- $--3 bd5 ba4.7k sqft4035 E Glen Abbey Dr, Springfield, MO 65809Sold
- $1,156,5004 bd4 ba3.7k sqft4030 E Glen Abbey Dr, Springfield, MO 65809Off Market
- $1,057,5003 bd5 ba4.1k sqft3971 E Glen Abbey Dr, Springfield, MO 65809Off Market
Nearby schools
GreatSchools rating
- 4/10Logan-Rogersville Elementary SchoolGrades: 2-3Distance: 4.8 mi
- 7/10Logan-Rogersville Middle SchoolGrades: 7-8Distance: 5.4 mi
- 7/10Logan-Rogersville High SchoolGrades: 9-12Distance: 5.4 mi
Schools provided by the listing agent
- Elementary: Rogersville
- Middle: Rogersville
- High: Rogersville
Source: SOMOMLS as distributed by MLS GRID. This data may not be complete. We recommend contacting the local school district to confirm school assignments for this home.
Sell for more on Zillow
Get a Zillow Showcase℠ listing at no additional cost and you could sell for .
$1,226,700
2% more
+$24,534
With Zillow Showcase(estimated)
$1,251,234
- Missouri
- Greene County
- Springfield
- 65809
- Highland Springs
- 4011 E Glen Abbey Drive
Nearby cities
Nearby neighborhoods
Nearby zip codes
Other Springfield Topics
