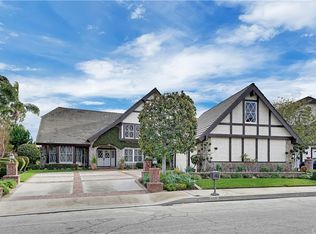
Welcome to this beautifully appointed 5 bed, 4 bath residence on a cul-de-sac, offering 4,216 sqft of thoughtfully designed space & resort-style living. Blending architectural charm & modern updates, the home’s exterior showcases Cape Cod & Colonial Revival influences highlighted by a welcoming covered front porch & circular driveway creating impressive curb appeal. Enter the grand two-story foyer with luxurious Carrera marble flooring & into an open & inviting floor plan, offering elegant formal living & dining rooms. The heart of the home is a French country-inspired kitchen, featuring warm, muted tones & classic elements that evoke timeless cottage charm, while providing an inviting space for family gatherings. Kitchen opens to casual dining area overlooking the pool & expansive family room, featuring custom wainscotting & a fireplace as the centerpiece of the room. Hardwood flooring throughout much of the first level adds a sense of continuity to the space. The downstairs includes a generously sized bedroom/office, remodeled bath & large laundry room with storage & direct outdoor access - perfect for pool days. The home has been extensively upgraded; beautifully remodeled baths displaying modern finishes & new carpet & paint, all adding warmth & style throughout. Upstairs, the primary suite serves as a private retreat, featuring a fireplace & offering a peaceful sanctuary at anytime. Elegantly remodeled primary bath features a luxurious soaking tub, quartz surfaces & gold finishes, creating a perfect place to relax & recharge. A separate walk-in shower with custom tile & toilet area offers additional privacy. The large bonus room, with soaring ceilings, is an addition & unique to this floor plan. With its own kitchen area/bar & remodeled bath, it provides exceptional flexibility as a media room, guest room, gym or playroom. Second level includes a stunning full bath shared with 3 large secondary bedrooms, separate from the primary suite for ultimate privacy. Designed for true SoCal living, step outside to an entertainer’s paradise featuring a sparkling pool & spa. A fully equipped outdoor entertainment area has a kitchen with a new grill, as well as green space for kids/pets. The private & expansive outdoor space complements the home’s impressive interior. Completing the home is a 3 car garage, ready with 220V for an EV. With timeless design, classic style, modern upgrades & resort-style amenities, this residence is the perfect place to call Home!
Sold for $2,270,000
Listed by: Coldwell Banker Realty • Lisa Anderson • Contact: 949-872-6285
Bought with: Coldwell Banker Realty
$2,270,000
4011 E Green Clover Cir, Orange, CA 92867
5beds
4,216sqft
Single Family Residence
Built in 1979
0.33 Acres Lot
$2,273,700 Zestimate®
$538/sqft
$7,987 Estimated rent
Home value
$2,273,700
$2.11M - $2.46M
$7,987/mo
Zestimate® history
Owner options
List your home for rent
$7,987/mo
Rent Zestimate®
Find your next renter with Zillow Rental Manager. Plus, with online applications, you can quickly screen prospective tenants – for free.
$7,987/mo
Rent Zestimate®
Refinance and save
$14,536/mo
Est. payment
Refinancing to a lower rate could help reduce your monthly payments and save thousands over the life of the loan.
$14,536/mo
Est. payment
Explore your selling options
Work with a Zillow partner agent
Leverage their expertise and Zillow's premium Showcase listings to get your home seen by more buyers.
Get startedList with your own agent
Get your home in front of millions of buyers by listing it on Zillow.
Learn how to do itSell it yourself
Take full control of how buyers see your home on Zillow by listing For Sale by Owner (FSBO).
List your homeWhat's special
Grand two-story foyerElegantly remodeled primary bathLuxurious carrera marble flooringWelcoming covered front porchLuxurious soaking tubExpansive family roomCustom wainscotting
Zillow last checked:
Listing updated:
Listed by:
Lisa Anderson DRE #01349805 949-872-6285,
Coldwell Banker Realty
Bought with:
Lisa Anderson, DRE #01349805
Coldwell Banker Realty
Source: CRMLS,MLS#: OC26003915 Originating MLS: California Regional MLS
Originating MLS: California Regional MLSFacts & features
Interior
Bedrooms & bathrooms
- Bedrooms: 5
- Bathrooms: 4
- Full bathrooms: 3
- 3/4 bathrooms: 1
- Main level bathrooms: 1
- Main level bedrooms: 1
Rooms
- Room types: Bedroom, Entry/Foyer, Family Room, Game Room, Kitchen, Living Room, Primary Bathroom, Primary Bedroom, Other, Pantry, Retreat, Dining Room
Primary bedroom
- Features: Primary Suite
Bedroom
- Features: Bedroom on Main Level
Bathroom
- Features: Bathroom Exhaust Fan, Bathtub, Dual Sinks, Quartz Counters, Remodeled, Soaking Tub, Separate Shower, Tub Shower, Upgraded, Vanity
Kitchen
- Features: Kitchen/Family Room Combo, Walk-In Pantry
Other
- Features: Walk-In Closet(s)
Pantry
- Features: Walk-In Pantry
Heating
- Forced Air
Cooling
- Central Air
Appliances
- Included: Double Oven, Gas Cooktop, Disposal, Refrigerator
- Laundry: Washer Hookup, Inside, Laundry Room
Features
- Breakfast Bar, Built-in Features, Ceiling Fan(s), Cathedral Ceiling(s), Separate/Formal Dining Room, Bedroom on Main Level, Primary Suite, Walk-In Pantry, Walk-In Closet(s)
- Flooring: Carpet, Tile, Wood
- Doors: Double Door Entry, French Doors
- Windows: Plantation Shutters, Screens
- Has fireplace: Yes
- Fireplace features: Family Room, Living Room, Primary Bedroom
- Common walls with other units/homes: No Common Walls
Interior area
- Total interior livable area: 4,216 sqft
Property
Parking
- Total spaces: 3
- Parking features: Driveway, Garage, Garage Door Opener
- Attached garage spaces: 3
Features
- Levels: Two
- Stories: 2
- Entry location: 1
- Patio & porch: Concrete, Covered, Front Porch, Patio
- Exterior features: Rain Gutters
- Has private pool: Yes
- Pool features: Filtered, Gunite, Heated, In Ground, Private
- Fencing: Wood,Wrought Iron
- Has view: Yes
- View description: Hills
Lot
- Size: 0.33 Acres
- Features: Back Yard, Cul-De-Sac, Sloped Down, Front Yard, Lawn, Landscaped, Sprinkler System
Details
- Parcel number: 37271303
- Special conditions: Standard
Construction
Type & style
- Home type: SingleFamily
- Architectural style: Cape Cod,Colonial
- Property subtype: Single Family Residence
Materials
- Foundation: Slab
Condition
- Building Permit,Updated/Remodeled,Turnkey
- New construction: No
- Year built: 1979
Utilities & green energy
- Sewer: Public Sewer
- Water: Public
- Utilities for property: Sewer Connected, Water Connected
Community & HOA
Community
- Features: Curbs, Suburban, Sidewalks
- Security: Carbon Monoxide Detector(s), Smoke Detector(s)
HOA
- Has HOA: Yes
- Amenities included: Maintenance Grounds, Other
- HOA fee: $175 monthly
- HOA name: Villa Heights HOA
- HOA phone: 714-693-9116
Location
- Region: Orange
Financial & listing details
- Price per square foot: $538/sqft
- Tax assessed value: $897,177
- Annual tax amount: $9,834
- Date on market: 3/25/2026
- Cumulative days on market: 13 days
- Listing terms: Cash,Conventional
- Road surface type: Paved
Price history
| Date | Event | Price |
|---|---|---|
| 5/22/2026 | Sold | $2,270,000+0.9%$538/sqft |
Source:  CRMLS #OC26003915 Report a problem CRMLS #OC26003915 Report a problem | ||
| 4/7/2026 | Pending sale | $2,249,880$534/sqft |
Source: CRMLS #OC26003915 Report a problem | ||
| 3/25/2026 | Listed for sale | $2,249,880$534/sqft |
Source: CRMLS #OC26003915 Report a problem | ||
Public tax history
| Year | Property taxes | Tax assessment |
|---|---|---|
| 2025 | $9,834 +2.2% | $897,177 +2% |
| 2024 | $9,618 +2.2% | $879,586 +2% |
| 2023 | $9,407 +2% | $862,340 +2% |
| 2022 | $9,225 +2.9% | $845,432 +2% |
| 2021 | $8,964 +0.9% | $828,855 +1% |
| 2020 | $8,881 | $820,357 +2% |
| 2019 | $8,881 +1.3% | $804,272 +2% |
| 2018 | $8,766 +6% | $788,502 +2% |
| 2017 | $8,268 | $773,042 +2% |
| 2016 | $8,268 +2% | $757,885 +1.5% |
| 2015 | $8,106 +3.7% | $746,501 +2% |
| 2014 | $7,816 | $731,879 +0.5% |
| 2013 | -- | $728,572 +2% |
| 2012 | -- | $714,287 +2% |
| 2011 | -- | $700,282 +0.8% |
| 2010 | -- | $695,049 -0.2% |
| 2009 | -- | $696,701 +2% |
| 2008 | -- | $683,041 +2% |
| 2007 | -- | $669,649 +2% |
| 2006 | -- | $656,519 +2% |
| 2005 | -- | $643,647 +2% |
| 2004 | -- | $631,027 +1.9% |
| 2003 | -- | $619,462 +2% |
| 2002 | -- | $607,316 +14.6% |
| 2001 | $5,361 +1.9% | $529,837 +2% |
| 2000 | $5,260 | $519,449 |
Find assessor info on the county website
Neighborhood: 92867
Nearby homes
- $1,785,7004 bd2 ba3.4k sqft4010 E Green Clover Cir, Orange, CA 92867Off Market
- $2,142,0005 bd3 ba3.5k sqft4020 E Green Clover Cir, Orange, CA 92867Off Market
- $2,032,9005 bd3 ba3.7k sqft4002 E Green Clover Cir, Orange, CA 92867Off Market
- $1,862,3005 bd3 ba3.2k sqft4029 E Green Clover Cir, Orange, CA 92867Off Market
- $1,838,7005 bd3 ba3.2k sqft3945 E Green Clover Cir, Orange, CA 92867Off Market
- $1,675,0005 bd3 ba3.2k sqft4028 E Green Clover Cir, Orange, CA 92867Sold
- $1,900,0004 bd2 ba3.4k sqft3940 E Green Clover Cir, Orange, CA 92867Sold
- $1,824,0005 bd3 ba3.2k sqft4036 E Green Clover Cir, Orange, CA 92867Off Market
Nearby schools
GreatSchools rating
- 8/10Serrano Elementary SchoolGrades: K-6Distance: 0.8 mi
- 5/10Cerro Villa Middle SchoolGrades: 7-8Distance: 0.6 mi
- 8/10Villa Park High SchoolGrades: 9-12Distance: 0.9 mi
Schools provided by the listing agent
- Elementary: Serrano
- Middle: Cerro Villa
- High: Villa Park
Source: CRMLS. This data may not be complete. We recommend contacting the local school district to confirm school assignments for this home.
Get a cash offer in 3 minutes
Find out how much your home could sell for in as little as 3 minutes with a no-obligation cash offer.
Estimated market value
$2,273,700
Get a cash offer in 3 minutes
Find out how much your home could sell for in as little as 3 minutes with a no-obligation cash offer.
Estimated market value
$2,273,700
- California
- Orange County
- Orange
- 92867
- 4011 E Green Clover Cir
Nearby cities
Nearby zip codes
Other Orange Topics
