Welcome to 4028 E Green Clover Circle, located in the highly sought-after Orange Hills Community. This five-bed, three-bath home offers a newer remodeled kitchen with gorgeous quartz countertops, a Viking six burner range, a flat grill, a double oven, and unbelievably spectacular views looking out over Villa Park as far as the eye can see. The ground floor also offers a main floor bedroom, full bathroom, oversized laundry room / mud room, attached three car garage, living room (with a stunningly well designed wet bar), and an expansive family room with a fireplace and an abundance of space for entertaining. Natural light just flows effortlessly through this beautifully designed home with its large windows and vaulted ceilings. Follow the gorgeous staircase up to the 2 guest rooms, one of which is larger than most primary bedrooms. The primary suite must be seen to believe—by the tax records it is considered to be two rooms. The rooms are joined together to complete the perfect bi-level private suite. The incredible views from this room are even more spectacular than they are below. As for the ensuite bathroom, to say it is large would be an understatement. This bathroom is so unique in design, and the walk-in shower is so incredibly spacious. The backyard has been perfectly designed for entertaining, offering a larger covered patio, pool, and hot tub as well. The pool has been thoughtfully designed with the center being deeper than the ends, just right for those who enjoy water sports like pool volleyball. The experience of sitting in the hot tub, enjoying the views that this property has to offer, can only be described as “home.” This one will definitely not last. So whatever you do—don't miss this opportunity!
Sold for $1,675,000
Listed by: RE/MAX TerraSol • Steve Spenker • Contact: 714-536-6529
Bought with: E Realty
$1,675,000
4028 E Green Clover Cir, Orange, CA 92867
5beds
3,256sqft
Single Family Residence
Built in 1979
0.35 Acres Lot
$2,046,000 Zestimate®
$514/sqft
$6,997 Estimated rent
Home value
$2,046,000
$1.90M - $2.21M
$6,997/mo
Zestimate® history
Owner options
List your home for rent
$6,997/mo
Rent Zestimate®
Find your next renter with Zillow Rental Manager. Plus, with online applications, you can quickly screen prospective tenants – for free.
$6,997/mo
Rent Zestimate®
Refinance and save
$10,711/mo
Est. payment
Refinancing to a lower rate could help reduce your monthly payments and save thousands over the life of the loan.
$10,711/mo
Est. payment
Explore your selling options
Work with a Zillow partner agent
Leverage their expertise and Zillow's premium Showcase listings to get your home seen by more buyers.
Get startedList with your own agent
Get your home in front of millions of buyers by listing it on Zillow.
Learn how to do itSell it yourself
Take full control of how buyers see your home on Zillow by listing For Sale by Owner (FSBO).
List your homeWhat's special
Expansive family roomGorgeous quartz countertopsMud roomEnsuite bathroomVaulted ceilingsOversized laundry roomLarge windows
Zillow last checked:
Listing updated:
Listed by:
Steve Spenker DRE #01895215 7148224311,
RE/MAX TerraSol
Bought with:
Yazen Haddad, DRE #01936781
E Realty
Source: CRMLS,MLS#: OC24026582 Originating MLS: California Regional MLS
Originating MLS: California Regional MLSFacts & features
Interior
Bedrooms & bathrooms
- Bedrooms: 5
- Bathrooms: 3
- Full bathrooms: 3
- Main level bathrooms: 1
- Main level bedrooms: 1
Rooms
- Room types: Bedroom, Family Room, Laundry, Primary Bedroom, Dining Room
Primary bedroom
- Features: Primary Suite
Bedroom
- Features: Bedroom on Main Level
Bathroom
- Features: Bathtub, Solid Surface Counters, Separate Shower, Walk-In Shower
Kitchen
- Features: Quartz Counters
Heating
- Forced Air
Cooling
- Central Air
Appliances
- Included: 6 Burner Stove, Double Oven, Dishwasher, Disposal, Gas Oven, Indoor Grill
- Laundry: Laundry Room
Features
- Separate/Formal Dining Room, Eat-in Kitchen, High Ceilings, Quartz Counters, Recessed Lighting, Two Story Ceilings, Bedroom on Main Level, Primary Suite
- Flooring: Tile
- Doors: Double Door Entry, French Doors, Insulated Doors
- Windows: Insulated Windows, Wood Frames
- Has fireplace: Yes
- Fireplace features: Family Room
- Common walls with other units/homes: No Common Walls
Interior area
- Total interior livable area: 3,256 sqft
Property
Parking
- Total spaces: 6
- Parking features: Concrete, Door-Multi, Garage
- Attached garage spaces: 3
- Uncovered spaces: 3
Accessibility
- Accessibility features: None
Features
- Levels: Two
- Stories: 2
- Entry location: ground
- Patio & porch: Concrete, Patio, Wood
- Exterior features: Lighting, Rain Gutters
- Has private pool: Yes
- Pool features: In Ground, Private
- Has spa: Yes
- Spa features: Private
- Fencing: Average Condition,Block,Wood
- Has view: Yes
- View description: Canyon, Hills, Neighborhood, Panoramic
Lot
- Size: 0.35 Acres
- Features: Front Yard, Sprinkler System, Street Level
Details
- Parcel number: 37271403
- Special conditions: Standard
Construction
Type & style
- Home type: SingleFamily
- Architectural style: Traditional
- Property subtype: Single Family Residence
Materials
- Drywall, Flagstone, Stucco
- Foundation: Slab
- Roof: Concrete
Condition
- Turnkey
- New construction: No
- Year built: 1979
Utilities & green energy
- Electric: 220 Volts in Garage
- Sewer: Public Sewer
- Water: Public
- Utilities for property: Electricity Connected, Natural Gas Connected, Sewer Connected, Water Connected
Community & HOA
Community
- Features: Biking, Curbs, Street Lights
- Security: Carbon Monoxide Detector(s), Smoke Detector(s)
- Subdivision: Summit View (Smvw)
HOA
- Has HOA: Yes
- Amenities included: Management
- HOA fee: $175 monthly
- HOA name: Villa Heights HOA
- HOA phone: 714-693-9116
Location
- Region: Orange
Financial & listing details
- Price per square foot: $514/sqft
- Tax assessed value: $1,708,500
- Annual tax amount: $18,428
- Date on market: 2/17/2024
- Cumulative days on market: 8 days
- Listing terms: Cash,Conventional,FHA,Submit
- Road surface type: Paved
Price history
| Date | Event | Price |
|---|---|---|
| 3/28/2024 | Sold | $1,675,000+3.1%$514/sqft |
Source:  CRMLS #OC24026582 Report a problem CRMLS #OC24026582 Report a problem | ||
| 2/29/2024 | Contingent | $1,624,888$499/sqft |
Source: CRMLS #OC24026582 Report a problem | ||
| 2/17/2024 | Listed for sale | $1,624,888$499/sqft |
Source: CRMLS #OC24026582 Report a problem | ||
Public tax history
| Year | Property taxes | Tax assessment |
|---|---|---|
| 2025 | $18,428 +94% | $1,708,500 +99.1% |
| 2024 | $9,498 +3.4% | $858,169 +2% |
| 2023 | $9,185 +2% | $841,343 +2% |
| 2022 | $9,007 +2.9% | $824,847 +2% |
| 2021 | $8,753 +0.9% | $808,674 +1% |
| 2020 | $8,672 | $800,383 +2% |
| 2019 | $8,672 +1.3% | $784,690 +2% |
| 2018 | $8,560 +6% | $769,304 +2% |
| 2017 | $8,073 | $754,220 +2% |
| 2016 | $8,073 +2% | $739,432 +1.5% |
| 2015 | $7,915 +3.7% | $728,326 +2% |
| 2014 | $7,632 | $714,060 +0.5% |
| 2013 | -- | $710,833 +2% |
| 2012 | -- | $696,896 +2% |
| 2011 | -- | $683,232 +0.8% |
| 2010 | -- | $678,126 -0.2% |
| 2009 | -- | $679,738 +2% |
| 2008 | -- | $666,410 +2% |
| 2007 | -- | $653,344 +2% |
| 2006 | -- | $640,534 +2% |
| 2005 | -- | $627,975 +2% |
| 2004 | -- | $615,662 +1.9% |
| 2003 | -- | $604,379 +2% |
| 2002 | -- | $592,529 +17.6% |
| 2001 | $5,100 +13.5% | $504,000 +13.6% |
| 2000 | $4,495 | $443,700 |
Find assessor info on the county website
Neighborhood: 92867
Nearby homes
- $1,824,0005 bd3 ba3.2k sqft4036 E Green Clover Cir, Orange, CA 92867Off Market
- $2,142,0005 bd3 ba3.5k sqft4020 E Green Clover Cir, Orange, CA 92867Off Market
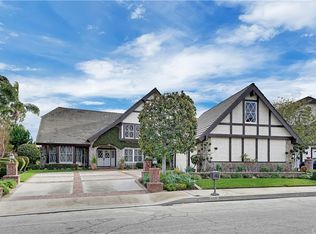
- $1,802,0004 bd3 ba3.4k sqft4042 E Green Clover Cir, Orange, CA 92867Off Market

- $2,270,0005 bd4 ba4.2k sqft4011 E Green Clover Cir, Orange, CA 92867Sold
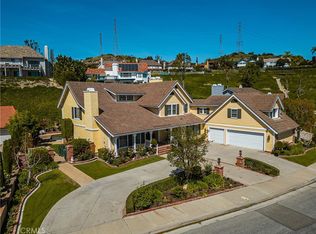
- $1,785,7004 bd2 ba3.4k sqft4010 E Green Clover Cir, Orange, CA 92867Off Market
- $1,738,6004 bd2 ba2.4k sqft18471 Rosenau Dr, Villa Park, CA 92861Off Market
- $1,862,3005 bd3 ba3.2k sqft4029 E Green Clover Cir, Orange, CA 92867Off Market
- $2,032,9005 bd3 ba3.7k sqft4002 E Green Clover Cir, Orange, CA 92867Off Market
Nearby schools
GreatSchools rating
- 8/10Serrano Elementary SchoolGrades: K-6Distance: 0.8 mi
- 5/10Cerro Villa Middle SchoolGrades: 7-8Distance: 0.6 mi
- 8/10Villa Park High SchoolGrades: 9-12Distance: 0.9 mi
Schools provided by the listing agent
- Elementary: Serrano
- Middle: Cerro Villa
- High: Villa Park
Source: CRMLS. This data may not be complete. We recommend contacting the local school district to confirm school assignments for this home.
Get a cash offer in 3 minutes
Find out how much your home could sell for in as little as 3 minutes with a no-obligation cash offer.
Estimated market value
$2,046,000
Get a cash offer in 3 minutes
Find out how much your home could sell for in as little as 3 minutes with a no-obligation cash offer.
Estimated market value
$2,046,000
- California
- Orange County
- Orange
- 92867
- 4028 E Green Clover Cir
Nearby cities
Nearby zip codes
Other Orange Topics
