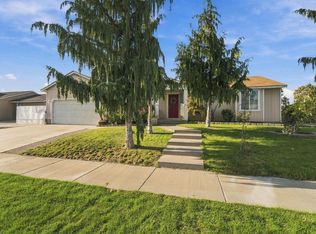
MLS# 296527 Located right in the center of the growth and excitement of Pasco, but across the freeway from the hustle and bustle and traffic, is this amazing home in the established and desirable neighborhood of Montgomery Estates. This "just right" home at 1789 square feet features 3 bedrooms and 2 full baths, open great room concept plus a bonus room over the garage. Walking in you'll feel right at home in the big open space of the living room with the kitchen and dining room just off to the side. The vaulted ceiling with fan adds spaciousness galore. The kitchen features beautiful Hickory cabinetry with laminate counters and flooring. It's 'turn key' ready with all the appliances included. The secondary bedrooms and bath are on one side of the house with the primary suite situated at the opposite corner. The bonus room upstairs over the garage gives that extra space to send the kids or create into an office, craft room or theater. Going out back there's a great covered deck/outdoor living area and spacious, fenced back yard. The 2 car garage and ample parking round out this one of a kind treasure you'll want to make yours. Don't miss out. Priced to sell quickly at only $419,900. Call for your appointment to view, today!
Active
$419,900
4011 Hayden Ln, Pasco, WA 99301
3beds
1,789sqft
Single Family Residence
Built in 2004
9,147 Square Feet Lot
$416,600 Zestimate®
$235/sqft
$-- HOA
What's special
Ample parkingLaminate counters and flooringAll the appliances includedBeautiful hickory cabinetryVaulted ceiling with fanOpen great room concept
- 21 days
- 690
- 55
Likely to sell faster than
Zillow last checked:
Listing updated:
Listed by:
Wayne Langford 509-521-8331,
SL Nuxall Real Estate Services
Source: PACMLS as distributed by MLS GRID,MLS#: 296527
Facts & features
Interior
Bedrooms & bathrooms
- Bedrooms: 3
- Bathrooms: 2
- Full bathrooms: 2
Rooms
- Room types: Bath - Master, Breakfast Bar, Room - Bonus, Room - Family, Master - Main Level, Room - Great, Tub - Jetted, Master Bedroom, Counters - Laminate, Laundry
Bedroom 1
- Level: m
- Area: 13 Square Feet
Bedroom 2
- Level: m
- Area: 12 Square Feet
Bedroom 3
- Level: m
- Area: 12 Square Feet
Dining room
- Level: m
- Area: 11 Square Feet
Family room
- Level: bonus
- Area: 12 Square Feet
Kitchen
- Level: m
- Area: 9 Square Feet
Living room
- Level: m
- Area: 16 Square Feet
Utility room
- Level: m
- Area: 6 Square Feet
Heating
- Forced Air, Natural Gas, Central
Cooling
- Forced Air, Central Air
Appliances
- Included: Dishwasher, Dryer, Disposal, Microwave, Range/Oven, Refrigerator, Washer
Features
- Vaulted Ceiling(s), Drapes/Blinds, Ceiling Fan(s)
- Flooring: Carpet, Laminate
- Windows: Double Pane Windows, Vinyl Windows
Interior area
- Total structure area: 1,789
- Total interior livable area: 1,789 sqft
Property
Parking
- Parking features: Attached, 2 car, Garage Door Opener
- Has garage: Yes
Features
- Levels: 1 Story w/ bonus room
- Stories: 1
- Patio & porch: Covered, Porch
- Exterior features: Fenced, Irrigation System
Lot
- Size: 9,147 Square Feet
- Dimensions: 84 x 107
- Features: Located in City Limits
Details
- Parcel number: 118070097
- Zoning: SINGLE FAMILY R
Construction
Type & style
- Home type: SingleFamily
- Property subtype: Single Family Residence
Materials
- Vinyl Siding, Frame, Lap Siding
- Foundation: Concrete, Crawl Space
- Roof: Composition
Condition
- New construction: No
- Year built: 2004
Details
- Builder name: Copper Basin
Utilities & green energy
- Sewer: Sewer Connected
- Water: Public
- Utilities for property: Appliances-Electric, Electricity Connected, Natural Gas Connected
Community & HOA
Community
- Subdivision: Pasco West
Location
- Region: Pasco
Financial & listing details
- Price per square foot: $235/sqft
- Tax assessed value: $412,300
- Annual tax amount: $3,950
- Date on market: 9/17/2026
- Cumulative days on market: 11 days
- Listing terms: Cash,Conventional,FHA,VA
- Inclusions: fridge, washer, dryer
Estimated market value
$416,600
$396,000 - $437,000
$2,374/mo
Price history
| Date | Event | Price |
|---|---|---|
| 9/17/2026 | Listed for sale | $419,900+129.2%$235/sqft |
Source:  PACMLS as distributed by MLS GRID #296527 Report a problem PACMLS as distributed by MLS GRID #296527 Report a problem | ||
| 11/8/2022 | Listing removed | -- |
Source: Zillow Rental Network_1 Report a problem | ||
| 10/31/2022 | Listed for rent | $2,000+18%$1/sqft |
Source: Zillow Rental Network_1 #265191 Report a problem | ||
| 12/29/2020 | Listing removed | $1,695$1/sqft |
Source:  PACMLS as distributed by MLS GRID #250201 Report a problem PACMLS as distributed by MLS GRID #250201 Report a problem | ||
| 11/25/2020 | Listed for rent | $1,695+6.3%$1/sqft |
Source: Retter & Company Sotheby's International Realty #250201 Report a problem | ||
| 1/6/2020 | Listing removed | $1,595$1/sqft |
Source: Retter & Company Sotheby's International Realty #241312 Report a problem | ||
| 11/12/2019 | Price change | $1,595-3.3%$1/sqft |
Source: Retter & Company Sotheby's International Realty #241312 Report a problem | ||
| 10/29/2019 | Price change | $1,650-2.7%$1/sqft |
Source: Retter & Company Sotheby's International Realty #241312 Report a problem | ||
| 10/15/2019 | Listed for rent | $1,695+30.9%$1/sqft |
Source: Retter & Company Sotheby's International Realty #241312 Report a problem | ||
| 4/19/2013 | Listing removed | $1,295$1/sqft |
Source: Windermere Tri-Cities #189071 Report a problem | ||
| 4/9/2013 | Listed for rent | $1,295$1/sqft |
Source: Windermere Real Estate Tri-Cities Report a problem | ||
| 11/12/2010 | Listing removed | $183,200$102/sqft |
Source: Windermere Real Estate/Tri Cities #169169 Report a problem | ||
| 9/21/2010 | Listed for sale | $183,200+2.3%$102/sqft |
Source: Windermere Real Estate/Tri Cities #169169 Report a problem | ||
| 9/17/2010 | Sold | $179,000-8.2%$100/sqft |
Source: PACMLS as distributed by MLS GRID #169169 Report a problem | ||
| 2/13/2010 | Listed for sale | $194,900+29.6%$109/sqft |
Source: Windermere Real Estate/Tri-Cities #166556 Report a problem | ||
| 9/12/2007 | Sold | $150,421$84/sqft |
Source: Public Record Report a problem | ||
Public tax history
| Year | Property taxes | Tax assessment |
|---|---|---|
| 2025 | $3,604 +0% | $412,300 -3.7% |
| 2024 | $3,603 +6.7% | $428,100 |
| 2023 | $3,375 +12.4% | $428,100 +20.1% |
| 2022 | $3,003 +6.2% | $356,500 +33% |
| 2021 | $2,828 +6.8% | $268,100 +21.5% |
| 2019 | $2,649 +5% | $220,700 +10.3% |
| 2018 | $2,523 -9% | $200,000 +9.5% |
| 2017 | $2,772 +9.3% | $182,700 +18.9% |
| 2015 | $2,537 +25.3% | $153,700 |
| 2013 | $2,025 | $153,700 |
| 2012 | -- | $153,700 |
| 2011 | -- | $153,700 |
| 2010 | -- | $153,700 |
| 2009 | -- | $153,700 -7.6% |
| 2008 | -- | $166,300 |
| 2005 | $2,283 | -- |
| 2003 | -- | -- |
Find assessor info on the county website
Monthly payment
Est. payment
Payment breakdown
Explore the cost of this home by adjusting the details. Changes won't be saved.Climate risks
Neighborhood: 99301

Similar homes
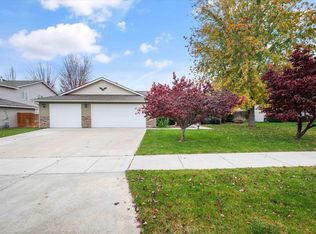
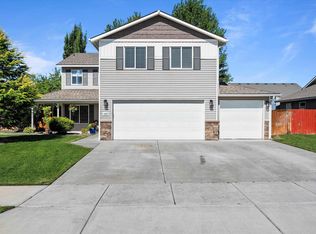
- $440,0003 bd2 ba1.5k sqft2408 Road 92, Pasco, WA 99301For Sale
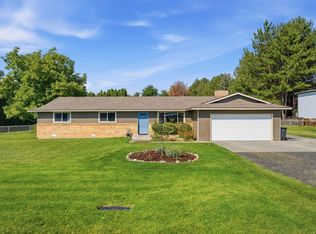
 MLS ID #296048, Bradley Johnson, Coldwell Banker Tomlinson. PACMLS as distributed by MLS GRID
 - $384,9993 bd3 ba1.5k sqft4620 Arabian Ln, Pasco, WA 99301For Sale
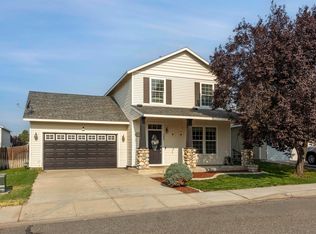 MLS ID #295409, Jared Olin, Century 21-Tri-Cities. PACMLS as distributed by MLS GRID
 - $372,0003 bd2 ba1.4k sqft4819 Kalahari Dr, Pasco, WA 99301For Sale
 MLS ID #296902, Melissa Romero, John L Scott Tri-Cities Pasco. PACMLS as distributed by MLS GRID
 - $420,0003 bd2 ba1.7k sqft5504 Coolidge Ct, Pasco, WA 99301For Sale
 MLS ID #294402, April R Connors, Windermere Group One/Tri-Cities. PACMLS as distributed by MLS GRID
 - $575,0003 bd3 ba2.2k sqft10101 W Argent Rd, Pasco, WA 99301For SaleMLS ID #296850, Linda Craig, Musser Bros, Inc. PACMLS as distributed by MLS GRID
- $420,0004 bd2 ba1.6k sqft5002 Blue Sage Ln, Pasco, WA 99301For SaleMLS ID #293748, Julie Chavez, Coldwell Banker Tomlinson. PACMLS as distributed by MLS GRID
- $445,0004 bd3 ba2.4k sqft8504 Wembley Dr, Pasco, WA 99301For SaleMLS ID #295240, Brad Fuller, Retter and Company Sotheby's. PACMLS as distributed by MLS GRID
- $417,0003 bd3 ba2k sqft6105 Cashmere Ln, Pasco, WA 99301For SaleMLS ID #287857, Cristina Ramirez, Coldwell Banker Tomlinson. PACMLS as distributed by MLS GRID
- $479,0003 bd3 ba1.7k sqft4207 Mojave Ct, Pasco, WA 99301For SaleMLS ID #295476, Amy Mace, Retter and Company Sotheby's. PACMLS as distributed by MLS GRID
- $438,5003 bd3 ba1.8k sqft5914 Ramus Ln, Pasco, WA 99301For SaleMLS ID #295146, Ananda Maltos, Real Broker, LLC. PACMLS as distributed by MLS GRID
- $430,0003 bd2 ba1.6k sqft3613 W Havstad St, Pasco, WA 99301For SaleMLS ID #294585, Elizabeth Gonzalez, Windermere Group One/Tri-Cities. PACMLS as distributed by MLS GRID
- $459,9004 bd2 ba2k sqft5519 Arthur Ln, Pasco, WA 99301For SaleMLS ID #295986, Holly Christensen, Kelly Right Real Estate TC. PACMLS as distributed by MLS GRID
- $355,0004 bd2 ba1.5k sqft736 W Leola St, Pasco, WA 99301For SaleMLS ID #294959, Victor Cano, EXP Realty, LLC Tri Cities. PACMLS as distributed by MLS GRID
- $469,9004 bd3 ba2.1k sqft1312 N 37th Ct, Pasco, WA 99301For SaleMLS ID #295458, Yesica Landa, HomeSmart Elite Brokers. PACMLS as distributed by MLS GRID
- $386,5003 bd2 ba1.4k sqft146 Henley Dr, Pasco, WA 99301For SaleMLS ID #294967, Elizabeth Christensen, Coldwell Banker Tomlinson. PACMLS as distributed by MLS GRID
- $420,0003 bd2 ba1.5k sqft8560 W Canyon Ave, Kennewick, WA 99336For SaleMLS ID #294613, Lindie Derrick, Coldwell Banker Tomlinson. PACMLS as distributed by MLS GRID
- $399,9005 bd3 ba2.4k sqft1751 N 24th Ave, Pasco, WA 99301For SaleMLS ID #296344, Veronica Campos-Ramos, Realty One Group Ignite. PACMLS as distributed by MLS GRID
- $399,9003 bd2 ba1.3k sqft590 Tanglewood Dr, Richland, WA 99352For SaleMLS ID #296423, Kelley Gravenslund, Century 21-Tri-Cities. PACMLS as distributed by MLS GRID
- $405,0003 bd3 ba1.5k sqft7147 W 4th Ave, Kennewick, WA 99336For SaleMLS ID #296273, Lesly Vance, Century 21-Tri-Cities. PACMLS as distributed by MLS GRID
