Skip main navigation
Off market
  • $629,500

    4011 Shannon Cv, Buckner, KY 40010

    6beds
    4baths
    4,200sqft
    SingleFamily
    Built in 2003
    1 Acres Lot
    $629,500 Zestimate®
    $150/sqft
    $3,561 Estimated rent

    Home value

    $629,500

    $592,000 - $667,000

    $3,561/mo

    Zestimate® history
    Loading
    Loading...

    Owner options

    List your home for rent

    $3,561/mo

    Rent Zestimate®

    Find your next renter with Zillow Rental Manager. Plus, with online applications, you can quickly screen prospective tenants – for free.

    Learn more

    $3,561/mo

    Rent Zestimate®

    Refinance and save

    $3,133/mo

    Est. payment

    Refinancing to a lower rate could help reduce your monthly payments and save thousands over the life of the loan.

    See today's rates

    $3,133/mo

    Est. payment

    Explore your selling options

    Work with a Zillow partner agent

    Leverage their expertise and Zillow's premium Showcase listings to get your home seen by more buyers.

    Get started

    List with your own agent

    Get your home in front of millions of buyers by listing it on Zillow.

    Learn how to do it

    Sell it yourself

    Take full control of how buyers see your home on Zillow by listing For Sale by Owner (FSBO).

    List your home

    What's special

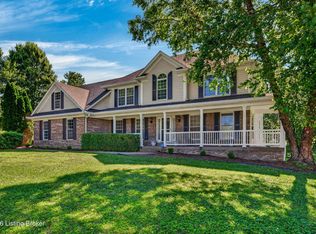
    Wonderful 2 story, walk-out home located at end of cul-de-sac with fabulous 1 acre lot.This home features a huge Kitchen with breakfast bar to seat the whole family! Desk, tiledfloor, great amount of wood stained cabinets, & plenty of counter space. Wall ovens, gascook-top, dishwasher and side- by- side refrigerator are featured. The triple transomedwindow makes this a very bright & cheery Kitchen. A large Screened Porch ( 15x19) is justoff the Kitchen for those mornings you'd like to sit and enjoy a cup of coffee.The Laundry Room is adjacent to the Kitchen with a mud room area to hang coats. Thisleads to the 3 CAR GARAGE with side-entry. Very nice space for lawn tractor and equipment.A Powder Room with pedestal sink is featured just inside from the garage.The Great Room runs from the front to the back of the home featuring a marble-tiled gasfireplace, triple transomed windows at each end, 9' ceilings and hardwood floors. TheFormal Dining Room with hardwood floors is large enough for great family gatherings.Upstairs are 4 very generously sized bedrooms. The Master (15'2" x 15'9") features a treyceiling. The en-suite Bath has a jetted tub, separate shower and double bowl vanity.Another Bonus Bedroom has a private bath attached and the other 2 Bedrooms share a hallBath.The walk-out basement is finished with Dow Corning insulated walls. 2 more bedroomswith windows, and another full bath and storage area. The door opens onto a patio andthere is a storage building under the deck.

    This property is off market, which means it's not currently listed for sale or rent on Zillow. This may be different from what's available on other websites or public sources.
    Facts & features

    Interior

    Bedrooms & bathrooms
    • Bedrooms: 6
    • Bathrooms: 4.5
    Heating
    • Forced air, Gas
    Cooling
    • Central
    Appliances
    • Included: Dishwasher, Dryer, Microwave, Refrigerator
    Features
    • Flooring: Tile, Carpet, Hardwood
    • Basement: Finished
    • Has fireplace: Yes
    Interior area
    • Total interior livable area: 4,200 sqft

    Property

    Parking
    • Parking features: Garage - Attached
    Features
    • Exterior features: Vinyl, Brick
    Lot
    • Size: 1 Acres
    Details
    • Parcel number: 3105A0388

    Construction

    Type & style
    • Home type: SingleFamily
    Materials
    • Frame
    • Foundation: Concrete
    • Roof: Shake / Shingle
    Condition
    • Year built: 2003

    Community & neighborhood

    Location
    • Region: Buckner

    Price history

    DateEventPrice
    8/29/2014Sold$350,000-4.1%$83/sqft
    Source: Metro Search Inc. LLC DBA Apex MLS #1396822 Report a problem
    7/27/2014Price change$364,9000%$87/sqft
    Source: Coldwell Banker McMahan Co. #1396822 Report a problem
    5/15/2014Price change$365,000-3.7%$87/sqft
    Source: Coldwell Banker McMahan Co. #1388343 Report a problem
    5/2/2014Price change$379,000-1.6%$90/sqft
    Source: Coldwell Banker McMahan Co. #1388343 Report a problem
    4/10/2012Listed for sale$385,000+22.2%$92/sqft
    Source: Owner Report a problem
    2/19/2003Sold$315,000$75/sqft
    Source: Agent Provided Report a problem

    Public tax history

    YearProperty taxesTax assessment
    2024$4,988 +13.6%$400,000 +14.3%
    2023$4,391 +0.7%$350,000
    2022$4,360 +0.9%$350,000
    2021$4,321 -0.2%$350,000
    2020$4,332 +1.1%$350,000
    2019$4,284 0%$350,000
    2018$4,286 +12.5%$350,000
    2017$3,809 $350,000
    2013$3,809 $350,000
    2011-- $350,000
    2010-- $350,000
    2009-- $350,000

    Find assessor info on the county website

    Neighborhood: 40010

    Nearby schools

    GreatSchools rating
    Get pre-qualified for a loan
    At Zillow Home Loans, we can pre-qualify you in as little as 5 minutes with no impact to your credit score.

    An equal housing lender. NMLS #10287.

    Sell for more on Zillow
    Get a Zillow Showcase℠ listing at no additional cost and you could sell for .
    $629,500
    2% more
    +$12,590
    With Zillow Showcase(estimated)
    $642,090