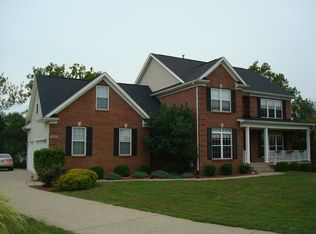
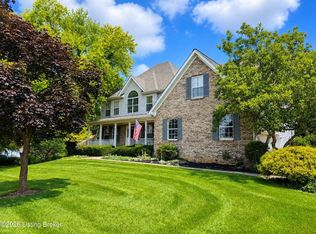
Welcome to 4012 Shannon Cove, located on a beautiful cul de sac in the desirable Darby Pointe community in Buckner. The home sits on a peaceful 1.39 acre lot that provides a mix of cleared, fenced in lawn space, and a patch of woods ready to explore. The backyard offers ample green space, a deck, lower patio, fire pit and large shed equipped with electricity. The shed and home received a new roof in April 2025. A large covered porch welcomes you to the front entry. Once inside, you'll find the main level offers a great space for gathering with living area, dining and kitchen. The laundry is off the kitchen and garage a few steps down off the main level. You will find 4 of the 5 bedrooms on the second level. 3 ample sized secondary bedrooms are to the left of the stairway with a shared hall bath. The primary suite resides on the opposite end of the second level. Each the bedroom and TWO primary closets are generous in size. The closets are large enough to be used as an office space, exercise space or even a bedroom without egress. The walkout basement houses the mechanical space that is unfinished with ample room for storage, has a bedroom, bath and large family room off the rear walkout.
Sold for $565,000
Zillow last checked:
Listing updated:
Bought with:
Morgan Stateson, 288630
RE/MAX Premier Properties
Source: Metro Search Inc. LLC DBA Apex MLS,MLS#: 1684039
Price history
| Date | Event | Price |
|---|---|---|
| 6/6/2025 | Sold | $565,000-1.7%$158/sqft |
Source:  Metro Search Inc. LLC DBA Apex MLS #1684039 Report a problem Metro Search Inc. LLC DBA Apex MLS #1684039 Report a problem | ||
| 5/30/2025 | Pending sale | $574,900$160/sqft |
Source: Metro Search Inc. LLC DBA Apex MLS #1684039 Report a problem | ||
| 4/25/2025 | Contingent | $574,900$160/sqft |
Source: Metro Search Inc. LLC DBA Apex MLS #1684039 Report a problem | ||
| 4/21/2025 | Price change | $574,9000%$160/sqft |
Source: Metro Search Inc. LLC DBA Apex MLS #1684039 Report a problem | ||
| 4/17/2025 | Price change | $575,000-1.7%$160/sqft |
Source: Metro Search Inc. LLC DBA Apex MLS #1684039 Report a problem | ||
| 4/10/2025 | Listed for sale | $585,000+44.4%$163/sqft |
Source: Metro Search Inc. LLC DBA Apex MLS #1684039 Report a problem | ||
| 3/24/2021 | Listing removed | -- |
Source: Owner Report a problem | ||
| 8/2/2019 | Sold | $405,000-2.4%$113/sqft |
Source: Public Record Report a problem | ||
| 6/10/2019 | Pending sale | $415,000$116/sqft |
Source: Owner Report a problem | ||
| 5/23/2019 | Listed for sale | $415,000+26.7%$116/sqft |
Source: Owner Report a problem | ||
| 5/5/2014 | Sold | $327,500-3.7%$91/sqft |
Source: Metro Search Inc. LLC DBA Apex MLS #1382011 Report a problem | ||
| 2/21/2014 | Price change | $340,000-2.9%$95/sqft |
Source: RE/MAX Properties East #1382011 Report a problem | ||
| 8/30/2013 | Listed for sale | $350,000$98/sqft |
Source: RE/MAX Properties East #1382011 Report a problem | ||
Sell for more on Zillow
Get a Zillow Showcase℠ listing at no additional cost and you could sell for .
$583,300
2% more
+$11,666
With Zillow Showcase(estimated)
$594,966
