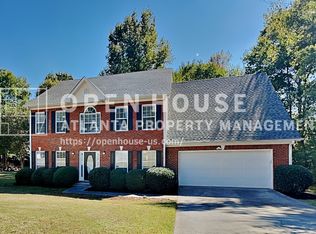
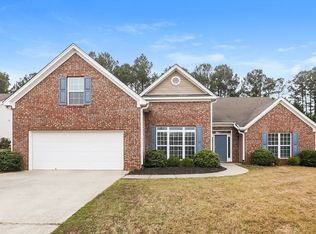
Welcome to this beautiful 4-bedroom, 2.5-bath home perfectly situated on a spacious corner lot! Step inside to a welcoming foyer that opens to a formal dining room ideal for entertaining. The bright and open family room features a charming stone-accented fireplace, creating a cozy atmosphere for relaxing evenings. The large kitchen offers plenty of cabinet space, hardwood flooring, and a sunny breakfast area that's perfect for casual meals. Upstairs, you'll find four generously sized bedrooms, including a spacious primary suite. Enjoy the outdoors on the private back patio, great for morning coffee or weekend barbecues. Lawn maintenance is included, so you can enjoy a well-kept yard without the hassle! This home has it all: space, comfort, and convenience. Don't miss out!
Listings identified with the FMLS IDX logo come from FMLS and are held by brokerage firms other than the owner of this website. The listing brokerage is identified in any listing details. Information is deemed reliable but is not guaranteed. 2026 First Multiple Listing Service, Inc.
House for rent
Singlefamily
Available now
No pets
Air conditioner, central air
In hall laundry
Garage parking
Natural gas
What's special
- 63 days |
- -- |
- -- |
Zillow last checked:
Listing updated:
Travel times

Let’s turn your rent into credit progress
Build credit history with every on-time payment and get credit for the payment you’re already making.
Facts & features
Interior
Bedrooms & bathrooms
- Bedrooms: 4
- Bathrooms: 3
- Full bathrooms: 2
- 1/2 bathrooms: 1
Rooms
- Room types: Family Room
Heating
- Natural Gas
Cooling
- Air Conditioner, Central Air
Appliances
- Included: Dishwasher, Dryer, Electric Oven, Microwave Oven, Refrigerator, Washer
- Laundry: In Hall, In Unit, Laundry Room
Features
- Entrance Foyer, Entrance Foyer, Entrance Foyer 2 Story, High Ceilings, High Ceilings 10 ft Lower, Walk-In Closet(s)
- Flooring: Hardwood, Laminate
- Has fireplace: Yes
Interior area
- Total interior livable area: 2,192 sqft
Video & virtual tour
Property
Parking
- Parking features: Driveway, Garage, Open
- Has garage: Yes
- Has uncovered spaces: Yes
- Details: Contact manager
Features
- Stories: 2
- Exterior features: Entrance Foyer, Homeowners Assoc, Playground
- Pool features: Contact manager
Lot
- Features: Corner Lot, Front Yard, Level
Details
- Additional structures: Garage(s)
- Parcel number: R5223230
Construction
Type & style
- Home type: SingleFamily
- Architectural style: Traditional
- Property subtype: SingleFamily
Materials
- Roof: Shake Shingle
Condition
- Year built: 2006
Community & HOA
Community
- Features: Playground
Location
- Region: Loganville
Financial & listing details
- Lease term: 12 Months
Nearby apartments for rent

Price history
| Date | Event | Price |
|---|---|---|
| 9/30/2026 | Price change | $2,400-4%$1/sqft |
Source: FMLS GA #7825538 Report a problem | ||
| 8/21/2026 | Listed for rent | $2,500+13.6%$1/sqft |
Source: FMLS GA #7825538 Report a problem | ||
| 10/3/2025 | Listing removed | $2,200$1/sqft |
Source: FMLS GA #7625523 Report a problem | ||
| 9/10/2025 | Price change | $2,200-8.3%$1/sqft |
Source: FMLS GA #7625523 Report a problem | ||
| 8/14/2025 | Price change | $2,400-7.7%$1/sqft |
Source: FMLS GA #7625523 Report a problem | ||
| 8/1/2025 | Listed for rent | $2,600$1/sqft |
Source: FMLS GA #7625523 Report a problem | ||
| 8/29/2006 | Sold | $172,000$78/sqft |
Source: Public Record Report a problem | ||