Skip main navigation
Contingent
  • $850,000

    4012 Broadmoor Cir, Naperville, IL 60564

    4beds
    3,608sqft
    : 
    $6,082/mo
    Get pre-qualified
    Single Family Residence
    Built in 1988
    0.38 Acres Lot
    $-- Zestimate®
    $236/sqft
    $110/mo HOA

    What's special

    Swimming poolTwo-story fireplaceTree-lined streetHeated paddleball courtsGenerously sized bedroomsOutdoor diningGenerous lot
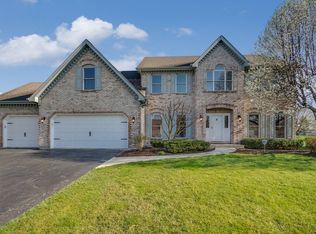
    Multiple Offers Received. Step into this sprawling 3,608-square-foot home, perfectly nestled on a generous lot in White Eagle Golf and Swim community down a tree-lined street. Space and comfort abound in this remarkable property, offering endless possibilities for living, entertaining, and creating the lifestyle you've always dreamed of. Every room feels open and inviting. From expansive common areas to generously sized bedrooms, there's plenty of room to spread out, host gatherings, or simply relax in your own private retreat. The thoughtful layout ensures both functionality and flow, making it ideal for everything from quiet nights in to lively celebrations. BRAND NEW carpet- entire home. Brand-new interior paint. New composite deck! Formal Living and Dining rooms are the perfect place to entertain or just have an intimate dinner for two. Vaulted Family room features a two-story fireplace and wall of windows. New carpeting spans this spacious room with a study area tucked in the west corner. The Open Kitchen features newer appliances and a large walk-in pantry. A convenient office, when work demands your attention at home, has a door out to the new composite deck and is adjacent to the 1/2 bath. The Premier Suite includes a bedroom with tray ceilings and a renovated Premier Bathroom with Two Sinks, a spa-like bathtub, and a large Walk-in Shower. There are four bedrooms in total, and the hall bathroom has been completely renovated. Outside, the large lot provides a rare find-ample outdoor space to match the grandeur of the home itself. Whether you're envisioning lush gardens or a play area, this oversized lot offers the flexibility to bring your outdoor dreams to life while maintaining privacy and serenity. Many NEW items in this beautiful property include: New roof- 2023, New composite deck- 2023, New exterior paint- 2023, New landscaping 2024, New washer and dryer 2023, New refrigerator 2024, New dishwasher- 2024, Updated primary bathroom 2023, Updated secondary bathroom- 2024, New window treatments 2023, New Interior Painting 2026, NEW carpet throughout the entire home 2026. Enjoy the many amenities that the White Eagle community offers, including the White Eagle Homeowners Clubhouse with many activities, a zero-depth swimming pool ( it starts like a beach), outdoor dining, sand volleyball and play areas, Pickleball and tennis, as well as 3 playgrounds and White Eagle Elementary School. The Private White Eagle Golf Club includes an Arnold Palmer-designed 27-hole golf course, a clubhouse with a golf shop, Dining, along with The Retreat- a more relaxing family area beside the heated Paddleball courts, Pickleball, and swimming pool. So many amenities to enjoy. And Historic Naperville is just a 15-minute drive to enjoy the charm of the Naperville Riverwalk, stores, restaurants, and parks. Welcome Home. Ready to see it for yourself?
    --
    |
    1,650
    views
    |
    109
    saves
    |

    Likely to sell faster than

    Zillow last checked:

    Listing updated:

    Listed by:

    Jill Clark, CSC 630-853-4467,

    Compass

    Source: MRED as distributed by MLS GRID,MLS#: 12729034MLS Logo

      Facts & features

      Interior

      Bedrooms & bathrooms
      • Bedrooms: 4
      • Bathrooms: 3
      • Full bathrooms: 2
      • 1/2 bathrooms: 1
      Rooms
      • Room types: Breakfast Room, Office, Heated Sun Room, Foyer
      Primary bedroom
      • Features: Flooring (Carpet), Bathroom (Full)
      • Level: Second
      • Area: 252 Square Feet
      • Dimensions: 14X18
      Bedroom 2
      • Features: Flooring (Carpet)
      • Level: Second
      • Area: 182 Square Feet
      • Dimensions: 14X13
      Bedroom 3
      • Features: Flooring (Carpet)
      • Level: Second
      • Area: 180 Square Feet
      • Dimensions: 12X15
      Bedroom 4
      • Features: Flooring (Carpet)
      • Level: Second
      • Area: 195 Square Feet
      • Dimensions: 13X15
      Breakfast room
      • Features: Flooring (Hardwood)
      • Level: Main
      • Area: 156 Square Feet
      • Dimensions: 13X12
      Dining room
      • Level: Main
      • Area: 221 Square Feet
      • Dimensions: 13X17
      Family room
      • Features: Flooring (Carpet)
      • Level: Main
      • Area: 500 Square Feet
      • Dimensions: 20X25
      Foyer
      • Features: Flooring (Hardwood)
      • Level: Main
      • Area: 165 Square Feet
      • Dimensions: 11X15
      Other
      • Level: Main
      • Area: 160 Square Feet
      • Dimensions: 16X10
      Kitchen
      • Features: Kitchen (Eating Area-Table Space, Island, Pantry-Walk-in), Flooring (Hardwood)
      • Level: Main
      • Area: 272 Square Feet
      • Dimensions: 17X16
      Laundry
      • Level: Main
      • Area: 84 Square Feet
      • Dimensions: 12X7
      Living room
      • Features: Flooring (Carpet)
      • Level: Main
      • Area: 240 Square Feet
      • Dimensions: 12X20
      Office
      • Features: Flooring (Carpet)
      • Level: Main
      • Area: 156 Square Feet
      • Dimensions: 12X13
      Heating
      • Natural Gas, Forced Air
      Cooling
      • Central Air
      Appliances
      • Included: Microwave, Dishwasher, Refrigerator, Washer, Dryer, Disposal, Cooktop, Oven
      • Laundry: Main Level
      Features
      • Vaulted Ceiling(s), Built-in Features, Walk-In Closet(s)
      • Flooring: Hardwood
      • Basement: Unfinished,Full
      • Number of fireplaces: 1
      • Fireplace features: Family Room
      Interior area
      • Total structure area: 0
      • Total interior livable area: 3,608 sqft

      Property

      Parking
      • Total spaces: 3
      • Parking features: Yes, Garage Owned, Attached, Garage
      • Attached garage spaces: 3
      Accessibility
      • Accessibility features: No Disability Access
      Features
      • Stories: 2
      • Patio & porch: Deck
      Lot
      • Size: 0.38 Acres
      • Dimensions: 118.60x156.77
      Details
      • Parcel number: 0733301037
      • Special conditions: None

      Construction

      Type & style
      • Home type: SingleFamily
      • Property subtype: Single Family Residence
      Materials
      • Brick, Cedar
      Condition
      • New construction: No
      • Year built: 1988

      Utilities & green energy

      • Sewer: Public Sewer
      • Water: Public

      Community & HOA

      Community
      • Features: Clubhouse, Park, Pool, Tennis Court(s), Curbs, Sidewalks, Street Lights, Street Paved
      • Subdivision: White Eagle
      HOA
      • Has HOA: Yes
      • Services included: Clubhouse, Pool
      • HOA fee: $330 quarterly
      Location
      • Region: Naperville

      Financial & listing details

      • Price per square foot: $236/sqft
      • Tax assessed value: $219,152
      • Annual tax amount: $16,728
      • Date on market: 8/20/2026
      • Ownership: Fee Simple w/ HO Assn.

        Estimated market value

        Not available

        Estimated sales range

        Not available

        Not available

        Price history

        DateEventPrice
        1/13/2023Sold$609,000+5.2%$169/sqft
        Source: MRED as distributed by MLS GRID #11647855 Report a problem
        12/10/2022Contingent$579,000$160/sqft
        Source: MRED as distributed by MLS GRID #11647855 Report a problem
        11/19/2022Price change$579,000-3.3%$160/sqft
        Source: MRED as distributed by MLS GRID #11647855 Report a problem
        10/24/2022Price change$599,000-4.2%$166/sqft
        Source: MRED as distributed by MLS GRID #11647855 Report a problem
        10/7/2022Listed for sale$625,000$173/sqft
        Source: MRED as distributed by MLS GRID #11647855 Report a problem

        Public tax history

        YearProperty taxesTax assessment
        2024$15,858 +9.3%$219,152 +11.3%
        2023$14,515 +4.7%$196,920 +10.2%
        2022$13,860 +2.9%$178,680 +3.7%
        2021$13,471 -0.8%$172,300
        2020$13,586 +3.9%$172,300 +5.1%
        2019$13,074 -6.1%$163,870 -4.6%
        2018$13,922 +2.1%$171,840 +3.5%
        2017$13,635 +2.1%$166,020 +4.2%
        2016$13,353 +1.2%$159,320 +5.3%
        2015$13,190 -7.8%$151,270 -4.8%
        2014$14,301 +1.1%$158,890 -0.7%
        2013$14,152 +2.4%$159,990 -2%
        2012$13,816 +2.3%$163,310 -6.4%
        2011$13,502 +21.7%$174,540 -6%
        2010$11,090 -16.4%$185,710 -4%
        2009$13,273 +3%$193,440 +1.8%
        2008$12,881 +4.4%$190,020 +5.8%
        2007$12,336 +4.4%$179,600 +7.1%
        2006$11,818 +6.6%$167,650 +5.7%
        2005$11,087 -0.4%$158,640 +3.8%
        2004$11,133 +3.6%$152,830 +6.8%
        2003$10,743 -2.3%$143,100 -3%
        2002$10,994 +2.7%$147,570 +4.7%
        2001$10,700 +11.2%$140,970 +9.6%
        2000$9,622 $128,600
        Find assessor info on the county website

        Monthly payment

        Est. payment

        Payment breakdown

        Explore the cost of this home by adjusting the details. Changes won't be saved.
        All calculations are estimates and provided by Zillow, Inc. for informational purposes only. Actual amounts may vary.
        HOA fees may include property taxes on listings classified as Co-Ops. Contact the listing agent and/or owner for fee details.
        See how much you could borrow to make a competitive offer.

        Climate risks

        Neighborhood: White Eagle Club

        Getting around

        15 / 100
        Car-Dependent
        21 / 100
        Minimal Transit
        30 / 100
        Somewhat Bikeable

        Nearby schools

        GreatSchools rating
        Schools provided by the listing agent
        • Elementary: White Eagle Elementary School
        • Middle: Still Middle School
        • High: Waubonsie Valley High School
        • District: 204

        Source: MRED as distributed by MLS GRID. This data may not be complete. We recommend contacting the local school district to confirm school assignments for this home.

        A local agent can set up tours, give advice and negotiate with sellers.

        A local lender can help you make sure your offer is ready when you are.

        Browse local experts

        Similar homes