Skip main navigation
Closed
  • $975,000

    4017 Broadmoor Cir, Naperville, IL 60564

    5beds
    3,747sqft
    Single Family Residence
    Built in 1988
    0.3 Acres Lot
    $1,121,800 Zestimate®
    $260/sqft
    $5,865 Estimated rent

    Home value

    $1,121,800

    $1.07M - $1.19M

    $5,865/mo

    Zestimate® history
    Loading
    Loading...

    Owner options

    List your home for rent

    $5,865/mo

    Rent Zestimate®

    Find your next renter with Zillow Rental Manager. Plus, with online applications, you can quickly screen prospective tenants – for free.

    Learn more

    $5,865/mo

    Rent Zestimate®

    Refinance and save

    $7,050/mo

    Est. payment

    Refinancing to a lower rate could help reduce your monthly payments and save thousands over the life of the loan.

    See today's rates

    $7,050/mo

    Est. payment

    Explore your selling options

    Work with a Zillow partner agent

    Leverage their expertise and Zillow's premium Showcase listings to get your home seen by more buyers.

    Get started

    List with your own agent

    Get your home in front of millions of buyers by listing it on Zillow.

    Learn how to do it

    Sell it yourself

    Take full control of how buyers see your home on Zillow by listing For Sale by Owner (FSBO).

    List your home

    What's special

    Executive officeWhite eagle communityNew pella windowsLuxurious bathroomWalk-in closetLarge walk-in showerDual vanity
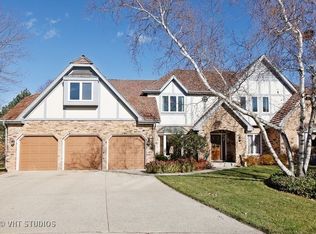
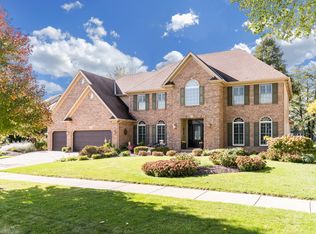
    Welcome to 4017 Broadmoor Circle! SUPER DUPER OPPORTUNITY! Over 400k in recent updates and like a BRAND-NEW house. Step inside one of White Eagle's most stunning executive, truly turnkey home. Enter the home into a breathtaking 2 story foyer. The first floor features a formal dining room with coffered ceilings, an executive office, main floor in-law's suite with an attached full bath and a closet, great room with floor to ceiling stone fireplace, skylights and doble windows to allow plenty of natural light and soaring ceilings. A DREAM kitchen with beautiful Brakur cabinets, VIKING stainless steel appliances, quartz countertops and a roomy sun filled Breakfast/Morning Room. Laundry Room with custom built in cabinets. A 2nd full bath on the main floor. Second Level highlights a Primary Bedroom with a sitting room, a luxurious bathroom with dual vanity, free standing tub with a stone wall giving it a relaxing spa feel, beautiful windows for natural light, a large walk-in shower, a walk-in closet with built-ins that is not connected from the bathroom. 3 additional bedrooms on the 2nd floor and a second fully renovated bath. Finished basement with a full bath. 3 car garage. Beautiful .3 acre fenced-in yard. Other Updates include New Pella Windows, New Roof, Newer HVAC and new appliances including washer and dryer, new plantation shutters, fence. Home was completely renovated in 2021 with superior craftsmanship. About White Eagle Community: White Eagle Subdivision is a pool and tennis clubhouse community with 3 parks, Blue Ribbon Elementary school, conveniently located near RT 59 shopping, minutes to Rt 59 Metra Station, vibrant downtown Naperville & I-88. Welcome Home! Seller Prefers an April/May Closing

    Zillow last checked:

    Listing updated:

    Listing courtesy of:

    Simran Dua 815-272-1603,

    RE/MAX Professionals Select

    Bought with:

    Austin Weiss

    Keller Williams Infinity

    Source: MRED as distributed by MLS GRID,MLS#: 11994127MLS Logo

    Facts & features

    Interior

    Bedrooms & bathrooms
    • Bedrooms: 5
    • Bathrooms: 5
    • Full bathrooms: 5
    Primary bedroom
    • Features: Flooring (Carpet), Bathroom (Full)
    • Level: Second
    • Area: 285 Square Feet
    • Dimensions: 15X19
    Bedroom 2
    • Features: Flooring (Carpet), Window Treatments (Plantation Shutters)
    • Level: Second
    • Area: 208 Square Feet
    • Dimensions: 13X16
    Bedroom 3
    • Features: Flooring (Carpet), Window Treatments (Plantation Shutters)
    • Level: Second
    • Area: 182 Square Feet
    • Dimensions: 13X14
    Bedroom 4
    • Features: Flooring (Carpet), Window Treatments (Plantation Shutters)
    • Level: Second
    • Area: 144 Square Feet
    • Dimensions: 12X12
    Bedroom 5
    • Features: Flooring (Hardwood), Window Treatments (Plantation Shutters)
    • Level: Main
    • Area: 100 Square Feet
    • Dimensions: 10X10
    Breakfast room
    • Features: Flooring (Hardwood), Window Treatments (Plantation Shutters)
    • Level: Main
    • Area: 168 Square Feet
    • Dimensions: 12X14
    Den
    • Features: Flooring (Hardwood), Window Treatments (Plantation Shutters)
    • Level: Main
    • Area: 156 Square Feet
    • Dimensions: 12X13
    Dining room
    • Features: Flooring (Hardwood), Window Treatments (Plantation Shutters)
    • Level: Main
    • Area: 195 Square Feet
    • Dimensions: 13X15
    Family room
    • Features: Flooring (Hardwood)
    • Level: Main
    • Area: 315 Square Feet
    • Dimensions: 15X21
    Great room
    • Level: Basement
    • Area: 500 Square Feet
    • Dimensions: 25X20
    Kitchen
    • Features: Kitchen (Eating Area-Table Space, Island), Flooring (Hardwood), Window Treatments (Plantation Shutters)
    • Level: Main
    • Area: 272 Square Feet
    • Dimensions: 16X17
    Laundry
    • Features: Flooring (Ceramic Tile), Window Treatments (Plantation Shutters)
    • Level: Main
    • Area: 105 Square Feet
    • Dimensions: 7X15
    Heating
    • Natural Gas, Forced Air, Zoned
    Cooling
    • Central Air, Zoned
    Appliances
    • Included: Range, Microwave, Dishwasher, Refrigerator, High End Refrigerator, Washer, Dryer, Disposal, Stainless Steel Appliance(s), Range Hood
    • Laundry: Main Level
    Features
    • Cathedral Ceiling(s), 1st Floor Bedroom, In-Law Floorplan, 1st Floor Full Bath, Walk-In Closet(s)
    • Flooring: Hardwood
    • Windows: Skylight(s)
    • Basement: Finished,Partial
    • Attic: Unfinished
    • Number of fireplaces: 1
    • Fireplace features: Wood Burning, Stubbed in Gas Line, Family Room
    Interior area
    • Total structure area: 0
    • Total interior livable area: 3,747 sqft

    Property

    Parking
    • Total spaces: 3
    • Parking features: Concrete, Garage Door Opener, On Site, Garage Owned, Attached, Garage
    • Attached garage spaces: 3
    • Has uncovered spaces: Yes
    Accessibility
    • Accessibility features: No Disability Access
    Features
    • Stories: 2
    • Patio & porch: Deck
    Lot
    • Size: 0.30 Acres
    • Dimensions: 95X155
    Details
    • Parcel number: 0733303010
    • Special conditions: None
    • Other equipment: Ceiling Fan(s), Sump Pump

    Construction

    Type & style
    • Home type: SingleFamily
    • Architectural style: Traditional
    • Property subtype: Single Family Residence
    Materials
    • Brick, Cedar
    • Foundation: Concrete Perimeter
    • Roof: Asphalt
    Condition
    • New construction: No
    • Year built: 1988
    • Major remodel year: 2021

    Utilities & green energy

    • Sewer: Public Sewer
    • Water: Lake Michigan

    Community & neighborhood

    Security
    • Security features: Carbon Monoxide Detector(s)
    Community
    • Community features: Clubhouse, Park, Curbs, Sidewalks, Street Lights, Street Paved
    Location
    • Region: Naperville
    • Subdivision: White Eagle

    HOA & financial

    HOA
    • Has HOA: Yes
    • HOA fee: $290 quarterly
    • Services included: Clubhouse, Pool

    Other

    Other facts
    • Listing terms: Conventional
    • Ownership: Fee Simple w/ HO Assn.

    Price history

    DateEventPrice
    5/7/2024Sold$975,000-4.9%$260/sqft
    Source: MRED as distributed by MLS GRID #11994127 Report a problem
    3/16/2024Contingent$1,025,000$274/sqft
    Source: MRED as distributed by MLS GRID #11994127 Report a problem
    2/20/2024Listed for sale$1,025,000+32.5%$274/sqft
    Source: MRED as distributed by MLS GRID #11984482 Report a problem
    6/11/2021Sold$773,500+106.3%$206/sqft
    Source: MRED as distributed by MLS GRID #11085655 Report a problem
    5/13/2020Sold$375,000-7.8%$100/sqft
    Source: MRED as distributed by MLS GRID #10048677 Report a problem
    4/16/2019Pending sale$406,700$109/sqft
    Source: Keller Williams Realty Infinity #10048677 Report a problem
    4/11/2019Price change$406,700-2%$109/sqft
    Source: Keller Williams Infinity #10048677 Report a problem
    4/4/2019Price change$415,000-2.8%$111/sqft
    Source: Keller Williams Infinity #10048677 Report a problem
    3/21/2019Price change$427,000-2.1%$114/sqft
    Source: Keller Williams Infinity #10048677 Report a problem
    2/14/2019Price change$436,000-3.1%$116/sqft
    Source: Keller Williams Realty Infinity #10048677 Report a problem
    1/10/2019Listed for sale$450,000$120/sqft
    Source: Keller Williams Infinity #10048677 Report a problem
    1/3/2019Pending sale$450,000$120/sqft
    Source: Keller Williams Infinity #10048677 Report a problem
    12/20/2018Price change$450,000-3.2%$120/sqft
    Source: Keller Williams Infinity #10048677 Report a problem
    11/15/2018Price change$465,000-1.7%$124/sqft
    Source: Keller Williams Infinity #10048677 Report a problem
    10/18/2018Price change$473,100-2.5%$126/sqft
    Source: Keller Williams Infinity #10048677 Report a problem
    9/20/2018Price change$485,100-2%$129/sqft
    Source: Keller Williams Realty Infinity #10048677 Report a problem
    9/6/2018Price change$495,000-1%$132/sqft
    Source: Keller Williams Realty Infinity #10048677 Report a problem
    8/16/2018Listed for sale$500,000-4.7%$133/sqft
    Source: Keller Williams Infinity #10048677 Report a problem
    6/8/2011Listing removed$524,900$140/sqft
    Source: Coldwell Banker Residential Brokerage - Naperville #07709777 Report a problem
    1/16/2011Listed for sale$524,900-1%$140/sqft
    Source: NRT Chicago #07709777 Report a problem
    7/29/2005Sold$530,000+42.9%$141/sqft
    Source: Public Record Report a problem
    10/6/1998Sold$371,000$99/sqft
    Source: Public Record Report a problem

    Public tax history

    YearProperty taxesTax assessment
    2024$16,540 +4.6%$228,234 +11.3%
    2023$15,812 +6.2%$205,080 +10.2%
    2022$14,890 -0.7%$186,140 +3.7%
    2021$14,991 +2.6%$179,500
    2020$14,613 +3.7%$179,500 +5.1%
    2019$14,087 -5.3%$170,720 -4%
    2018$14,876 +2%$177,860 +3.5%
    2017$14,585 +2%$171,830 +4.2%
    2016$14,306 +1%$164,900 +5.3%
    2015$14,159 -7.6%$156,570 -4.8%
    2014$15,328 +1.1%$164,510 -0.7%
    2013$15,165 +3.2%$165,650 -2%
    2012$14,696 +2.5%$169,080 -6.4%
    2011$14,336 -0.9%$180,700 -6%
    2010$14,464 +2.9%$192,280 -4%
    2009$14,058 +3%$200,290 +1.8%
    2008$13,646 +4.6%$196,750 +5.8%
    2007$13,047 +4.5%$185,970 +7.4%
    2006$12,491 +2.7%$173,210 +5.7%
    2005$12,164 +3.5%$163,910 +3.8%
    2004$11,754 +4.3%$157,910 +6.8%
    2003$11,270 +2.9%$147,850 +1.9%
    2002$10,954 +4.2%$145,060 +4.7%
    2001$10,513 +11.2%$138,570 +9.6%
    2000$9,453 $126,410

    Find assessor info on the county website

    Neighborhood: White Eagle Club

    Nearby schools

    GreatSchools rating
    Schools provided by the listing agent
    • Elementary: White Eagle Elementary School
    • Middle: Still Middle School
    • High: Waubonsie Valley High School
    • District: 204

    Source: MRED as distributed by MLS GRID. This data may not be complete. We recommend contacting the local school district to confirm school assignments for this home.

    Get a cash offer in 3 minutes
    Find out how much your home could sell for in as little as 3 minutes with a no-obligation cash offer.
    Estimated market value
    $1,121,800
    Get a cash offer in 3 minutes
    Find out how much your home could sell for in as little as 3 minutes with a no-obligation cash offer.
    Estimated market value
    $1,121,800