Welcome to this impressive White Eagle home offering approximately 4,650 square feet of beautifully updated living space! This quality-built residence features 5 spacious bedrooms with generous closet space, and 3.1 updated baths, including two convenient Jack-and-Jill bathrooms-perfect for today's lifestyle. Step into a grand two-story foyer with a stunning curved staircase, complemented by a secondary rear staircase for added functionality. The home showcases custom cabinetry throughout, including the family room and private study, while the banquet-sized dining room and dramatic family room with partial cathedral ceilings create ideal spaces for entertaining. The exceptional kitchen is a true centerpiece, highlighted by four skylights that flood the space with natural light, along with high-end appliances and thoughtful updates. A bright and inviting sunroom adds even more flexible living space, perfect for relaxing or gathering year-round. This home has been extensively updated with both timeless finishes and major improvements, including newer Pella Lifestyle windows and doors (2020-2024), plantation shutters (2022-2024), updated flooring throughout much of the home, and a beautifully refreshed primary suite with a custom closet (2023) and updated bath. Additional improvements include a newer roof with skylights, updated dual zone HVAC, 2 water heaters, water softener, and numerous interior upgrades that make this home truly move-in ready. The finished basement features brand-new flooring (2025) and adds even more space for recreation, entertaining, or hobbies. Outside, enjoy a beautifully designed grilling patio, a deck perfect for entertaining, a sprinkler system, and updated exterior features, including newer garage doors and openers (2024). Located in the highly acclaimed Naperville School District 204, this home is part of the prestigious White Eagle pool and golf community, offering 24-hour security patrol along with access to exceptional neighborhood amenities including a clubhouse available to the owners. With its blend of space, style, and extensive updates, this home is a rare opportunity you won't want to miss!
Closed
$1,105,000
4029 Broadmoor Cir, Naperville, IL 60564
5beds
4,650sqft
Single Family Residence
Built in 1988
0.31 Acres Lot
$1,117,300 Zestimate®
$238/sqft
$5,467 Estimated rent
Home value
$1,117,300
$1.03M - $1.22M
$5,467/mo
Zestimate® history
Owner options
List your home for rent
$5,467/mo
Rent Zestimate®
Find your next renter with Zillow Rental Manager. Plus, with online applications, you can quickly screen prospective tenants – for free.
$5,467/mo
Rent Zestimate®
Refinance and save
$6,779/mo
Est. payment
Refinancing to a lower rate could help reduce your monthly payments and save thousands over the life of the loan.
$6,779/mo
Est. payment
Explore your selling options
Work with a Zillow partner agent
Leverage their expertise and Zillow's premium Showcase listings to get your home seen by more buyers.
Get startedList with your own agent
Get your home in front of millions of buyers by listing it on Zillow.
Learn how to do itSell it yourself
Take full control of how buyers see your home on Zillow by listing For Sale by Owner (FSBO).
List your homeWhat's special
Newer roof with skylightsBeautifully designed grilling patioHigh-end appliancesBright and inviting sunroomSecondary rear staircaseCustom cabinetry throughoutBanquet-sized dining room
Zillow last checked:
Listing updated:
Listed by:
Nathan Stillwell 815-762-1325,
john greene, Realtor
Bought with:
Simmi Malhotra
john greene, Realtor
Source: MRED as distributed by MLS GRID,MLS#: 12611513
Facts & features
Interior
Bedrooms & bathrooms
- Bedrooms: 5
- Bathrooms: 4
- Full bathrooms: 3
- 1/2 bathrooms: 1
Rooms
- Room types: Bedroom 5, Breakfast Room, Den, Sun Room, Recreation Room, Other Room
Primary bedroom
- Features: Flooring (Engineered Hardwood), Bathroom (Full)
- Level: Second
- Area: 342 Square Feet
- Dimensions: 19X18
Bedroom 2
- Features: Flooring (Engineered Hardwood)
- Level: Second
- Area: 182 Square Feet
- Dimensions: 13X14
Bedroom 3
- Features: Flooring (Engineered Hardwood)
- Level: Second
- Area: 182 Square Feet
- Dimensions: 13X14
Bedroom 4
- Features: Flooring (Engineered Hardwood)
- Level: Second
- Area: 225 Square Feet
- Dimensions: 15X15
Bedroom 5
- Features: Flooring (Engineered Hardwood)
- Level: Second
- Area: 396 Square Feet
- Dimensions: 22X18
Breakfast room
- Features: Flooring (Hardwood)
- Level: Main
- Area: 135 Square Feet
- Dimensions: 15X9
Den
- Features: Flooring (Carpet)
- Level: Main
- Area: 154 Square Feet
- Dimensions: 14X11
Dining room
- Features: Flooring (Hardwood)
- Level: Main
- Area: 255 Square Feet
- Dimensions: 17X15
Family room
- Features: Flooring (Carpet)
- Level: Main
- Area: 425 Square Feet
- Dimensions: 25X17
Kitchen
- Features: Flooring (Hardwood)
- Level: Main
- Area: 260 Square Feet
- Dimensions: 20X13
Laundry
- Features: Flooring (Ceramic Tile)
- Level: Main
- Area: 210 Square Feet
- Dimensions: 14X15
Living room
- Features: Flooring (Carpet)
- Level: Main
- Area: 304 Square Feet
- Dimensions: 16X19
Other
- Features: Flooring (Vinyl)
- Level: Basement
- Area: 406 Square Feet
- Dimensions: 29X14
Other
- Features: Flooring (Vinyl)
- Level: Basement
- Area: 858 Square Feet
- Dimensions: 26X33
Sun room
- Features: Flooring (Ceramic Tile)
- Level: Main
- Area: 154 Square Feet
- Dimensions: 14X11
Heating
- Natural Gas
Cooling
- Central Air
Features
- Basement: Finished,Full
- Number of fireplaces: 1
- Fireplace features: Family Room
Interior area
- Total structure area: 0
- Total interior livable area: 4,650 sqft
Property
Parking
- Total spaces: 3
- Parking features: Concrete, Garage Door Opener, Yes, Garage Owned, Attached, Garage
- Attached garage spaces: 3
- Has uncovered spaces: Yes
Accessibility
- Accessibility features: No Disability Access
Features
- Stories: 2
Lot
- Size: 0.31 Acres
- Dimensions: 62X158X108X150
Details
- Parcel number: 0733303012
- Special conditions: None
Construction
Type & style
- Home type: SingleFamily
- Property subtype: Single Family Residence
Materials
- Brick, Cedar
Condition
- New construction: No
- Year built: 1988
Utilities & green energy
- Sewer: Public Sewer
- Water: Public
Community & HOA
Community
- Features: Curbs, Sidewalks, Street Lights, Street Paved
- Subdivision: White Eagle
HOA
- Has HOA: Yes
- Services included: Other
- HOA fee: $330 quarterly
Location
- Region: Naperville
Financial & listing details
- Price per square foot: $238/sqft
- Tax assessed value: $281,308
- Annual tax amount: $20,526
- Date on market: 4/6/2026
- Listing terms: Conventional
- Ownership: Fee Simple
Price history
| Date | Event | Price |
|---|---|---|
| 5/28/2026 | Sold | $1,105,000-1.8%$238/sqft |
Source:  MRED as distributed by MLS GRID #12611513 Report a problem MRED as distributed by MLS GRID #12611513 Report a problem | ||
| 4/16/2026 | Contingent | $1,125,000$242/sqft |
Source: MRED as distributed by MLS GRID #12611513 Report a problem | ||
| 4/6/2026 | Listed for sale | $1,125,000+120.6%$242/sqft |
Source: MRED as distributed by MLS GRID #12611513 Report a problem | ||
| 8/28/2000 | Sold | $510,000+18.6%$110/sqft |
Source: Public Record Report a problem | ||
| 5/6/1998 | Sold | $430,000$92/sqft |
Source: Public Record Report a problem | ||
Public tax history
| Year | Property taxes | Tax assessment |
|---|---|---|
| 2024 | $20,526 +4.5% | $281,308 +11.3% |
| 2023 | $19,638 +6.3% | $252,770 +10.1% |
| 2022 | $18,478 +2.7% | $229,540 +3.7% |
| 2021 | $17,985 -0.8% | $221,350 |
| 2020 | $18,138 +3.7% | $221,350 +5.1% |
| 2019 | $17,491 -4.9% | $210,520 -3.6% |
| 2018 | $18,391 +2% | $218,460 +3.5% |
| 2017 | $18,035 +1.9% | $211,050 +4.2% |
| 2016 | $17,695 +1% | $202,540 +5.3% |
| 2015 | $17,519 -10.3% | $192,310 -7.5% |
| 2014 | $19,534 +1.1% | $208,010 -0.7% |
| 2013 | $19,325 +3.2% | $209,450 -2% |
| 2012 | $18,724 +2.6% | $213,780 -6.4% |
| 2011 | $18,256 -0.9% | $228,470 -6.1% |
| 2010 | $18,419 +2.9% | $243,220 -4% |
| 2009 | $17,898 +3.1% | $253,360 +1.8% |
| 2008 | $17,366 +4.6% | $248,880 +5.8% |
| 2007 | $16,599 +5.1% | $235,240 +8% |
| 2006 | $15,800 +2.7% | $217,770 +5.7% |
| 2005 | $15,392 +4% | $206,070 +4.3% |
| 2004 | $14,801 +4.5% | $197,540 +6.8% |
| 2003 | $14,168 +8.4% | $184,960 +7.3% |
| 2002 | $13,067 +4.2% | $172,360 +4.7% |
| 2001 | $12,543 +11.2% | $164,640 +9.6% |
| 2000 | $11,282 | $150,190 |
Find assessor info on the county website
Neighborhood: White Eagle Club
Nearby homes
- $907,1004 bd3 ba4k sqft4023 Broadmoor Cir, Naperville, IL 60564Off Market
- $825,0004 bd3 ba4.8k sqft4035 Broadmoor Cir, Naperville, IL 60564Off Market
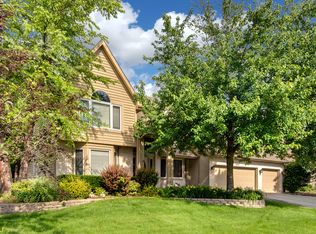
- $991,0004 bd4 ba4.3k sqft3972 Paradise Canyon Ct, Naperville, IL 60564Off Market
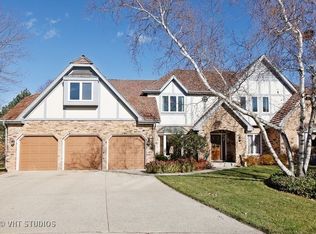
- $975,0005 bd5 ba3.7k sqft4017 Broadmoor Cir, Naperville, IL 60564Sold
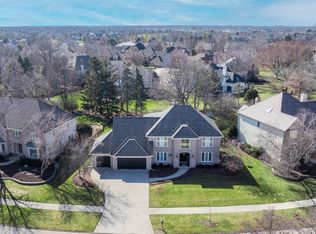
- $818,3004 bd2 ba3.1k sqft4039 Broadmoor Cir, Naperville, IL 60564Off Market
- $888,4005 bd3 ba2k sqft3976 Paradise Canyon Ct, Naperville, IL 60564Off Market
- $925,7005 bd2 ba4.3k sqft4036 Broadmoor Cir, Naperville, IL 60564Off Market
- $823,3005 bd3 ba3.3k sqft4030 Broadmoor Cir, Naperville, IL 60564Off Market
Nearby schools
GreatSchools rating
- 8/10White Eagle Elementary SchoolGrades: K-5Distance: 0.6 mi
- 9/10Still Middle SchoolGrades: 6-8Distance: 0.8 mi
- 9/10Waubonsie Valley High SchoolGrades: 9-12Distance: 2 mi
Schools provided by the listing agent
- Elementary: White Eagle Elementary School
- Middle: Still Middle School
- High: Waubonsie Valley High School
- District: 204
Source: MRED as distributed by MLS GRID. This data may not be complete. We recommend contacting the local school district to confirm school assignments for this home.
Get a cash offer in 3 minutes
Find out how much your home could sell for in as little as 3 minutes with a no-obligation cash offer.
Estimated market value
$1,117,300
Get a cash offer in 3 minutes
Find out how much your home could sell for in as little as 3 minutes with a no-obligation cash offer.
Estimated market value
$1,117,300
- Illinois
- DuPage County
- Naperville
- 60564
- White Eagle Club
- 4029 Broadmoor Cir
