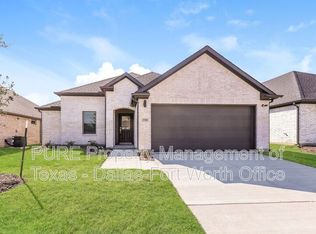
Move-in ready, Modern construction, smart design, and a prime Melissa location. Located within Melissa ISD and this home is positioned in one of Collin County's most sought-after communities. With easy access to US-75, shopping, dining, and everyday conveniences are just a short drive away. A beautifully designed 4-bedroom, 2.5-bathroom home built in 2021 and offering 1,938 square feet of thoughtfully planned living space in the heart of Melissa. The kitchen shines with granite countertops, a spacious pantry, and stainless appliances including an electric range, oven, dishwasher, and microwave. An open living area adds comfort and convenience throughout. The primary suite features a walk-in closet. Long-term rentals are welcome. View this beautiful home today!
Tenant and Tenant's agent to verify the school info, measurement info etc. Requirement from the landlord: Minimum 12-month lease required; credit score higher than 620; income more than 3 times of the rent; Will have tenant background check for further approval (no bankruptcy, no criminal, no eviction background). Please use TREC lease application, with the supporting docs: copy of photo ID; one or two month's pay stub (2 year tax return for self-employed); screenshot of credit score. Each adult older than 18 years old will fill out the lease application. Utilities: Tenant responsible for all utilities unless otherwise negotiated. Renter's Insurance: Required before move-in. Pets allowed with approval. Pet limit 2, $350 non-refundable deposit each pet. Pet weight is less than 40lb. Strictly no smoking inside. Tenants are responsible to maintain and clean the property.
House for rent
Single family residence
Available now
Cats, small dogs OK
Air conditioner, central air
Hookups laundry
Attached garage parking
What's special
Modern constructionSmart designSpacious pantry
- 16 days |
- -- |
- -- |
Zillow last checked:
Listing updated:
Travel times
Facts & features
Interior
Bedrooms & bathrooms
- Bedrooms: 4
- Bathrooms: 3
- Full bathrooms: 3
Cooling
- Air Conditioner, Central Air
Appliances
- Included: Dishwasher, Microwave Oven, Oven
- Laundry: Hookups
Features
- Walk In Closet
- Flooring: Carpet, Hardwood
Interior area
- Total interior livable area: 1,938 sqft
Property
Parking
- Parking features: Attached, Garage
- Has attached garage: Yes
- Details: Contact manager
Details
- Additional structures: Garage(s)
- Parcel number: R1197700G00601
Construction
Type & style
- Home type: SingleFamily
- Property subtype: Single Family Residence
Community & HOA
Location
- Region: Melissa
Financial & listing details
- Lease term: 1 Year
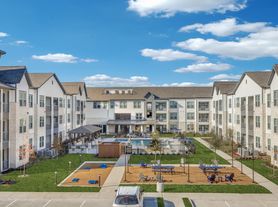

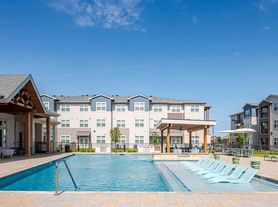
Nearby apartments for rent
Price history
| Date | Event | Price |
|---|---|---|
| 9/29/2026 | Listed for rent | $2,130-2.3%$1/sqft |
Source: Zillow Rentals Report a problem | ||
| 9/22/2026 | Listing removed | $2,180$1/sqft |
Source: Zillow Rentals Report a problem | ||
| 8/13/2026 | Price change | $2,180-3.1%$1/sqft |
Source: Zillow Rentals Report a problem | ||
| 7/19/2026 | Listed for rent | $2,250+2.7%$1/sqft |
Source: Zillow Rentals Report a problem | ||
| 4/21/2024 | Listing removed | -- |
Source: Zillow Rentals Report a problem | ||
| 4/14/2024 | Listed for rent | $2,190$1/sqft |
Source: Zillow Rentals Report a problem | ||