Former Model! Welcome home to Lakeview! Discover this charming one-story Elin home, offering 4 beds, 3.5 baths, and 3-car detached garage on over 1 acre lot! The inviting foyer leads to an elegant formal dining room. This home offers ample flexible space, including a convenient home office and a versatile activity room perfect for hobbies or play. The gourmet kitchen is a chef's delight with quartz countertops, maple cabinets, and an undermount sink. This space opens to an impressive great room featuring a cozy fireplace. The relaxing primary suite is a peaceful retreat, and its luxurious bath includes a freestanding tub, dual sinks, and a huge walk-in closet. A spacious covered patio is great for entertaining outdoors. Lakeview features large estate sized lots from 1-2 acres for the ultimate country lifestyle not far from the city. Future amenities also include a 40+ acre lake, smaller lakes spread throughout and a community park. Offered by: K. Hovnanian Houston of Houston II, L.L.C.
Pending
$649,675
4012 Ranch Home Dr, Waller, TX 77484
4beds
3,043sqft
Single Family Residence
Built in 2023
1.08 Acres Lot
$629,800 Zestimate®
$213/sqft
$54/mo HOA
What's special
Cozy fireplaceInviting foyerConvenient home officeElegant formal dining roomAmple flexible spaceMaple cabinetsQuartz countertops
- 10 days
- 193
- 18
Likely to sell faster than
Zillow last checked:
Listing updated:
Listed by:
Teri Walter 325-238-6645,
K. Hovnanian Homes
Source: HAR,MLS#: 84588533
Facts & features
Interior
Bedrooms & bathrooms
- Bedrooms: 4
- Bathrooms: 4
- Full bathrooms: 3
- 1/2 bathrooms: 1
Primary bedroom
- Level: First
- Area: 224
- Dimensions: 14x16
Bedroom
- Level: First
- Area: 130
- Dimensions: 13x10
Bedroom
- Level: First
- Area: 140
- Dimensions: 14x10
Bedroom
- Level: First
- Area: 120
- Dimensions: 12x10
Other
- Level: First
- Area: 132
- Dimensions: 12x11
Other
- Level: First
Other
- Level: First
Dining room
- Level: First
- Area: 154
- Dimensions: 14x11
Family room
- Level: First
- Area: 462
- Dimensions: 21x22
Game room
- Level: First
- Area: 196
- Dimensions: 14x14
Kitchen
- Level: First
- Area: 170
- Dimensions: 10x17
Primary bath
- Level: First
Utility room
- Level: First
Heating
- Natural Gas
Cooling
- Ceiling Fan(s), Electric
Appliances
- Included: Water Heater, Disposal, Double Oven, Electric Oven, Microwave, Gas Cooktop, Dishwasher
- Laundry: Electric Dryer Hookup, Gas Dryer Hookup, Washer Hookup
Features
- High Ceilings, Prewired for Alarm System, All Bedrooms Down, En-Suite Bath, Primary Bed - 1st Floor, Walk-In Closet(s)
- Flooring: Carpet, Engineered Hardwood, Tile
- Doors: Insulated Doors
- Windows: Insulated/Low-E windows
- Number of fireplaces: 1
- Fireplace features: Gas Log
Interior area
- Total structure area: 3,043
- Total interior livable area: 3,043 sqft
Property
Parking
- Total spaces: 3
- Parking features: Detached
- Garage spaces: 3
Features
- Stories: 1
- Patio & porch: Covered
- Fencing: Back Yard
Lot
- Size: 1.08 Acres
- Features: Back Yard, Corner Lot, Subdivided, 1 Up to 2 Acres
Details
- Parcel number: 562003001001000
Construction
Type & style
- Home type: SingleFamily
- Architectural style: Traditional
- Property subtype: Single Family Residence
Materials
- Batts Insulation, Brick, Cement Siding, Stone
- Foundation: Slab
- Roof: Composition
Condition
- New construction: Yes
- Year built: 2023
Details
- Builder name: K. Hovnanian Homes
Utilities & green energy
- Sewer: Septic Tank
- Water: Water District
Green energy
- Green verification: HERS Index Score
- Energy efficient items: Attic Vents, Thermostat, HVAC, HVAC>13 SEER, Other Energy Features
Community & HOA
Community
- Security: Prewired for Alarm System
- Subdivision: Lakeview
HOA
- Has HOA: Yes
- HOA fee: $650 annually
Location
- Region: Waller
Financial & listing details
- Price per square foot: $213/sqft
- Date on market: 10/16/2026
- Listing terms: Cash,Conventional,FHA,Investor,VA Loan
- Ownership: Full Ownership
- Road surface type: Concrete, Curbs, Gutters
Estimated market value
$629,800
$598,000 - $661,000
Not available
Price history
| Date | Event | Price |
|---|---|---|
| 10/26/2026 | Pending sale | $649,675$213/sqft |
Source:  HAR #84588533 Report a problem | ||
| 10/16/2026 | Listed for sale | $649,675$213/sqft |
Source: HAR #84588533 Report a problem | ||
Public tax history
Tax history is unavailable.
Monthly payment
Est. payment
Payment breakdown
Explore the cost of this home by adjusting the details. Changes won't be saved.Climate risks
Neighborhood: 77484
Nearby schools
Schools provided by the listing agent
- Elementary: I T Holleman Elementary
- Middle: Waller Junior High School
- High: Waller High School
Source: HAR. This data may not be complete. We recommend contacting the local school district to confirm school assignments for this home.
Similar homes
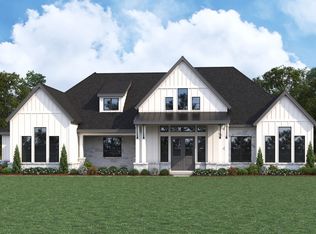
- $685,0004 bd5 ba3.1k sqft1049 Havenhill Way, Waller, TX 77484New Construction
 MLS ID #81700622, Frank Sitterle, Frank Sitterle, Broker. HAR
- $646,2484 bd4 ba2.8k sqft4005 Cardinal Way, Waller, TX 77484New Construction
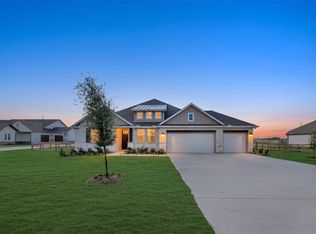 HAR
- $660,0004 bd4 ba3.1k sqft4021 Wildflower Pl, Waller, TX 77484Active
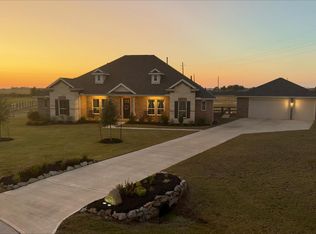
 MLS ID #1301297, Joe Vega, Christopher Realty Company. Unlock MLS
- $619,9004 bd4 ba3.5k sqft4021 Edgewater Terrace Ln, Waller, TX 77484For Sale
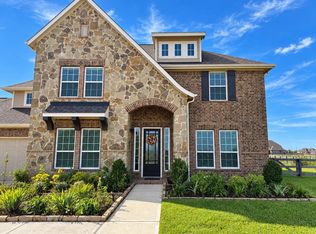 MLS ID #37563819, Jessica Gaudet, Just Listed Properties. HAR
