
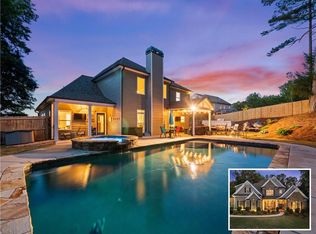
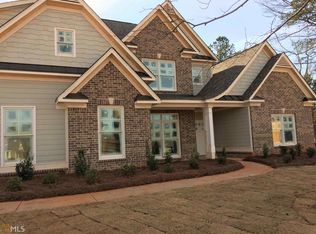
Lot #3 A Northstar Ashland Ranch Floor Plan. This S/D MODEL includes Bonus Room and Estra Bedroom & Bath upstairs. Large Island Kitchen overlooking Keeping Room. 12+ Formal Dining, Formal Living rm, Wood Plank Flooring, Stainless Appliances, Double Oven and many upgrades. Huge front porch and covered back patio. Directions: I-85N (exit 129), left on Hwy 53 for 5 miles, right on JJLOTT Rd, to end, Left on Ellison Farms Rd. go 1 mi. S/D on Right, OR I-985N (Exit 16), R on Hwy 53 for 5 miles, Left on Hwy 211, go 1 mi. to R on Ellison Farms Rd, S/D on Left.<br/><br/>Brokered and Advertised by: Rex Hollis<br/>Listing Agent: Rex Hollis<br/> Neighborhood Description Small Subdivision of only 54 lots. No swimming pool or tennis courts thus HOA fees are only $250 year. Large lots and small lake in S/D.
This property is off market, which means it's not currently listed for sale or rent on Zillow. This may be different from what's available on other websites or public sources.