This well-appointed home in the sought-after Cherokee Bluff school district sits on a private 1-acre lot with no HOA and offers a blend of comfort, functionality, and outdoor living. Featuring durable Hardi plank siding freshly repainted in 2024, architectural shingles, and recently updated HVAC systems (2023 & 2025), the home has been meticulously maintained with fresh interior paint and a full exterior pressure wash. Inside, the open-concept layout showcases a spacious kitchen with granite countertops, island with storage, large pantry, and seamless flow into a living room with soaring ceilings and gas logs. The master suite on the main level includes a trey ceiling, garden tub, tiled shower, double vanities, and a large walk-in closet, while upstairs offers three additional bedrooms-all with walk-in closets-and a full bath with double sinks and ample storage. Additional highlights include a laundry room with granite countertops and sink, under-stair storage, plumbed central vac, and programmable thermostats for both levels. Outdoor living is exceptional with two covered patios (one off the master and one off the kitchen), both wired for TV and sound, plus a covered front porch. The backyard is fully privacy fenced with multiple access gates and features a stunning 16x33 heated gunite saltwater pool with a 10-person hot tub, vacuum system, and surrounding concrete deck, along with two additional concrete pads, a 36x15 camper/boat parking pad, and a 20x14 shop-ready pad. Completing the property are a 2-car garage, landscaped front and back yards, and two attics with partially floored storage space.
Pending
Price cut: $5.1K (6/17)
$744,900
4018 Silverstone Dr, Braselton, GA 30517
4beds
3,014sqft
:
Get pre-qualified$4,718/mo
Single Family Residence
Built in 2017
1 Acres Lot
$729,900 Zestimate®
$247/sqft
$-- HOA
What's special
- 84 days |
- 489 |
- 18 |
Zillow last checked:
Listing updated:
Listed by:
Jose Romero 770-287-4728,
Keller Williams Lanier Partners
Source: GAMLS,MLS#: 10757428
Facts & features
Interior
Bedrooms & bathrooms
- Bedrooms: 4
- Bathrooms: 3
- Full bathrooms: 2
- 1/2 bathrooms: 1
- Main level bathrooms: 1
- Main level bedrooms: 1
Rooms
- Room types: Great Room, Other
Kitchen
- Features: Pantry
Heating
- Central
Cooling
- Ceiling Fan(s), Central Air
Appliances
- Included: Dishwasher, Microwave, Refrigerator
- Laundry: In Hall
Features
- Central Vacuum, Master On Main Level
- Flooring: Carpet, Hardwood
- Windows: Double Pane Windows
- Basement: None
- Number of fireplaces: 1
- Fireplace features: Masonry
- Common walls with other units/homes: No Common Walls
Interior area
- Total structure area: 3,014
- Total interior livable area: 3,014 sqft
- Finished area above ground: 3,014
- Finished area below ground: 0
Video & virtual tour
Property
Parking
- Total spaces: 2
- Parking features: Garage
- Has garage: Yes
Features
- Levels: Two
- Stories: 2
- Has private pool: Yes
- Pool features: Heated, In Ground, Salt Water
- Fencing: Back Yard
- Has view: Yes
- View description: City
- Waterfront features: No Dock Or Boathouse
- Body of water: None
Lot
- Size: 1 Acres
- Features: Corner Lot
Details
- Parcel number: 15028 000147
Construction
Type & style
- Home type: SingleFamily
- Architectural style: Traditional
- Property subtype: Single Family Residence
Materials
- Brick, Concrete
- Foundation: Slab
- Roof: Composition
Condition
- Resale
- New construction: No
- Year built: 2017
Utilities & green energy
- Electric: 220 Volts
- Sewer: Septic Tank
- Water: Public
- Utilities for property: Electricity Available, Underground Utilities, Water Available
Community & HOA
Community
- Features: None
- Security: Security System, Smoke Detector(s)
- Subdivision: Ellison Farms Estates
HOA
- Has HOA: No
- Services included: None
Location
- Region: Braselton
Financial & listing details
- Price per square foot: $247/sqft
- Tax assessed value: $679,200
- Annual tax amount: $6,230
- Date on market: 5/5/2026
- Cumulative days on market: 80 days
- Listing agreement: Exclusive Agency
- Electric utility on property: Yes
Estimated market value
$729,900
$693,000 - $766,000
$4,178/mo
Price history
| Date | Event | Price |
|---|---|---|
| 7/7/2026 | Pending sale | $744,900$247/sqft |
Source:  GAMLS #10757428 Report a problem GAMLS #10757428 Report a problem | ||
| 7/7/2026 | Listed for sale | $744,900$247/sqft |
Source: GAMLS #10757428 Report a problem | ||
| 7/2/2026 | Pending sale | $744,900$247/sqft |
Source: GAMLS #10757428 Report a problem | ||
| 6/17/2026 | Price change | $744,900-0.7%$247/sqft |
Source: GAMLS #10757428 Report a problem | ||
| 5/5/2026 | Listed for sale | $750,000+108.3%$249/sqft |
Source:  FMLS GA #7764892 Report a problem FMLS GA #7764892 Report a problem | ||
| 4/5/2017 | Sold | $360,000-2.7%$119/sqft |
Source:  FMLS GA #5794742 Report a problem FMLS GA #5794742 Report a problem | ||
| 2/15/2017 | Pending sale | $369,900$123/sqft |
Source: Virtual Properties Realty. com #5794742 Report a problem | ||
| 1/31/2017 | Price change | $369,900-4.9%$123/sqft |
Source: Virtual Properties Realty. com #5794742 Report a problem | ||
| 1/19/2017 | Listed for sale | $388,800+6.5%$129/sqft |
Source: Virtual Properties Realty. com #5794742 Report a problem | ||
| 10/2/2016 | Listing removed | $365,000$121/sqft |
Source: VIRTUAL PROPERTIES REALTY #5715278 Report a problem | ||
| 7/2/2016 | Listed for sale | $365,000+1360%$121/sqft |
Source: VIRTUAL PROPERTIES REALTY #5715278 Report a problem | ||
| 6/30/2016 | Sold | $25,000-41.2%$8/sqft |
Source: Public Record Report a problem | ||
| 1/16/2016 | Listed for sale | $42,500$14/sqft |
Source: NORTON COMMERCIAL ACREAGE GRP #07574499 Report a problem | ||
| 12/3/2015 | Listing removed | $42,500$14/sqft |
Source: NORTON COMMERCIAL ACREAGE GRP #07484465 Report a problem | ||
| 7/7/2015 | Listed for sale | $42,500-10.7%$14/sqft |
Source: NORTON COMMERCIAL ACREAGE GRP #07484465 Report a problem | ||
| 7/1/2010 | Sold | $47,600-70.3%$16/sqft |
Source: Public Record Report a problem | ||
| 10/26/2009 | Sold | $160,010-64.4%$53/sqft |
Source: Public Record Report a problem | ||
| 6/28/2007 | Sold | $450,000$149/sqft |
Source: Public Record Report a problem | ||
Public tax history
| Year | Property taxes | Tax assessment |
|---|---|---|
| 2025 | $6,195 -10.8% | $271,680 -5% |
| 2024 | $6,948 +8% | $285,840 +12.1% |
| 2023 | $6,432 +22.2% | $254,960 +27.9% |
| 2022 | $5,263 +13.3% | $199,320 +20.4% |
| 2021 | $4,645 +4.6% | $165,520 +4.5% |
| 2020 | $4,442 -0.4% | $158,360 +0.3% |
| 2019 | $4,462 +12% | $157,840 +13.8% |
| 2018 | $3,984 -1.2% | $138,760 +40.6% |
| 2017 | $4,032 +2041.1% | $98,720 +2164.2% |
| 2016 | $188 +1.7% | $4,360 |
| 2015 | $185 | $4,360 |
| 2014 | $185 | $4,360 |
| 2013 | -- | -- |
| 2012 | -- | -- |
| 2011 | -- | -- |
| 2010 | -- | -- |
| 2009 | $718 +13.6% | -- |
| 2007 | $633 | -- |
Find assessor info on the county website
Monthly payment
Est. payment
Payment breakdown
Explore the cost of this home by adjusting the details. Changes won't be saved.Climate risks
Neighborhood: 30517
Nearby schools
GreatSchools rating
- 6/10Chestnut Mountain Elementary SchoolGrades: PK-5Distance: 3.4 mi
- 8/10Cherokee Bluff MiddleGrades: 6-8Distance: 4.7 mi
- 8/10Cherokee Bluff High SchoolGrades: 9-12Distance: 5.2 mi
Schools provided by the listing agent
- Elementary: Chestnut Mountain
- Middle: Cherokee Bluff
- High: Cherokee Bluff
Source: GAMLS. This data may not be complete. We recommend contacting the local school district to confirm school assignments for this home.
- $597,6004 bd3 ba2.6k sqft4018 Silverstone Dr #4, Braselton, GA 30517Off Market
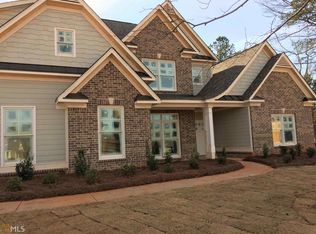
- $660,0000.73 Acres4022 Silverstone Dr, Braselton, GA 30517Off Market
- $---- bd-- ba-- sqft4103 Brands Ct, Braselton, GA 30517Off Market
- $617,3005 bd3 ba3.4k sqft4012 Silverstone Dr, Braselton, GA 30517Off Market
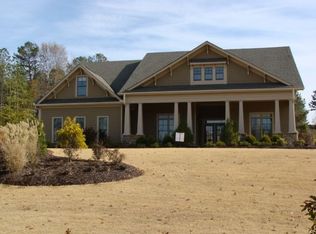
- $809,5004 bd4 ba3.2k sqft4017 Silverstone Dr, Braselton, GA 30517Off Market
- $651,8004 bd4 ba2.6k sqft4026 Silverstone Dr, Braselton, GA 30517Off Market
- $682,8004 bd4 ba2.5k sqft4026 Silverstone Dr #6, Braselton, GA 30517Off Market
- $1-- bd-- ba-- sqft4013 Silverstone Dr, Braselton, GA 30517Off Market
A local agent can set up tours, give advice and negotiate with sellers.
Similar homes
- $625,0004 bd3 ba3.3k sqft67 Pointer Ln, Braselton, GA 30517Active Under Contract
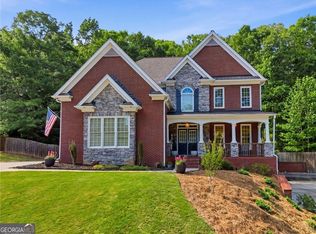
 MLS ID #10759118, Thea Marcacci, Keller Williams Realty Atl. Partners. GAMLS
 - $449,9004 bd3 ba2.7k sqft9864 Elderberry Point, Braselton, GA 30517Active
 MLS ID #10770050, Rachel N Webb, Hill Wood Realty. GAMLS
 - $535,0005 bd3 ba3.5k sqft5857 Shore Isle Trce, Braselton, GA 30517Active
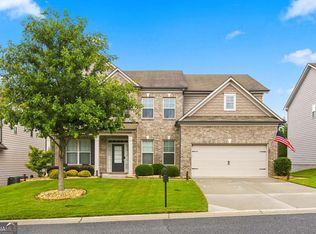 MLS ID #10807478, Stacey Wyatt Group, eXp Realty. GAMLS
 - $459,9004 bd3 ba2.6k sqft5417 Woodstream Ct, Gainesville, GA 30507Active
 MLS ID #10803134, Christine Boldt, Keller Williams Realty Atl. Partners. GAMLS
 - $779,0004 bd3 ba2.7k sqft5660 Chestatee Landing Dr, Gainesville, GA 30506ActiveMLS ID #10811795, Maria De Leon, HomeSmart. GAMLS
- $500,0005 bd3 ba2.9k sqft5911 Green Ash Ct, Braselton, GA 30517ActiveMLS ID #10790277, Diane Said, Dwelli. GAMLS
- $775,0004 bd4 ba2.7k sqft5304 S Apple Valley Rd, Jefferson, GA 30549ActiveMLS ID #10806856, Ashley Nalley, Keller Williams Greater Athens. GAMLS
- $639,9994 bd3 ba3k sqft6021 Ash Hill Pl, Hoschton, GA 30548ActiveMLS ID #10774508, The Rains Team, PEND Realty, LLC. GAMLS
- $489,9004 bd3 ba2.5k sqft4646 Sherman Allen Way, Gainesville, GA 30507ActiveMLS ID #10794070, Wesley Moore, Keller Williams North GA Partners. GAMLS
- $684,9005 bd4 ba3.6k sqft7219 Grand Reunion Dr, Hoschton, GA 30548ActiveMLS ID #10803158, Dianna Lueke, BHHS Georgia Properties. GAMLS
- $535,0005 bd4 ba3.6k sqft2097 Yvette Way, Braselton, GA 30517ActiveMLS ID #10690421, Kereen Henry, Keller Williams Realty Atl. Partners. GAMLS
- $724,9004 bd4 ba2.7k sqft5860 Climbing Rose Way, Cumming, GA 30041ActiveMLS ID #10794495, North Georgia Group, Keller Williams Community Partners. GAMLS
- $614,9005 bd3 ba3.3k sqft5883 Heritage Rdg, Flowery Branch, GA 30542ActiveMLS ID #10795240, Jana Waycaster, BHHS Georgia Properties. GAMLS
- $420,0003 bd3 ba2.5k sqft1297 Wesleyan Pl, Braselton, GA 30517ActiveMLS ID #10763048, Sara Montoya, Keller Williams Lanier Partners. GAMLS
- $749,9004 bd3 ba3.1k sqft2360 Kate Moore Way, Buford, GA 30518ActiveMLS ID #10785769, Sunny Seo, Sunny Home Realty. GAMLS
- $750,0005 bd4 ba3.6k sqft250 Bryce Ave, Jefferson, GA 30549ActiveMLS ID #10708556, Dominai Reeves, Keller Williams Realty Atl. Partners. GAMLS
- $725,0005 bd4 ba4k sqft6025 Princeton Trce, Cumming, GA 30041ActiveMLS ID #10769923, Wendi Ligas, Keller Williams Realty Atl. Partners. GAMLS
- $735,0005 bd4 ba3.4k sqft8110 Beryl Overlook, Gainesville, GA 30506ActiveMLS ID #10795765, Melonie Erickson, Keller Williams Realty Atl. Partners. GAMLS
- $649,9004 bd4 ba3.7k sqft3492 Mulberry Lane Way, Dacula, GA 30019ActiveMLS ID #10781537, Brenda B Knight, BHHS Georgia Properties. GAMLS
- $749,9996 bd4 ba3.6k sqft6005 Deer Walk Trl, Sugar Hill, GA 30518ActiveMLS ID #10786569, Anne Sepko, Keller Williams Realty Atl. Partners. GAMLS
