Skip main navigation
Closed
  • $425,000

    4012 Timbercreek Cir, Roswell, GA 30076

    3beds
    1,642sqft
    Townhouse
    Built in 2001
    1,655 Square Feet Lot
    $421,400 Zestimate®
    $259/sqft
    $2,518 Estimated rent

    Home value

    $421,400

    $400,000 - $442,000

    $2,518/mo

    Zestimate® history
    Loading
    Loading...

    Owner options

    List your home for rent

    $2,518/mo

    Rent Zestimate®

    Find your next renter with Zillow Rental Manager. Plus, with online applications, you can quickly screen prospective tenants – for free.

    Learn more

    $2,518/mo

    Rent Zestimate®

    Refinance and save

    $4,917/mo

    Est. payment

    Refinancing to a lower rate could help reduce your monthly payments and save thousands over the life of the loan.

    See today's rates

    $4,917/mo

    Est. payment

    Explore your selling options

    Work with a Zillow partner agent

    Leverage their expertise and Zillow's premium Showcase listings to get your home seen by more buyers.

    Get started

    List with your own agent

    Get your home in front of millions of buyers by listing it on Zillow.

    Learn how to do it

    Sell it yourself

    Take full control of how buyers see your home on Zillow by listing For Sale by Owner (FSBO).

    List your home

    What's special

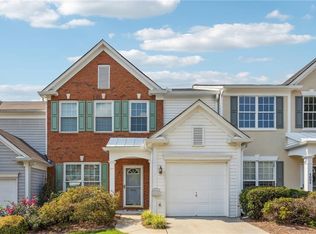
    Stunning End-Unit Townhome! Located in the desirable Creekside at Mansell community, this Turn-Key home is mere Minutes away from Downtown Roswell and Alpharetta offering a myriad of Dining, Shopping, and Entertainment options. Upon entry, you're greeted by a Formal Dining Room, ideal for hosting gatherings and special occasions. Follow the gleaming Hardwood Floors into the Light-Filled Family Room, featuring a cozy Fireplace for chilly evenings. The bright and airy Kitchen beckons with its adjacent Breakfast Room, offering convenient access to the Rear Patio, perfect for Al Fresco Dining or morning coffee. A Half Bathroom completes the main level. Upstairs, retreat to the Oversized Owner's Suite, where relaxation awaits in the Private Ensuite Bathroom featuring Dual Vanities, a Soaking Tub, and a Separate Shower. Two additional Spacious Bedrooms share a well-appointed Hall Bathroom. Residents of the Friendly Community enjoy access to a refreshing Pool, perfect for unwinding on sunny days. With Local Favorites such as Little Alley Steak, Gate City Brewing Co., Northpoint Mall, the Avalon, as well as Easy Highway Access for seamless Commuting, this townhome presents an unparalleled opportunity for comfortable, convenient living!

    Zillow last checked:

    Listing updated:

    Listed by:

    Justin Landis 404-860-1816,

    Bolst, Inc.,

    Ashton Ernst 770-298-1013,

    Bolst, Inc.

    Bought with:

    Non Mls Salesperson, 318599

    Non-Mls Company

    Source: GAMLS,MLS#: 10253879MLS Logo

    Facts & features

    Interior

    Bedrooms & bathrooms
    • Bedrooms: 3
    • Bathrooms: 3
    • Full bathrooms: 2
    • 1/2 bathrooms: 1
    Rooms
    • Room types: Foyer, Family Room
    Dining room
    • Features: Separate Room
    Kitchen
    • Features: Breakfast Area, Breakfast Room, Solid Surface Counters
    Heating
    • Natural Gas, Forced Air
    Cooling
    • Electric, Central Air
    Appliances
    • Included: Dryer, Washer, Dishwasher, Microwave, Oven/Range (Combo), Refrigerator
    • Laundry: Other
    Features
    • High Ceilings, Double Vanity, Soaking Tub, Separate Shower
    • Flooring: Hardwood, Carpet
    • Basement: None
    • Number of fireplaces: 1
    • Fireplace features: Family Room
    • Common walls with other units/homes: No One Below,End Unit,No One Above
    Interior area
    • Total structure area: 1,642
    • Total interior livable area: 1,642 sqft
    • Finished area above ground: 1,642
    • Finished area below ground: 0

    Property

    Parking
    • Total spaces: 1
    • Parking features: Attached, Garage, Kitchen Level, Over 1 Space per Unit, Off Street
    • Has attached garage: Yes
    Features
    • Levels: Two
    • Stories: 2
    • Patio & porch: Patio
    • Body of water: None
    Lot
    • Size: 1,655 Square Feet
    • Features: Level
    Details
    • Parcel number: 12 226005450453
    • Special conditions: Estate Owned

    Construction

    Type & style
    • Home type: Townhouse
    • Architectural style: Traditional
    • Property subtype: Townhouse
    • Attached to another structure: Yes
    Materials
    • Vinyl Siding
    • Foundation: Slab
    • Roof: Composition
    Condition
    • Resale
    • New construction: No
    • Year built: 2001

    Utilities & green energy

    • Sewer: Public Sewer
    • Water: Public
    • Utilities for property: High Speed Internet, Other
    Green energy
    • Energy efficient items: Thermostat

    Community & HOA

    Community
    • Features: Park, Pool, Sidewalks, Street Lights, Walk To Schools, Near Shopping
    • Security: Smoke Detector(s)
    • Subdivision: Creekside At Mansell
    HOA
    • Has HOA: Yes
    • Services included: Insurance, Maintenance Grounds, Other, Pest Control, Sewer, Swimming, Water
    • HOA fee: $2,244 annually
    Location
    • Region: Roswell

    Financial & listing details

    • Price per square foot: $259/sqft
    • Tax assessed value: $411,000
    • Annual tax amount: $1,495
    • Date on market: 2/15/2024
    • Cumulative days on market: 1 day
    • Listing agreement: Exclusive Right To Sell

    Price history

    DateEventPrice
    3/28/2024Sold$425,000$259/sqft
    Source: GAMLS #10253879 Report a problem
    2/23/2024Pending sale$425,000$259/sqft
    Source: FMLS GA #7338829 Report a problem
    2/18/2024Contingent$425,000$259/sqft
    Source: GAMLS #10253879 Report a problem
    2/15/2024Listed for sale$425,000+120.8%$259/sqft
    Source: GAMLS #10253879 Report a problem
    11/22/2005Sold$192,500+2.4%$117/sqft
    Source: Public Record Report a problem
    8/14/2003Sold$188,000+13.5%$114/sqft
    Source: Public Record Report a problem
    8/9/2001Sold$165,600$101/sqft
    Source: Public Record Report a problem

    Public tax history

    YearProperty taxesTax assessment
    2025$3,731 +84.2%$164,400 +6.6%
    2024$2,025 +35.4%$154,280 +3.3%
    2023$1,495 -21.5%$149,280 +17.2%
    2022$1,904 +0.6%$127,360 +21.4%
    2021$1,892 -35.3%$104,920 +1.2%
    2020$2,925 +10.7%$103,640 +7.4%
    2019$2,642 $96,480 +6.9%
    2018$2,642 $90,280 +30.3%
    2017$2,642 +28.8%$69,280
    2016$2,051 -0.2%$69,280
    2015$2,056 +42.5%$69,280 +15.9%
    2014$1,442 +3.1%$59,800
    2013$1,399 $59,800
    2012-- $59,800 -11.3%
    2011-- $67,400
    2010$1,662 $67,400 -6.2%
    2009-- $71,880
    2008-- $71,880
    2007-- $71,880
    2005-- $71,880 +3.1%
    2004$2,057 +1521.9%$69,720 +3.3%
    2003$127 -79.5%$67,480 -0.7%
    2002$620 $67,960
    Find assessor info on the county website

    Neighborhood: 30076

    Nearby schools

    GreatSchools rating
    Schools provided by the listing agent
    • Elementary: Hembree Springs
    • Middle: Elkins Pointe
    • High: Milton

    Source: GAMLS. This data may not be complete. We recommend contacting the local school district to confirm school assignments for this home.

    Get a cash offer in 3 minutes
    Find out how much your home could sell for in as little as 3 minutes with a no-obligation cash offer.
    Estimated market value
    $421,400
    Get a cash offer in 3 minutes
    Find out how much your home could sell for in as little as 3 minutes with a no-obligation cash offer.
    Estimated market value
    $421,400