If you would like additional information about this home or would like to schedule a showing, please contact listing Dealer/Broker directly. Great opportunity here with this 1904sf home in CHILDS LAKE ESTATES MHC. This is a home-only sale. The home is in a manufactured home community with a monthly lot rent, currently $804/mo. CHILDS LAKE ESTATES is one of the desirable communities in the area featuring a CLUBHOUSE, SIDEWALKS, PLANNED SOCIAL ACTIVITIES, PLAYGROUND, BOAT & RV STORAGE, COMMUNITY PARK with BBQs, and LAKE ACCESS with a FISHING PIER, PRIVATE BEACH, and BOATING. Only minutes away from downtown Milford and Wixom. KNOWN UPDATES INCLUDE - ROOF (2024), HEAT TAPE (2024), WOOD FLOORS, CENTRAL AIR (2007), FURNACE (2017), BATHROOM FAUCETS & TOILETS. This home is a 1994 CENTURY (M# 7028 3b 2ba FR Hampton, S# my9434091abf) measuring 28x68 with 3 BEDROOMS, 2 FULL BATHROOMS, a LIVING RM & FAMILY RM. EXTERIOR FEATURES include a PERIMETER SITE, OPEN GREEN SPACE, SHINGLED ROOF, 58 X 15 CARPORT, 10 X 10 SHED, 17 X 6 DECK (storage underneath), SHUTTERS, GUTTERS, 2 SETS OF EXTERIOR STEPS, LANDSCAPING & PRIVATE DRIVEWAY. The main door enters the LIVING ROOM which is open with an unobstructed view to the Kitchen and Dining Room. All the Common Areas in the home have WOOD FLOORS. The KITCHEN is spacious with lots of CABINETRY & COUNTERTOP space, as well as a SKYLIGHT to keep it nice and BRIGHT. The appliances will stay for the new owner - GAS RANGE, REFRIGERATOR, DISHWASHER DISPOSAL, EXHAUST FAN. The DINING ROOM sits adjacent to the Kitchen and has ample space for a large dinging table and a DOORWALL/SLIDER leading to the perimeter side of the home. There's a SPLIT FLOORPLAN with the MASTER BEDROOM sitting at one end of the home and the remaining bedrooms and guest bathroom sitting at the other end. The MASTER BEDROOM has CARPETED FLOORS, a large dual-entry WALK-IN CLOSET and PRIVATE BATHROOM. The MASTER BATHROOM has PORCELAIN SINKS, VINYL FLOORING, a LINEN CLOSET, & a 2-SEATER SHOWER. The opposite end of the home holds the FAMILY ROOM WITH FIREPLACE (not hooked up), the Guest Bathroom and Bedrooms 2 & 3. BEDROOMS 2 & 3 are both spacious with CARPETED FLOORS & LARGE CLOSETS. The GUEST BATHROOM has a LINEN CLOSET, PORCELAIN SINK, a 2 PC. TUB/SHOWER COMBO, & a SKYLIGHT to bring in the NATURAL LIGHT. The LAUNDRY ROOM is conveniently centrally located and has a LARGE LINEN/STORAGE CLOSET, LAUNDRY TUB, & a WASHER/GAS DRYER that will stay with the home. Contact us today to schedule your private viewing. 3rd party financing available with as little as 5% down with approved credit.
Sold for $54,000
$54,000
4012 United Dr, Milford, MI 48381
3beds
--sqft
Manufactured Home
Built in 1994
-- sqft lot
$55,400 Zestimate®
$--/sqft
$-- Estimated rent
Home value
$55,400
$53,000 - $59,000
Not available
Zestimate® history
Owner options
List your home for rent
Find your next renter with Zillow Rental Manager. Plus, with online applications, you can quickly screen prospective tenants – for free.
Refinance and save
$289/mo
Est. payment
Refinancing to a lower rate could help reduce your monthly payments and save thousands over the life of the loan.
$289/mo
Est. payment
Explore your selling options
Work with a Zillow partner agent
Leverage their expertise and Zillow's premium Showcase listings to get your home seen by more buyers.
Get startedList with your own agent
Get your home in front of millions of buyers by listing it on Zillow.
Learn how to do itSell it yourself
Take full control of how buyers see your home on Zillow by listing For Sale by Owner (FSBO).
List your homeWhat's special
Private beachHeat tapePerimeter siteWood floorsMaster bedroomWalk-in closetShingled roof
Zillow last checked:
Listing updated:
Listed by:
Karen Dantes 248-880-5304,
Dantes Manufactured Homes, LLC
Bought with:
Non-member Agent
Non-Member Office
Source: My State MLS,MLS#: 11597671
Facts & features
Interior
Bedrooms & bathrooms
- Bedrooms: 3
- Bathrooms: 2
- Full bathrooms: 2
Rooms
- Room types: Dining Room, En Suite, Family Room, First Floor Bathroom, Kitchen, Laundry Room, Living Room, Master Bedroom, Walk-in Closet
Kitchen
- Features: Open, Laminate Counters
Basement
- Area: 0
Heating
- Natural Gas, Forced Air
Cooling
- Central
Appliances
- Included: Dishwasher, Disposal, Dryer, Refrigerator, Oven, Washer
Features
- Flooring: Hardwood, Carpet, Vinyl
- Has basement: No
- Number of fireplaces: 1
Interior area
- Total structure area: 1,904
- Finished area above ground: 1,904
Property
Parking
- Parking features: Driveway
- Has carport: Yes
- Has uncovered spaces: Yes
Features
- Stories: 1
- Patio & porch: Patio, Covered Porch, Deck
Lot
- Features: Corner, Trees
Details
- Additional structures: Shed(s), Carport
- Parcel number: CLE4012UD
- On leased land: Yes
- Lease amount: $804
Construction
Type & style
- Home type: MobileManufactured
- Property subtype: Manufactured Home
Materials
- Vinyl Siding
- Roof: Asphalt
Condition
- New construction: No
- Year built: 1994
Utilities & green energy
- Electric: Amps(0)
- Sewer: Municipal
- Water: Community
- Utilities for property: Naturl Gas Available
Community & HOA
Community
- Features: Clubhouse, Playground, Recreation Room
HOA
- Has HOA: No
- Amenities included: Clubhouse, Playground, Recreation Room
Location
- Region: Milford
Financial & listing details
- Date on market: 10/29/2025
- Date available: 10/20/2025
- Listing agreement: Exclusive
Price history
| Date | Event | Price |
|---|---|---|
| 12/19/2025 | Sold | $54,000-6.9% |
Source: My State MLS #11597671 Report a problem | ||
| 11/24/2025 | Contingent | $58,000 |
Source: My State MLS #11597671 Report a problem | ||
| 10/29/2025 | Listed for sale | $58,000 |
Source: My State MLS #11597671 Report a problem | ||
Public tax history
Tax history is unavailable.
Neighborhood: 48381
Nearby homes
- $62,300-- bd2 ba-- sqft2127 N Sheeran Dr, Milford, MI 48381Off Market
- $44,1002 bd2 ba1.2k sqft4028 Audrey Ct, Milford, MI 48381Off Market
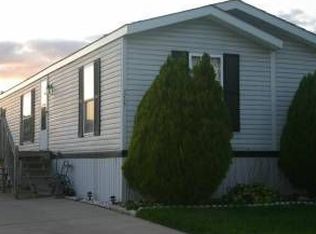
- $195,0003 bd2 ba1.3k sqft4034 Audrey Ct, Milford, MI 48381Off Market
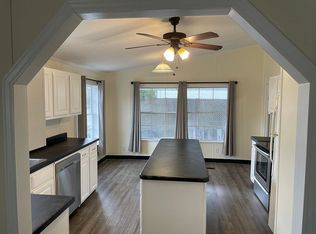
- $75,9004 bd2 ba1.5k sqft4024 Audrey Ct, Milford, MI 48381Off Market

- $52,0003 bd2 ba-- sqft2113 N Sheeran Dr, Milford, MI 48381Sold
- $100,2003 bd2 ba-- sqft2122 N Sheeran Dr #559, Milford, MI 48381Off Market
- $66,8003 bd2 ba1.7k sqft2144 N Sheeran Dr, Milford, MI 48381Off Market
- $64,9004 bd3 ba-- sqft4015 Audrey Ct, Milford, MI 48381Sold
Nearby schools
GreatSchools rating
- 7/10Johnson Elementary SchoolGrades: K-5Distance: 3.7 mi
- 9/10Oak Valley Middle SchoolGrades: 5-9Distance: 3.7 mi
- 8/10Milford High SchoolGrades: 7-12Distance: 6.2 mi
Schools provided by the listing agent
- District: Huron Valley Schools
Source: My State MLS. This data may not be complete. We recommend contacting the local school district to confirm school assignments for this home.
Get a cash offer in 3 minutes
Find out how much your home could sell for in as little as 3 minutes with a no-obligation cash offer.
Estimated market value
$55,400
Get a cash offer in 3 minutes
Find out how much your home could sell for in as little as 3 minutes with a no-obligation cash offer.
Estimated market value
$55,400
- Michigan
- Oakland County
- Milford
- 48381
- 4012 United Dr
Nearby cities
Nearby zip codes
Other Milford Topics
