Skip main navigation
Off market
  • $196,500

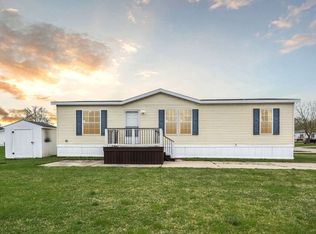
    4034 Audrey Ct, Milford, MI 48381

    3beds
    1,344sqft
    SingleFamily
    Built in 1994
    -- sqft lot
    $196,500 Zestimate®
    $146/sqft
    $2,269 Estimated rent

    Home value

    $196,500

    $159,000 - $242,000

    $2,269/mo

    Zestimate® history
    Loading
    Loading...

    Owner options

    List your home for rent

    $2,269/mo

    Rent Zestimate®

    Find your next renter with Zillow Rental Manager. Plus, with online applications, you can quickly screen prospective tenants – for free.

    Learn more

    $2,269/mo

    Rent Zestimate®

    Refinance and save

    $1,375/mo

    Est. payment

    Refinancing to a lower rate could help reduce your monthly payments and save thousands over the life of the loan.

    See today's rates

    $1,375/mo

    Est. payment

    Explore your selling options

    Work with a Zillow partner agent

    Leverage their expertise and Zillow's premium Showcase listings to get your home seen by more buyers.

    Get started

    List with your own agent

    Get your home in front of millions of buyers by listing it on Zillow.

    Learn how to do it

    Sell it yourself

    Take full control of how buyers see your home on Zillow by listing For Sale by Owner (FSBO).

    List your home

    What's special

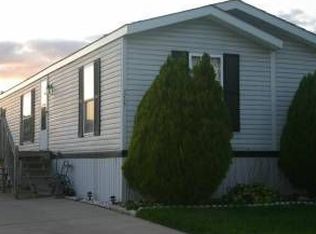
    Completely Remodeled. Like New! (compare photos... ~ $150K for new homes of equal amenities) for more photos see also @ https://www.mhvillage.com/homes/2985790 May consider Seller Finance to well qualified PARKING (Off-Street) - 3 vehicles (1 - large carport) AVAILIBILITY: Immediate Occupancy HIGHLIGHTS: DECK - South facing - 20.5' x 6.5' - Stair access @ both ends. LIGHTS - Outside Carriage Lights (2 ea.) - photocell activated FLOORING - Vinyl Plank throughout whole house (No Carpet) New paint throughout - Ceiling, walls, cabinets, etc. New LED Inside Light Fixtures, New switches & receptacles CURTAINS - BLACKOUT - All Rooms FANS: Ceiling fans in all Bedrooms + KITCHEN (cool while cooking ;-) Spacious CORNER LOT with 2 Raised Flower Bed Security Camera @ Carport MASTER BATH: Shower - Walk-in ACCESSIBLE - New Glass Sliding Door Vanity - New Dual Sink + New Brushed nickel faucets Medicine Cabinet (New Large Mirrored) Vanity Light - New LED Modern design KITCHEN: New Countertops ISLAND - Spacious Prep Station Sink Faucet - New "hands-free" MOTION sensor design GUEST BATH: New Vanity + New Brushed nickel faucet New Mirrored medicine cabinet New toilet MASTER BEDROOM: Closet - Spacious Walk-in LIVINGROOM: Living Space - SOUTH Facing with 2 large windows for loads of wonderful sunshine! APPLIANCES: Dishwasher (Stainless - 3 Rack) - NEW QUIET Samsung Oven - Stainless - Glass Top Easy Clean + Stainless Vent Hood Washer & Dryer - Large Capacity Refrigerator (18 cut - top freezer) Water Heater (5 yr. old) SUPER CONVENIENT LOCATION: BIG BOX: - COSTCO - 3 ea. within 10 miles; SAMS - within 4 miles HOME IMPROVEMENT: - Home Depot, Lowes, Menards - within 4 miles GROCERY: - Kroger (2 ea.), Mejier, ALDI - within 3-4 miles CONVENIENCE STORES: - Walmart & Target - within 4 miles Childs Lake Estates AMENITIES include: LAKE (22-acre private access) with BEACH, play area, basketball court, benches, grills and CLUB HOUSE.

    This property is off market, which means it's not currently listed for sale or rent on Zillow. This may be different from what's available on other websites or public sources.

    Facts & features

    Interior

    Bedrooms & bathrooms
    • Bedrooms: 3
    • Bathrooms: 2
    • Full bathrooms: 2
    Heating
    • Forced air, Gas
    Cooling
    • Refrigerator, Central
    Appliances
    • Included: Dishwasher, Dryer, Range / Oven, Refrigerator, Washer
    Features
    • Flooring: Linoleum / Vinyl
    • Basement: None
    • Has fireplace: No
    Interior area
    • Total interior livable area: 1,344 sqft

    Property

    Parking
    • Total spaces: 3
    • Parking features: Off-street
    Features
    • Exterior features: Vinyl
    • Has view: Yes
    • View description: None

    Construction

    Type & style
    • Home type: SingleFamily
    Materials
    • Roof: Asphalt
    Condition
    • Year built: 1994

    Community & HOA

    Location
    • Region: Milford

    Financial & listing details

    • Price per square foot: $146/sqft

    Price history

    DateEventPrice
    7/18/2024Listing removed--
    Source: Owner Report a problem
    6/12/2024Listed for sale$71,999+161.8%$54/sqft
    Source: Owner Report a problem
    3/16/2017Sold$27,500$20/sqft
    Source: Agent Provided Report a problem

    Public tax history

    Tax history is unavailable.

    Neighborhood: 48381

    Nearby schools

    GreatSchools rating
    Get a cash offer in 3 minutes
    Find out how much your home could sell for in as little as 3 minutes with a no-obligation cash offer.
    Estimated market value
    $196,500
    Get a cash offer in 3 minutes
    Find out how much your home could sell for in as little as 3 minutes with a no-obligation cash offer.
    Estimated market value
    $196,500