Skip main navigation
Off market
  • $67,800

    2166 N Sheeran Dr, Milford, MI 48381

    3beds
    1,456sqft
    Manufactured Home
    Built in 2015
    -- sqft lot
    $67,800 Zestimate®
    $47/sqft
    $-- Estimated rent

    Home value

    $67,800

    $56,000 - $83,000

    Not available

    Zestimate® history
    Loading
    Loading...

    Owner options

    List your home for rent

    Find your next renter with Zillow Rental Manager. Plus, with online applications, you can quickly screen prospective tenants – for free.

    Learn more
    Refinance and save

    $362/mo

    Est. payment

    Refinancing to a lower rate could help reduce your monthly payments and save thousands over the life of the loan.

    See today's rates

    $362/mo

    Est. payment

    Explore your selling options

    Work with a Zillow partner agent

    Leverage their expertise and Zillow's premium Showcase listings to get your home seen by more buyers.

    Get started

    List with your own agent

    Get your home in front of millions of buyers by listing it on Zillow.

    Learn how to do it

    Sell it yourself

    Take full control of how buyers see your home on Zillow by listing For Sale by Owner (FSBO).

    List your home

    What's special

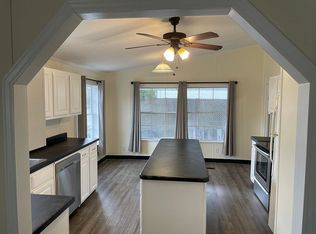
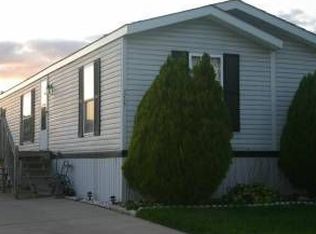
    Looking for an affordable and spacious place to call home? This beautiful 3 bedroom, 2 bathroom home is located in the desirable Child Lake Estates Community in Milford! Enjoy the quiet and peaceful community, with plenty of amenities and activities for residents to enjoy. As you step inside, you'll be greeted by a bright and open living area, perfect for entertaining guests or enjoying a cozy night in. The bedrooms are all generously sized, providing ample space for relaxation and privacy. The master bedroom boasts a large walk-in closet with a private en-suite bathroom, a stand up shower, and a luxurious bathtub, perfect for soaking your worries away after a long day. Don't miss your chance to make this incredible home in Child Lake Estates your own. Schedule a viewing today and get ready to start living your best life in your new dream home!

    This property is not currently displayed as for sale or rent on Zillow. This may be different from what's on other websites or public sources.

    Zillow last checked:

    Listing updated:

    Listed by:

    Zachary A Hitch 810-625-3638,

    KW Realty Livingston,

    Erin Williams 734-775-0795,

    KW Realty Livingston

    Bought with:

    Jamie Scheett, 6501446768

    Keller Williams Premier

    Source: Realcomp II,MLS#: 20230024385MLS Logo

    Facts & features

    Interior

    Bedrooms & bathrooms
    • Bedrooms: 3
    • Bathrooms: 2
    • Full bathrooms: 2
    Heating
    • Forced Air, Natural Gas
    Cooling
    • Ceiling Fans, Central Air
    Appliances
    • Included: Dishwasher, Disposal, Dryer, Free Standing Gas Range, Microwave, Range Hood, Washer
    • Laundry: Laundry Room
    Features
    • High Speed Internet, Programmable Thermostat
    • Has basement: No
    • Has fireplace: No
    Interior area
    • Total interior livable area: 1,456 sqft
    • Finished area above ground: 1,456

    Property

    Parking
    • Parking features: No Garage
    Features
    • Levels: One
    • Stories: 1
    • Entry location: GroundLevelwSteps
    • Patio & porch: Porch
    • Exterior features: Basketball Court, Grounds Maintenance
    • Pool features: None
    • Waterfront features: Beach Access, Lake Privileges
    • Body of water: Childs Lake Estates
    Lot
    • Features: Corner Lot
    Details
    • Additional structures: Sheds
    • Parcel number: 1636100003
    • Special conditions: Short Sale No,Standard

    Construction

    Type & style
    • Home type: MobileManufactured
    • Architectural style: Manufacturedwo Land
    • Property subtype: Manufactured Home
    Materials
    • Vinyl Siding
    • Foundation: Pillar Post Pier
    • Roof: Asphalt
    Condition
    • New construction: No
    • Year built: 2015

    Utilities & green energy

    • Sewer: Public Sewer
    • Water: Well

    Community & HOA

    Community
    • Features: Clubhouse
    HOA
    • Has HOA: No
    Location
    • Region: Milford

    Financial & listing details

    • Price per square foot: $47/sqft
    • Tax assessed value: $1,325,130
    • Annual tax amount: $69,186
    • Date on market: 4/21/2023
    • Cumulative days on market: 9 days
    • Listing agreement: Exclusive Right To Sell
    • Listing terms: Cash,Conventional

    Price history

    DateEventPrice
    6/13/2023Sold$60,000-7.7%$41/sqft
    Source: Realcomp II #20230024385 Report a problem
    4/28/2023Pending sale$65,000$45/sqft
    Source: Realcomp II #20230024385 Report a problem
    4/21/2023Price change$65,000+12.1%$45/sqft
    Source: Realcomp II #20230024385 Report a problem
    8/18/2021Pending sale$58,000$40/sqft
    Source: Realcomp II #2210017931 Report a problem
    8/9/2021Contingent$58,000$40/sqft
    Source: Realcomp II #2210017931 Report a problem
    7/26/2021Price change$58,000-7.2%$40/sqft
    Source: Realcomp II #2210017931 Report a problem
    3/18/2021Listed for sale$62,500$43/sqft
    Source: Realcomp II #2210017931 Report a problem

    Public tax history

    Tax history is unavailable.

    Neighborhood: 48381

    Nearby schools

    GreatSchools rating
    Get a cash offer in 3 minutes
    Find out how much your home could sell for in as little as 3 minutes with a no-obligation cash offer.
    Estimated market value
    $67,800
    Get a cash offer in 3 minutes
    Find out how much your home could sell for in as little as 3 minutes with a no-obligation cash offer.
    Estimated market value
    $67,800