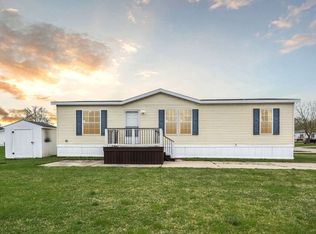
This is the PERFECT home for your growing family! Located in Milford’s Childs Lake States at Old Plank and Maple. You will immediately be met with a spacious open floor plan upon entering the home. Cathedral ceilings and upgraded interior walls throughout the home in neutral colors; updated base moldings. All window treatments stay with the new owner, including new faux wood 2” horizontal blinds. Open living room has newer carpet installed 2 years ago. Walk through a set of glass panel French doors from the living room into a large carpeted office/possible 4th bedroom. The kitchen offers plenty of upper and lower raised oak grain cabinetry that has been recently protected inside with vinyl-like lining; double stainless steel sink and formica counter top; vinyl flooring spans through the kitchen and into the adjacent breakfast nook. The nook is at the rear of the home and features a ceiling fan and two newer corner windows. This lets in a bunch of natural light and offers a beautiful view into a spacious back yard (see pics). From the nook inside or from the rear deck outside, you will be able to watch your kids/grandkids at the playground while having your morning coffee. At the other end of the kitchen is a separate carpeted dining area with a window with awning. Appliances stay with the home: Hotpoint gas oven/stove with built-in overhead fan (white); GE dishwasher (4 years old); GE refrigerator/freezer (white), and garbage disposal. Enter into the carpeted master bedroom from the living room; features a walk-in closet and ceiling fan. The master bathroom is at the end of the home which allows for plenty of natural daylight through the hexagon window above the jetted tub; raised oak grain cabinetry with matching medicine cabinet, separate walk-in shower, and fan. Bedrooms 2 and 3 are both carpeted. The main bathroom features a skylight, vinyl flooring, raised oak grain cabinetry, single sink, formica counter top, fan, and an extra detached shelving unit that stays with the home. This home has a second extended entrance via a handicap ramp. The wood handicamp ramp is not fully visible from the front of the home. It extends from the driveway and around the corner to the rear of the home and flows into the rear deck. From there you have your second entry into the home/utility room. The utility/mud room has both electric/gas hookups. This sale includes the washer and electric dryer. Mechanically sound gas furnace, central air, and water heater. Vinyl siding in white, aluminum skirting in white, and blue shutters on all sides of home. Roof is shingled in black. New pipes and heat tape in 2015. Matching extra-large storage shed. All this for only $31,900! This home is priced for a quick sale so it won’t last long! Located in Huron Valley School’s Child's Lake Estates (Milford) featuring a private lake and beach area. Just down the road is Proud Lake, 12 Oaks Mall, and many local restaurants, entertainment locales, and shopping centers. Contact Bruce at DreamWay Mobile Homes (248)278-6681 CASH - or - as low as 5% down with approved credit
This property is not currently displayed as for sale or rent on Zillow. This may be different from what's on other websites or public sources.