Skip main navigation
Sold for $1,900,000
  • $1,900,000

    4012 W Obispo St, Tampa, FL 33629

    5beds
    3,818sqft
    Single Family Residence
    Built in 2011
    7,500 Square Feet Lot
    $1,865,600 Zestimate®
    $498/sqft
    $7,770 Estimated rent

    Home value

    $1,865,600

    $1.72M - $2.03M

    $7,770/mo

    Zestimate® history
    Loading
    Loading...

    Owner options

    List your home for rent

    $7,770/mo

    Rent Zestimate®

    Find your next renter with Zillow Rental Manager. Plus, with online applications, you can quickly screen prospective tenants – for free.

    Learn more

    $7,770/mo

    Rent Zestimate®

    Refinance and save

    $13,257/mo

    Est. payment

    Refinancing to a lower rate could help reduce your monthly payments and save thousands over the life of the loan.

    See today's rates

    $13,257/mo

    Est. payment

    Explore your selling options

    Work with a Zillow partner agent

    Leverage their expertise and Zillow's premium Showcase listings to get your home seen by more buyers.

    Get started

    List with your own agent

    Get your home in front of millions of buyers by listing it on Zillow.

    Learn how to do it

    Sell it yourself

    Take full control of how buyers see your home on Zillow by listing For Sale by Owner (FSBO).

    List your home

    What's special

    Fully fenced yardContemporary finishesLarge islandCustom poolAbundant natural lightQuartzite countertopsLarge windows
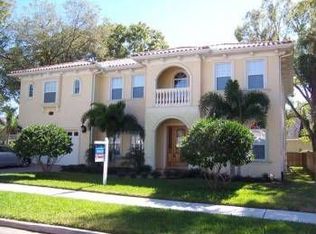
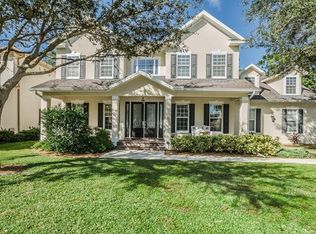
    Welcome to this beautiful 5-bedroom, 5.5-bath South Tampa home, ideally perched on one of the highest elevations in the area with A rated schools. Step inside to a bright, open living space featuring travertine flooring, fresh neutral paint, and abundant natural light pouring through large windows. The spacious living room flows seamlessly into the dining area and the stunning kitchen, fully remodeled in 2023, complete with quartzite countertops, stainless steel Wolf and Subzero appliances, custom cabinets, and a large island perfect for family gatherings or casual meals. The expansive primary suite provides a true retreat with an elegant en-suite bath, contemporary finishes, and generous closet space. Four additional bedrooms — each with access to their own private baths — offer flexibility for family, guests, or dedicated home office space. This home combines thoughtful design with major updates for long-term peace of mind, including a brand new roof (2025) and new upstairs A/C (2025). Step outside to your private backyard oasis, featuring a custom pool built in 2020, a fully fenced yard, and a covered patio — perfect for outdoor dining, entertaining, or simply relaxing in the Florida sunshine. The manicured front yard, charming curb appeal, and extended driveway complete this exceptional property. Located just minutes from Bayshore Boulevard, Ballast Point Park, MacDill AFB, and the best shopping, dining, and entertainment South Tampa has to offer — this elevated home combines location, style, and confidence in every detail. Don’t miss your chance to own a spacious, move-in-ready home in one of Tampa’s most sought-after neighborhoods.

    Zillow last checked:

    Listing updated:

    Listed by:

    Stephen Hachey 813-642-6030,

    FLAT FEE MLS REALTY 813-642-6030

    Bought with:

    Traci Burns, 688917

    SMITH & ASSOCIATES REAL ESTATE

    Source: Stellar MLS,MLS#: TB8402477MLS LogoOriginating MLS: Suncoast Tampa

    Facts & features

    Interior

    Bedrooms & bathrooms
    • Bedrooms: 5
    • Bathrooms: 6
    • Full bathrooms: 5
    • 1/2 bathrooms: 1
    Primary bedroom
    • Features: Walk-In Closet(s)
    • Level: Second
    • Area: 450 Square Feet
    • Dimensions: 25x18
    Bedroom 1
    • Features: Walk-In Closet(s)
    • Level: First
    • Area: 180 Square Feet
    • Dimensions: 15x12
    Bedroom 2
    • Features: Walk-In Closet(s)
    • Level: Second
    • Area: 256 Square Feet
    • Dimensions: 16x16
    Bedroom 3
    • Features: Built-in Closet
    • Level: Second
    • Area: 196 Square Feet
    • Dimensions: 14x14
    Bedroom 4
    • Features: Walk-In Closet(s)
    • Level: Second
    • Area: 169 Square Feet
    • Dimensions: 13x13
    Primary bathroom
    • Features: No Closet
    • Level: Second
    • Area: 182 Square Feet
    • Dimensions: 14x13
    Dining room
    • Level: First
    • Area: 225 Square Feet
    • Dimensions: 15x15
    Great room
    • Level: First
    • Area: 400 Square Feet
    • Dimensions: 20x20
    Kitchen
    • Level: First
    • Area: 330 Square Feet
    • Dimensions: 22x15
    Heating
    • Central
    Cooling
    • Central Air
    Appliances
    • Included: Dishwasher, Microwave, Range, Range Hood, Refrigerator, Tankless Water Heater, Wine Refrigerator
    • Laundry: Inside, Laundry Room
    Features
    • PrimaryBedroom Upstairs
    • Flooring: Travertine
    • Has fireplace: No
    Interior area
    • Total structure area: 4,676
    • Total interior livable area: 3,818 sqft

    Property

    Parking
    • Total spaces: 2
    • Parking features: Garage - Attached
    • Attached garage spaces: 2
    Features
    • Levels: Two
    • Stories: 2
    • Exterior features: Balcony, Sidewalk
    • Has private pool: Yes
    • Pool features: Child Safety Fence, Heated, In Ground, Salt Water
    • Has spa: Yes
    • Spa features: Heated, In Ground
    Lot
    • Size: 7,500 Square Feet
    • Dimensions: 75 x 100
    Details
    • Parcel number: A3329183TR00002900006.0
    • Zoning: RS-60
    • Special conditions: None

    Construction

    Type & style
    • Home type: SingleFamily
    • Property subtype: Single Family Residence
    Materials
    • Block, Stucco
    • Foundation: Concrete Perimeter
    • Roof: Tile
    Condition
    • New construction: No
    • Year built: 2011

    Utilities & green energy

    • Sewer: Public Sewer
    • Water: Public
    • Utilities for property: Cable Connected, Electricity Connected, Fiber Optics, Natural Gas Connected

    Community & HOA

    Community
    • Pet fee: $0 monthly
    • Subdivision: MARYLAND MANOR REV
    HOA
    • Has HOA: No
    Location
    • Region: Tampa

    Financial & listing details

    • Price per square foot: $498/sqft
    • Annual tax amount: $15,584
    • Date on market: 7/1/2025
    • Cumulative days on market: 4 days
    • Listing terms: Cash,Conventional
    • Ownership: Fee Simple
    • Total actual rent: 0
    • Electric utility on property: Yes
    • Road surface type: Paved

    Price history

    DateEventPrice
    8/8/2025Sold$1,900,000-2.6%$498/sqft
    Source: Stellar MLS #TB8402477 Report a problem
    7/6/2025Pending sale$1,950,000$511/sqft
    Source: Stellar MLS #TB8402477 Report a problem
    7/1/2025Listed for sale$1,950,000$511/sqft
    Source: Stellar MLS #TB8402477 Report a problem

    Public tax history

    Tax history is unavailable.

    Neighborhood: Virginia Park

    Nearby schools

    GreatSchools rating
    Schools provided by the listing agent
    • Elementary: Roosevelt-HB
    • Middle: Coleman-HB
    • High: Plant-HB

    Source: Stellar MLS. This data may not be complete. We recommend contacting the local school district to confirm school assignments for this home.

    Get a cash offer in 3 minutes
    Find out how much your home could sell for in as little as 3 minutes with a no-obligation cash offer.
    Estimated market value
    $1,865,600
    Get a cash offer in 3 minutes
    Find out how much your home could sell for in as little as 3 minutes with a no-obligation cash offer.
    Estimated market value
    $1,865,600