Skip main navigation
Sold for $1,375,000
  • $1,375,000

    4013 W Tacon St, Tampa, FL 33629

    4beds
    3,160sqft
    Single Family Residence
    Built in 2007
    5,000 Square Feet Lot
    $1,477,200 Zestimate®
    $435/sqft
    $6,646 Estimated rent

    Home value

    $1,477,200

    $1.39M - $1.57M

    $6,646/mo

    Zestimate® history
    Loading
    Loading...

    Owner options

    List your home for rent

    $6,646/mo

    Rent Zestimate®

    Find your next renter with Zillow Rental Manager. Plus, with online applications, you can quickly screen prospective tenants – for free.

    Learn more

    $6,646/mo

    Rent Zestimate®

    Refinance and save

    $9,354/mo

    Est. payment

    Refinancing to a lower rate could help reduce your monthly payments and save thousands over the life of the loan.

    See today's rates

    $9,354/mo

    Est. payment

    Explore your selling options

    Work with a Zillow partner agent

    Leverage their expertise and Zillow's premium Showcase listings to get your home seen by more buyers.

    Get started

    List with your own agent

    Get your home in front of millions of buyers by listing it on Zillow.

    Learn how to do it

    Sell it yourself

    Take full control of how buyers see your home on Zillow by listing For Sale by Owner (FSBO).

    List your home

    What's special

    Private balconyLuxurious master suiteOpen floor planModern luxuryPremier shoppingPerfect guest roomSlice of paradise
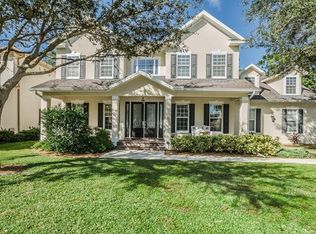
    Welcome to your own slice of paradise in the heart of the Virginia Park neighborhood of South Tampa. This exquisite 4-bedroom, 3-and-a-half-bathroom residence offers a seamless fusion of Tuscany and modern luxury. An entertainer's dream, its open floor plan facilitates effortless interaction between guests, seamlessly blending cooking, dining, and socializing into one harmonious experience. Retreat to the luxurious master suite, where a private balcony offers a tranquil escape from the hustle and bustle of everyday life. Pamper yourself in the spa-like ensuite bathroom, complete with a soaking tub, dual vanities, and a walk-in shower. The two additional bedrooms upstairs provide ample space for family and guests, while the fourth bedroom, currently utilized as an office/library on the first floor, offers a quiet retreat for work or study with its full en-suite bathroom, doubling as a perfect guest room. Conveniently located just minutes from top-rated schools, the area's premier shopping, dining, and entertainment, this home offers the ideal blend of luxury, comfort, and convenience. Don't miss your opportunity to make this dream home yours – schedule your private showing today!

    Zillow last checked:

    Listing updated:

    Listed by:

    Alan Kronenberg, LLC 813-892-6651,

    LINEAGE REAL ESTATE 407-497-4717

    Bought with:

    Corbin McVeay, 3379162

    TOMLIN, ST CYR & ASSOCIATES LLC

    Source: Stellar MLS,MLS#: O6203682MLS LogoOriginating MLS: Orlando Regional

    Facts & features

    Interior

    Bedrooms & bathrooms
    • Bedrooms: 4
    • Bathrooms: 4
    • Full bathrooms: 3
    • 1/2 bathrooms: 1
    Primary bedroom
    • Features: Walk-In Closet(s)
    • Level: Second
    • Dimensions: 20.5x18
    Bedroom 2
    • Features: Built-in Closet
    • Level: Second
    • Dimensions: 14x12.5
    Bedroom 4
    • Features: Built-in Closet
    • Level: First
    • Dimensions: 13x11.5
    Bathroom 3
    • Features: Built-in Closet
    • Level: Second
    • Dimensions: 14x13.5
    Dining room
    • Level: First
    • Dimensions: 13x12
    Kitchen
    • Level: First
    • Dimensions: 15x13
    Laundry
    • Level: Second
    Living room
    • Level: First
    • Dimensions: 20x18
    Heating
    • Electric, Heat Pump
    Cooling
    • Central Air
    Appliances
    • Included: Oven, Convection Oven, Cooktop, Dishwasher, Disposal, Exhaust Fan, Freezer, Gas Water Heater, Ice Maker, Microwave, Range Hood, Refrigerator, Tankless Water Heater
    • Laundry: Inside
    Features
    • Ceiling Fan(s), Central Vacuum, Coffered Ceiling(s), Crown Molding, Eating Space In Kitchen, High Ceilings, Kitchen/Family Room Combo, Living Room/Dining Room Combo, Open Floorplan, Stone Counters, Thermostat, Tray Ceiling(s), Walk-In Closet(s)
    • Flooring: Carpet, Travertine, Hardwood
    • Doors: French Doors, Sliding Doors
    • Windows: Window Treatments
    • Has fireplace: Yes
    Interior area
    • Total structure area: 3,872
    • Total interior livable area: 3,160 sqft

    Property

    Parking
    • Total spaces: 2
    • Parking features: Garage - Attached
    • Attached garage spaces: 2
    Features
    • Levels: Two
    • Stories: 2
    • Exterior features: Balcony, Irrigation System, Rain Gutters, Sidewalk
    Lot
    • Size: 5,000 Square Feet
    • Dimensions: 50 x 100
    Details
    • Parcel number: A3329183TR00002900018.0
    • Zoning: RS-60
    • Special conditions: None

    Construction

    Type & style
    • Home type: SingleFamily
    • Property subtype: Single Family Residence
    Materials
    • Block
    • Foundation: Slab
    • Roof: Concrete
    Condition
    • New construction: No
    • Year built: 2007

    Utilities & green energy

    • Sewer: Public Sewer
    • Water: Public
    • Utilities for property: BB/HS Internet Available, Cable Available, Cable Connected, Electricity Connected, Fire Hydrant, Natural Gas Connected, Public, Sewer Connected, Underground Utilities, Water Connected

    Community & HOA

    Community
    • Pet fee: $0 monthly
    • Subdivision: MARYLAND MANOR REV
    HOA
    • Has HOA: No
    Location
    • Region: Tampa

    Financial & listing details

    • Price per square foot: $435/sqft
    • Tax assessed value: $1,135,613
    • Annual tax amount: $18,306
    • Date on market: 5/10/2024
    • Cumulative days on market: 2 days
    • Listing terms: Cash,Conventional
    • Ownership: Fee Simple
    • Total actual rent: 0
    • Electric utility on property: Yes
    • Road surface type: Asphalt

    Price history

    DateEventPrice
    6/21/2024Sold$1,375,000-1.8%$435/sqft
    Source: Stellar MLS #O6203682 Report a problem
    5/13/2024Pending sale$1,399,990$443/sqft
    Source: Stellar MLS #O6203682 Report a problem
    5/10/2024Listed for sale$1,399,990+40%$443/sqft
    Source: Stellar MLS #O6203682 Report a problem
    6/7/2021Sold$1,000,000-4.7%$316/sqft
    Source: Public Record Report a problem
    4/26/2021Pending sale$1,049,000$332/sqft
    Source: Stellar MLS #O5928842 Report a problem
    3/12/2021Listed for sale$1,049,000+43.7%$332/sqft
    Source: Stellar MLS #O5928842 Report a problem
    4/22/2008Sold$730,000-5.8%$231/sqft
    Source: Public Record Report a problem
    3/15/2008Price change$775,000-3%$245/sqft
    Source: ListingDomains.com #t2284213 Report a problem
    2/15/2008Price change$799,000-2.4%$253/sqft
    Source: ListingDomains.com #t2284213 Report a problem
    2/3/2008Price change$819,000-3.5%$259/sqft
    Source: ListingDomains.com #t2284213 Report a problem
    11/29/2007Price change$849,000-4.5%$269/sqft
    Source: ListingDomains.com #t2284213 Report a problem
    11/28/2007Listed for sale$889,000+275.1%$281/sqft
    Source: ListingDomains.com #t2284213 Report a problem
    1/5/2007Sold$237,000+15.3%$75/sqft
    Source: Public Record Report a problem
    9/12/2006Sold$205,600$65/sqft
    Source: Public Record Report a problem

    Public tax history

    YearProperty taxesTax assessment
    2025$18,543 -1%$968,360 -15.1%
    2024$18,726 +2.3%$1,141,132 +15.5%
    2023$18,307 +2.4%$987,630 +2.9%
    2022$17,875 +96%$959,547 +93.2%
    2021$9,121 -0.2%$496,582 +0.4%
    2020$9,137 +1.7%$494,534 +2.3%
    2019$8,988 $483,415 +1.9%
    2018$8,988 +0.6%$474,401 -16.5%
    2017$8,936 +1.3%$567,884 +26.3%
    2016$8,822 +4.2%$449,680 +0.7%
    2015$8,463 +0.2%$446,554 +0.8%
    2014$8,445 $443,010 +1.5%
    2013$8,445 +0.5%$436,463 +1.7%
    2012$8,402 +3.1%$429,167 +3%
    2011$8,149 +2.4%$416,667 +1.5%
    2010$7,958 +2.4%$410,509 +2.7%
    2009$7,773 -28.8%$399,717 -20.4%
    2008$10,922 +282.4%$502,472 +276.7%
    2007$2,856 +232.8%$133,400 +103%
    2006$858 +2.5%$65,701 +3%
    2005$837 $63,787 +3%
    2004-- $61,929 +1.9%
    2003-- $60,774 +2.4%
    2002-- $59,350 +1.6%
    2001-- $58,415 -29.2%
    2000$795 $82,559
    Find assessor info on the county website

    Neighborhood: Virginia Park

    Nearby schools

    GreatSchools rating
    Schools provided by the listing agent
    • Elementary: Roosevelt-HB
    • Middle: Coleman-HB
    • High: Plant-HB

    Source: Stellar MLS. This data may not be complete. We recommend contacting the local school district to confirm school assignments for this home.

    Get a cash offer in 3 minutes
    Find out how much your home could sell for in as little as 3 minutes with a no-obligation cash offer.
    Estimated market value
    $1,477,200
    Get a cash offer in 3 minutes
    Find out how much your home could sell for in as little as 3 minutes with a no-obligation cash offer.
    Estimated market value
    $1,477,200