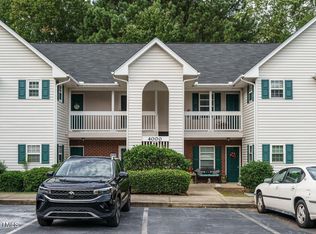
Beautiful and conveniently located one-story first floor condo in the heart of Cary, with the Hinshaw Greenway just steps from your back door! Close to Marla Dorrel and MacDonald Woods Parks, 1-440, Crossroads Shopping Center, and Wellington Park Shopping Center. This charming unit boasts a freshly painted interior (2024) and bamboo hardwood floors throughout the main living areas. The updated gourmet kitchen includes granite countertops (2022), a stylish tile backsplash (2022), a garbage disposal (2022), a Samsung convection stove (2024), a refrigerator with an interior ice maker (2024), and updated light fixtures in the kitchen and dining area. The cozy living room features a fireplace, perfect for unwinding. The primary bedroom includes a new ceiling fan and a spa-like ensuite with a large walk-in shower, raised vanity, new mirror, and toilet. The guest suite also has a new ceiling fan, with the second bathroom offering a designer vanity, new mirror, and toilet. Relax and enjoy the screened-in patio (added in 2022) with a ceiling fan, perfect for mornings or evenings outdoors. The home is move-in ready and has everything you need! Unit has assigned parking space, #3.
Sold for $295,000
$295,000
4012 Wellington Ridge Loop, Cary, NC 27518
2beds
1,140sqft
Condominium, Residential
Built in 1997
-- sqft lot
$-- Zestimate®
$259/sqft
$1,646 Estimated rent
Home value
Not available
Estimated sales range
Not available
$1,646/mo
Zestimate® history
Loading...
Owner options
List your home for rent
$1,646/mo
Rent Zestimate®
Find your next renter with Zillow Rental Manager. Plus, with online applications, you can quickly screen prospective tenants – for free.
Learn more$1,646/mo
Rent Zestimate®
Refinance and save
$2,085/mo
Est. payment
Refinancing to a lower rate could help reduce your monthly payments and save thousands over the life of the loan.
See today's rates$2,085/mo
Est. payment
Explore your selling options
Work with a Zillow partner agent
Leverage their expertise and Zillow's premium Showcase listings to get your home seen by more buyers.
Get startedList with your own agent
Get your home in front of millions of buyers by listing it on Zillow.
Learn how to do itSell it yourself
Take full control of how buyers see your home on Zillow by listing For Sale by Owner (FSBO).
List your homeWhat's special
Bamboo hardwood floorsFreshly painted interiorUpdated gourmet kitchenLarge walk-in showerGranite countertopsSamsung convection stoveGarbage disposal
Zillow last checked:
Listing updated:
Listed by:
Ida Terbet 919-846-3212,
Coldwell Banker HPW
Bought with:
Kayla High, 330512
Compass -- Raleigh
Jason Kogok, 229097
Compass -- Raleigh
Source: Doorify MLS,MLS#: 10070221
Facts & features
Interior
Bedrooms & bathrooms
- Bedrooms: 2
- Bathrooms: 2
- Full bathrooms: 2
Heating
- Natural Gas
Cooling
- Ceiling Fan(s), Central Air, Gas
Appliances
- Included: Convection Oven, Dishwasher, Dryer, Gas Water Heater, Ice Maker, Refrigerator, Stainless Steel Appliance(s), Washer
- Laundry: Electric Dryer Hookup, In Kitchen, Laundry Closet, Washer Hookup
Features
- Bathtub/Shower Combination, Ceiling Fan(s), Crown Molding, Entrance Foyer, Granite Counters, High Speed Internet, Open Floorplan, Recessed Lighting, Smooth Ceilings, Storage, Walk-In Closet(s), Walk-In Shower
- Flooring: Bamboo, Tile
- Doors: French Doors, Storm Door(s)
- Windows: Double Pane Windows
- Common walls with other units/homes: 2+ Common Walls, No One Below
Interior area
- Total structure area: 1,140
- Total interior livable area: 1,140 sqft
- Finished area above ground: 1,140
- Finished area below ground: 0
Property
Parking
- Total spaces: 1
- Parking features: Guest, Lighted
- Uncovered spaces: 1
- Details: 1 reserved space (#3)
Accessibility
- Accessibility features: Level Flooring
Features
- Levels: One
- Stories: 1
- Patio & porch: Rear Porch, Screened
- Exterior features: Balcony, Rain Gutters, Storage, Tennis Court(s)
- Pool features: Association, In Ground, Community
- Has view: Yes
Lot
- Features: Cul-De-Sac, Landscaped, Wooded
Details
- Additional structures: Storage, Tennis Court(s)
- Parcel number: 0762976853
- Zoning: RMFP
- Special conditions: Standard
Construction
Type & style
- Home type: Condo
- Architectural style: Traditional, Transitional
- Property subtype: Condominium, Residential
- Attached to another structure: Yes
Materials
- Brick, Vinyl Siding
- Foundation: Slab
- Roof: Shingle
Condition
- New construction: No
- Year built: 1997
Utilities & green energy
- Sewer: Public Sewer
- Water: Public
Community & neighborhood
Community
- Community features: Pool, Tennis Court(s)
Location
- Region: Cary
- Subdivision: Wellington Ridge
HOA & financial
HOA
- Has HOA: Yes
- HOA fee: $342 monthly
- Amenities included: Maintenance Grounds, Management, Pool, Tennis Court(s), Trail(s), Trash
- Services included: Cable TV, Insurance, Internet, Maintenance Grounds, Maintenance Structure, Pest Control, Snow Removal, Storm Water Maintenance, Trash, Water
Other
Other facts
- Road surface type: Asphalt
Price history
| Date | Event | Price |
|---|---|---|
| 3/5/2025 | Sold | $295,000-1.6%$259/sqft |
Source:  Doorify MLS #10070221 Report a problem Doorify MLS #10070221 Report a problem | ||
| 1/23/2025 | Pending sale | $299,900$263/sqft |
Source: Doorify MLS #10070221 Report a problem | ||
| 1/10/2025 | Listed for sale | $299,900+7.5%$263/sqft |
Source: Doorify MLS #10070221 Report a problem | ||
| 1/31/2022 | Sold | $279,000+1.8%$245/sqft |
Source: Doorify MLS #2415213 Report a problem | ||
| 12/21/2021 | Pending sale | $274,000$240/sqft |
Source: Doorify MLS #2415213 Report a problem | ||
| 12/3/2021 | Price change | $274,000-1.4%$240/sqft |
Source: Doorify MLS #2415213 Report a problem | ||
| 11/12/2021 | Price change | $278,000-2.5%$244/sqft |
Source: Doorify MLS #2415213 Report a problem | ||
| 10/22/2021 | Listed for sale | $285,000+17.3%$250/sqft |
Source: Doorify MLS #2415213 Report a problem | ||
| 10/14/2021 | Sold | $243,000+105.9%$213/sqft |
Source: Public Record Report a problem | ||
| 9/12/2013 | Sold | $118,000+7.3%$104/sqft |
Source: Doorify MLS #1904041 Report a problem | ||
| 5/6/2010 | Sold | $110,000+4.8%$96/sqft |
Source: Doorify MLS #1689428 Report a problem | ||
| 12/12/2005 | Sold | $105,000-1.4%$92/sqft |
Source: Public Record Report a problem | ||
| 7/11/2003 | Sold | $106,500+0.5%$93/sqft |
Source: Doorify MLS #691013 Report a problem | ||
| 2/4/2000 | Sold | $106,000+3.4%$93/sqft |
Source: Public Record Report a problem | ||
| 6/12/1998 | Sold | $102,500$90/sqft |
Source: Doorify MLS #467469 Report a problem | ||
Public tax history
| Year | Property taxes | Tax assessment |
|---|---|---|
| 2025 | $2,375 +6.3% | $274,727 +4% |
| 2024 | $2,235 +24.1% | $264,108 +48.6% |
| 2023 | $1,801 +3.8% | $177,754 |
| 2022 | $1,734 +2% | $177,754 |
| 2021 | $1,700 | $177,754 |
| 2020 | -- | $177,754 +45.3% |
| 2019 | $1,330 | $122,334 |
| 2018 | -- | $122,334 |
| 2017 | -- | $122,334 |
| 2016 | -- | $122,334 +5.1% |
| 2015 | -- | $116,348 |
| 2014 | -- | $116,348 |
| 2013 | -- | $116,348 |
| 2012 | -- | $116,348 |
| 2011 | -- | $116,348 |
| 2010 | -- | $116,348 |
| 2009 | -- | $116,348 |
| 2008 | -- | -- |
| 2007 | -- | -- |
| 2006 | -- | -- |
| 2003 | -- | -- |
| 2002 | -- | -- |
| 2001 | -- | -- |
Find assessor info on the county website
Neighborhood: 27518
Nearby schools
GreatSchools rating
- 5/10Dillard Drive ElementaryGrades: PK-5Distance: 2.4 mi
- 7/10Dillard Drive MiddleGrades: 6-8Distance: 2.3 mi
- 8/10Athens Drive HighGrades: 9-12Distance: 3.3 mi
Schools provided by the listing agent
- Elementary: Wake - Dillard
- Middle: Wake - Dillard
- High: Wake - Athens Dr
Source: Doorify MLS. This data may not be complete. We recommend contacting the local school district to confirm school assignments for this home.


Get pre-qualified for a loan
At Zillow Home Loans, we can pre-qualify you in as little as 5 minutes with no impact to your credit score.An equal housing lender. NMLS #10287.
- North Carolina
- Wake County
- Cary
- 27518
- 4012 Wellington Ridge Loop
Nearby cities
Nearby neighborhoods
Nearby zip codes
Other Cary Topics
