**$10,00 PRICE REDUCTION** Welcome Home to this beautifully designed 4-bedroom, 2-bath residence, ideally situated on a PREMIUM CORNER LOT in the desirable Willow Walk community. The spacious split floorplan offers privacy and functionality, with the first two bedrooms at the front, the third bedroom in the center, and the primary suite nestled in the back for ultimate seclusion. Upon entering, you are greeted by a long hallway in the foyer that leads to the open-concept living area. NEW TILE FLOORING (installed in 2021) flows seamlessly from the foyer, through the dining room, kitchen, family room and primary suite, complemented by UPGRADED BASEBOARDS throughout. Three bedrooms feature NEW CARPET INSTALLED IN 2024. The heart of the home is the kitchen, perfect for entertaining with a large island that comfortably seats four or more, and it opens to the dining and living rooms. The kitchen is equipped with upgraded stainless steel appliances, including a NEW RANGE AND DISWASHER(2022), and a NEW LARGE STAINLESS STEEL SINK (2023). A convenient corner walk-in pantry provides ample storage. Enjoy scenic views of the lanai and large fenced yard from the kitchen, dining, and living areas. The expansive, beautifully tiled, owner’s suite is a serene retreat, large enough to accommodate a king-sized bed and boasting an en suite bathroom with dual sinks, a walk-in closet, and a separate linen closet. The suite is filled with natural light, offering tranquil views of the spacious backyard. The fenced yard ensures privacy and is perfect for pets, with plenty of space to install a pool in the future. Newly installed double gates as well as a single gate ensure ease of access to the yard. The EXTERIOR of the home was FRESHLY PAINTED IN 2024, along with the INTERIOR, giving the home a modern, refreshed look. Major updates include a BRAND NEW ROOF and INTERIOR AC WITH UV LIGHTS, both INSTALLED IN 2024, providing peace of mind for years to come. Enjoy the benefits of a SUPER LOW HOA fee of just $100 a year. As a resident of Willow Walk, you'll have access to the community's resort-style pool, playground and walking trails. Conveniently located to local restaurants, shopping, and the Ellenton Ice and Sports Complex. Plus, with easy access to nearby beaches, waterfronts, and marinas, you can embrace the best of Florida living!
Sold for $334,000
$334,000
4012 WILLOW WALK DRIVE, PALMETTO, FL 34221
4beds
1,846sqft
Single Family Residence
Built in 2016
8,934 Square Feet Lot
$344,300 Zestimate®
$181/sqft
$2,636 Estimated rent
Home value
$344,300
$327,000 - $362,000
$2,636/mo
Zestimate® history
Owner options
List your home for rent
$2,636/mo
Rent Zestimate®
Find your next renter with Zillow Rental Manager. Plus, with online applications, you can quickly screen prospective tenants – for free.
$2,636/mo
Rent Zestimate®
Refinance and save
$2,239/mo
Est. payment
Refinancing to a lower rate could help reduce your monthly payments and save thousands over the life of the loan.
$2,239/mo
Est. payment
Explore your selling options
Work with a Zillow partner agent
Leverage their expertise and Zillow's premium Showcase listings to get your home seen by more buyers.
Get startedList with your own agent
Get your home in front of millions of buyers by listing it on Zillow.
Learn how to do itSell it yourself
Take full control of how buyers see your home on Zillow by listing For Sale by Owner (FSBO).
List your homeWhat's special
Zillow last checked:
Listing updated:
Listed by:
Leigh Anne Rodgers 941-705-2143,
COLDWELL BANKER REALTY 941-907-1033
Bought with:
Jeffrey Gould, 3163461
JEFFREY GOULD REAL ESTATE LLC
Source: Stellar MLS,MLS#: A4623270 Originating MLS: Sarasota - Manatee
Originating MLS: Sarasota - Manatee
Facts & features
Interior
Bedrooms & bathrooms
- Bedrooms: 4
- Bathrooms: 2
- Full bathrooms: 2
Rooms
- Room types: Attic, Utility Room
Primary bedroom
- Features: Ceiling Fan(s), En Suite Bathroom, Shower No Tub, Water Closet/Priv Toilet, Walk-In Closet(s)
- Level: First
- Area: 180 Square Feet
- Dimensions: 15x12
Bedroom 2
- Features: Ceiling Fan(s), Built-in Closet
- Level: First
- Area: 110 Square Feet
- Dimensions: 11x10
Bedroom 3
- Features: Ceiling Fan(s), Built-in Closet
- Level: First
- Area: 110 Square Feet
- Dimensions: 11x10
Bedroom 4
- Features: Ceiling Fan(s), Built-in Closet
- Level: First
- Area: 121 Square Feet
- Dimensions: 11x11
Primary bathroom
- Features: En Suite Bathroom, Shower No Tub, Water Closet/Priv Toilet, Walk-In Closet(s)
- Level: First
Balcony porch lanai
- Level: First
Dining room
- Level: First
- Area: 110 Square Feet
- Dimensions: 11x10
Kitchen
- Features: Pantry
- Level: First
- Area: 198 Square Feet
- Dimensions: 18x11
Living room
- Features: Ceiling Fan(s)
- Level: First
- Area: 240 Square Feet
- Dimensions: 16x15
Heating
- Central
Cooling
- Central Air
Appliances
- Included: Dishwasher, Disposal, Electric Water Heater, Microwave, Range, Refrigerator
- Laundry: Inside, Laundry Room
Features
- Ceiling Fan(s), Kitchen/Family Room Combo, Living Room/Dining Room Combo, Open Floorplan, Primary Bedroom Main Floor, Split Bedroom, Walk-In Closet(s)
- Flooring: Carpet, Ceramic Tile
- Doors: Sliding Doors
- Has fireplace: No
Interior area
- Total structure area: 2,395
- Total interior livable area: 1,846 sqft
Property
Parking
- Total spaces: 2
- Parking features: Garage - Attached
- Attached garage spaces: 2
Features
- Levels: One
- Stories: 1
- Patio & porch: Enclosed, Rear Porch, Screened
- Exterior features: Sidewalk
Lot
- Size: 8,934 Square Feet
Details
- Parcel number: 760908709
- Zoning: PD-R
- Special conditions: None
Construction
Type & style
- Home type: SingleFamily
- Architectural style: Florida
- Property subtype: Single Family Residence
Materials
- Block, Stucco
- Foundation: Slab
- Roof: Shingle
Condition
- New construction: No
- Year built: 2016
Utilities & green energy
- Sewer: Public Sewer
- Water: Public
- Utilities for property: Cable Connected, Electricity Connected, Sewer Connected, Sprinkler Recycled, Underground Utilities, Water Connected
Community & HOA
Community
- Features: Community Mailbox, Deed Restrictions, Playground, Pool, Sidewalks
- Pet fee: $0 monthly
- Subdivision: WILLOW WALK PH I-A
HOA
- Has HOA: Yes
- Amenities included: Playground, Pool
- Services included: Common Area Taxes, Community Pool, Pool Maintenance, Recreational Facilities
- HOA fee: $8 monthly
- HOA name: Bill McGann
- HOA phone: 941-758-9454
Location
- Region: Palmetto
Financial & listing details
- Price per square foot: $181/sqft
- Tax assessed value: $296,284
- Annual tax amount: $4,500
- Date on market: 9/13/2024
- Cumulative days on market: 115 days
- Listing terms: Cash,Conventional,FHA
- Ownership: Fee Simple
- Total actual rent: 0
- Electric utility on property: Yes
- Road surface type: Asphalt
Price history
| Date | Event | Price |
|---|---|---|
| 4/16/2025 | Listing removed | $2,549$1/sqft |
Source: Zillow Rentals Report a problem | ||
| 3/22/2025 | Listed for rent | $2,549$1/sqft |
Source: Zillow Rentals Report a problem | ||
| 1/30/2025 | Sold | $334,000-10.5%$181/sqft |
Source:  Stellar MLS #A4623270 Report a problem Stellar MLS #A4623270 Report a problem | ||
| 1/16/2025 | Pending sale | $373,000$202/sqft |
Source: Stellar MLS #A4623270 Report a problem | ||
| 1/3/2025 | Price change | $373,000-2.6%$202/sqft |
Source: Stellar MLS #A4623270 Report a problem | ||
| 11/27/2024 | Price change | $383,000-2.5%$207/sqft |
Source: Stellar MLS #A4623270 Report a problem | ||
| 11/18/2024 | Pending sale | $393,000$213/sqft |
Source: Stellar MLS #A4623270 Report a problem | ||
| 10/25/2024 | Price change | $393,000-1.3%$213/sqft |
Source: Stellar MLS #A4623270 Report a problem | ||
| 9/13/2024 | Listed for sale | $398,000+84.7%$216/sqft |
Source: Stellar MLS #A4623270 Report a problem | ||
| 7/7/2016 | Sold | $215,490$117/sqft |
Source: Public Record Report a problem | ||
Public tax history
| Year | Property taxes | Tax assessment |
|---|---|---|
| 2025 | $6,552 +42.1% | $296,284 +42.7% |
| 2024 | $4,611 +2.5% | $207,674 +3% |
| 2023 | $4,500 +2.8% | $201,625 +3% |
| 2022 | $4,376 +0.8% | $195,752 +3% |
| 2021 | $4,343 +3.2% | $190,050 +1.4% |
| 2020 | $4,207 +1.7% | $187,426 +2.3% |
| 2019 | $4,137 | $183,212 +1.9% |
| 2018 | $4,137 +0.6% | $179,796 -4.7% |
| 2017 | $4,112 | $188,704 +4925.4% |
| 2016 | -- | $3,755 |
Find assessor info on the county website
Neighborhood: 34221
Nearby homes
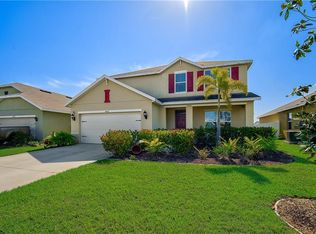
- $399,8005 bd3 ba2.8k sqft4016 Willow Walk Dr, Palmetto, FL 34221Off Market
- $379,3004 bd2 ba2.4k sqft4046 Wayfarer Way, Palmetto, FL 34221Off Market
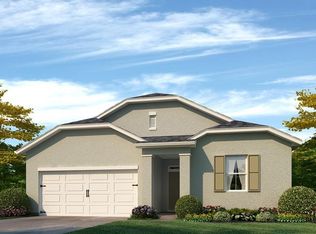
- $325,3004 bd2 ba1.7k sqft4020 Willow Walk Dr, Palmetto, FL 34221Off Market
- $179,0004 bd2 ba1.8k sqft3920 Willow Walk Dr, Palmetto, FL 34221Sold
- $346,9003 bd2 ba1.9k sqft4011 Willow Walk Dr, Palmetto, FL 34221Off Market
- $318,4003 bd2 ba1.5k sqft4024 Willow Walk Dr, Palmetto, FL 34221Off Market
- $335,0003 bd3 ba2.2k sqft4055 Wayfarer Way, Palmetto, FL 34221Sold
- $319,7003 bd2 ba1.6k sqft4015 Willow Walk Dr, Palmetto, FL 34221Off Market
Nearby schools
GreatSchools rating
- 6/10James Tillman Elementary Magnet SchoolGrades: PK-5Distance: 1.9 mi
- 5/10Buffalo Creek Middle SchoolGrades: 6-8Distance: 2.7 mi
- 2/10Palmetto High SchoolGrades: 8-12Distance: 3.8 mi
Schools provided by the listing agent
- Elementary: James Tillman Elementary
- Middle: Lincoln Middle
- High: Palmetto High
Source: Stellar MLS. This data may not be complete. We recommend contacting the local school district to confirm school assignments for this home.
Get a cash offer in 3 minutes
Find out how much your home could sell for in as little as 3 minutes with a no-obligation cash offer.
Estimated market value
$344,300
Get a cash offer in 3 minutes
Find out how much your home could sell for in as little as 3 minutes with a no-obligation cash offer.
Estimated market value
$344,300
- Florida
- Manatee County
- Palmetto
- 34221
- 4012 WILLOW WALK DRIVE
Nearby cities
Nearby neighborhoods
Nearby zip codes
Other Palmetto Topics
