Welcome to this beautiful two-story home built in 2017, located in the highly desirable Willow Walk community. Offering 2,242 square feet of thoughtfully designed living space, this 3-bedroom, 2.5-bathroom home with a 2-car garage provides the perfect blend of comfort, functionality, and modern living. The home features a brand new roof installed in 2025. As you enter, you'll find a spacious and versatile floor plan featuring a family room, living room, dining area, and a well-appointed kitchen, creating an ideal setting for both everyday living and entertaining. The kitchen is the heart of the home, featuring granite countertops, ample cabinet space for storage, and a large center island with seating for barstools, making it perfect for casual dining, meal prep, or gathering with family and friends. The open-concept layout allows the kitchen to seamlessly overlook the main living areas, enhancing both convenience and connectivity. A convenient half bath is also located on the first floor. Sliding glass doors off the living room lead to a large, fully fenced backyard with a patio, providing plenty of space for outdoor gatherings, pets, play, or simply relaxing in your private outdoor retreat. Upstairs, a generous loft area offers additional living space that can be used as a media room, home office, playroom, or flex space to suit your needs. The spacious primary suite features an elegant tray ceiling, a walk-in closet, and a private ensuite bathroom complete with dual sinks. Bedrooms two and three are also located upstairs and share a full bathroom with double vanities, providing convenience and functionality for family members and guests alike. The upstairs laundry room adds an extra level of convenience to daily living. Residents of Willow Walk enjoy access to outstanding community amenities, including a clubhouse, resort-style pool, and playground. Conveniently located near the Ellenton Premium Outlets, I-75, and I-275, this home offers easy access to shopping, dining, schools, and commuter routes. Additionally, you'll enjoy being just a short drive from some of Florida's beautiful Gulf Coast beaches, making it easy to spend weekends soaking up the sun, boating, fishing, or enjoying waterfront dining. Don't miss your opportunity to own this move-in-ready home in one of the area's most sought-after communities.
Sold for $335,000
$335,000
4055 WAYFARER WAY, PALMETTO, FL 34221
3beds
2,242sqft
Single Family Residence
Built in 2017
8,407 Square Feet Lot
$346,000 Zestimate®
$149/sqft
$2,621 Estimated rent
Home value
$346,000
$329,000 - $363,000
$2,621/mo
Zestimate® history
Owner options
List your home for rent
$2,621/mo
Rent Zestimate®
Find your next renter with Zillow Rental Manager. Plus, with online applications, you can quickly screen prospective tenants – for free.
$2,621/mo
Rent Zestimate®
Refinance and save
$2,240/mo
Est. payment
Refinancing to a lower rate could help reduce your monthly payments and save thousands over the life of the loan.
$2,240/mo
Est. payment
Explore your selling options
Work with a Zillow partner agent
Leverage their expertise and Zillow's premium Showcase listings to get your home seen by more buyers.
Get startedList with your own agent
Get your home in front of millions of buyers by listing it on Zillow.
Learn how to do itSell it yourself
Take full control of how buyers see your home on Zillow by listing For Sale by Owner (FSBO).
List your homeWhat's special
Generous loft areaGranite countertopsFamily roomOpen-concept layoutElegant tray ceilingSpacious primary suiteLarge fully fenced backyard
Zillow last checked:
Listing updated:
Listed by:
Richard Souksengphet 941-909-5555,
REAL BROKER, LLC 855-450-0442,
Habib Massari 941-404-5665,
REAL BROKER, LLC
Bought with:
Cassandra Roznos, 3297670
MARCUS & COMPANY REALTY
Source: Stellar MLS,MLS#: A4697182 Originating MLS: Orlando Regional
Originating MLS: Orlando Regional
Facts & features
Interior
Bedrooms & bathrooms
- Bedrooms: 3
- Bathrooms: 3
- Full bathrooms: 2
- 1/2 bathrooms: 1
Rooms
- Room types: Family Room, Loft
Primary bedroom
- Features: Ceiling Fan(s), En Suite Bathroom, Walk-In Closet(s)
- Level: Second
- Area: 265.22 Square Feet
- Dimensions: 17.8x14.9
Bedroom 2
- Features: Ceiling Fan(s), Built-in Closet
- Level: Second
- Area: 149.04 Square Feet
- Dimensions: 10.8x13.8
Bedroom 3
- Features: Ceiling Fan(s), Built-in Closet
- Level: Second
- Area: 127.53 Square Feet
- Dimensions: 10.9x11.7
Primary bathroom
- Features: Dual Sinks, Makeup/Vanity Space, Shower No Tub
- Level: Second
- Area: 112.36 Square Feet
- Dimensions: 10.6x10.6
Bathroom 1
- Level: First
- Area: 18.36 Square Feet
- Dimensions: 2.7x6.8
Bathroom 2
- Features: Dual Sinks, Makeup/Vanity Space, Tub With Shower
- Level: Second
- Area: 63.72 Square Feet
- Dimensions: 5.9x10.8
Dining room
- Level: First
- Area: 138.76 Square Feet
- Dimensions: 8.11x17.11
Family room
- Level: First
- Area: 235.21 Square Feet
- Dimensions: 16.11x14.6
Kitchen
- Features: Kitchen Island, Pantry
- Level: First
- Area: 243.96 Square Feet
- Dimensions: 11.4x21.4
Laundry
- Features: Built-In Shelving
- Level: Second
- Area: 52.8 Square Feet
- Dimensions: 6.6x8
Living room
- Features: Ceiling Fan(s)
- Level: First
- Area: 251.52 Square Feet
- Dimensions: 14.7x17.11
Loft
- Level: Second
- Area: 155.61 Square Feet
- Dimensions: 13.3x11.7
Heating
- Central
Cooling
- Central Air
Appliances
- Included: Dishwasher, Disposal, Dryer, Microwave, Range, Refrigerator, Washer
- Laundry: Inside, Upper Level
Features
- Ceiling Fan(s), Eating Space In Kitchen, Open Floorplan, PrimaryBedroom Upstairs, Walk-In Closet(s)
- Flooring: Carpet, Tile
- Windows: Shutters
- Has fireplace: No
Interior area
- Total structure area: 2,242
- Total interior livable area: 2,242 sqft
Property
Parking
- Total spaces: 2
- Parking features: Garage - Attached
- Attached garage spaces: 2
Features
- Levels: Two
- Stories: 2
- Exterior features: Lighting
- Fencing: Fenced,Vinyl
Lot
- Size: 8,407 Square Feet
Details
- Parcel number: 760909209
- Zoning: PD-R
- Special conditions: None
Construction
Type & style
- Home type: SingleFamily
- Property subtype: Single Family Residence
Materials
- Stucco
- Foundation: Slab
- Roof: Shingle
Condition
- New construction: No
- Year built: 2017
Utilities & green energy
- Sewer: Public Sewer
- Water: Public
- Utilities for property: Electricity Connected
Community & HOA
Community
- Features: Clubhouse, Playground, Pool
- Pet fee: $0 monthly
- Subdivision: WILLOW WALK PH I-A
HOA
- Has HOA: Yes
- Amenities included: Clubhouse, Playground, Pool
- HOA fee: $9 monthly
- HOA name: C&S Community Management / Bill McGann
- HOA phone: 941-758-9454
Location
- Region: Palmetto
Financial & listing details
- Price per square foot: $149/sqft
- Tax assessed value: $322,914
- Annual tax amount: $5,499
- Date on market: 6/17/2026
- Cumulative days on market: 12 days
- Listing terms: Cash,Conventional,FHA,VA Loan
- Ownership: Fee Simple
- Total actual rent: 0
- Electric utility on property: Yes
- Road surface type: Paved
Price history
| Date | Event | Price |
|---|---|---|
| 7/30/2026 | Sold | $335,000-4.3%$149/sqft |
Source:  Stellar MLS #A4697182 Report a problem Stellar MLS #A4697182 Report a problem | ||
| 6/30/2026 | Pending sale | $349,900$156/sqft |
Source: Stellar MLS #A4697182 Report a problem | ||
| 6/17/2026 | Listed for sale | $349,900+20.7%$156/sqft |
Source: Stellar MLS #A4697182 Report a problem | ||
| 9/3/2020 | Sold | $290,000-3.3%$129/sqft |
Source: Public Record Report a problem | ||
| 6/17/2020 | Pending sale | $300,000$134/sqft |
Source: KELLER WILLIAMS ON THE WATER #A4462176 Report a problem | ||
| 4/1/2020 | Price change | $300,000-1.6%$134/sqft |
Source: KELLER WILLIAMS ON THE WATER #A4462176 Report a problem | ||
| 3/11/2020 | Listed for sale | $305,000+27.1%$136/sqft |
Source: KELLER WILLIAMS ON THE WATER #A4462176 Report a problem | ||
| 11/17/2017 | Sold | $239,950$107/sqft |
Source: Public Record Report a problem | ||
Public tax history
| Year | Property taxes | Tax assessment |
|---|---|---|
| 2025 | $5,499 +5.7% | $259,070 +2.9% |
| 2024 | $5,201 +2.2% | $251,769 +3% |
| 2023 | $5,087 +3.3% | $244,436 +3.8% |
| 2022 | $4,927 +0.6% | $235,558 +3% |
| 2021 | $4,898 +9% | $228,697 +10.4% |
| 2020 | $4,492 +1.7% | $207,108 +2.3% |
| 2019 | $4,419 | $202,452 +1.9% |
| 2018 | $4,419 +0.6% | $198,677 +694.7% |
| 2017 | $4,392 | $25,000 +565.8% |
| 2016 | -- | $3,755 |
Find assessor info on the county website
Neighborhood: 34221
Nearby homes
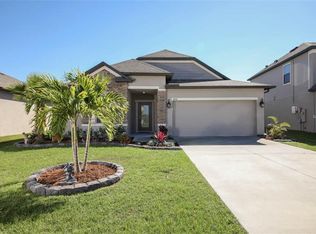
- $364,6003 bd2 ba1.9k sqft4051 Wayfarer Way, Palmetto, FL 34221Off Market
- $179,0004 bd2 ba1.8k sqft3920 Willow Walk Dr, Palmetto, FL 34221Sold
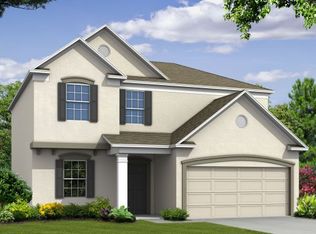
- $358,6003 bd2 ba2.2k sqft3916 Willow Walk Dr, Palmetto, FL 34221Off Market
- $425,4003 bd2 ba1.9k sqft4047 Wayfarer Way, Palmetto, FL 34221Off Market
- $361,1003 bd2 ba2k sqft3912 Willow Walk Dr, Palmetto, FL 34221Off Market
- $334,0004 bd2 ba1.8k sqft4012 Willow Walk Dr, Palmetto, FL 34221Sold
- $317,9003 bd2 ba1.5k sqft4043 Wayfarer Way, Palmetto, FL 34221Off Market
- $383,3004 bd2 ba2.4k sqft4046 Wayfarer Way, Palmetto, FL 34221Off Market
Nearby schools
GreatSchools rating
- 6/10James Tillman Elementary Magnet SchoolGrades: PK-5Distance: 1.9 mi
- 5/10Buffalo Creek Middle SchoolGrades: 6-8Distance: 2.7 mi
- 2/10Palmetto High SchoolGrades: 8-12Distance: 3.8 mi
Get a cash offer in 3 minutes
Find out how much your home could sell for in as little as 3 minutes with a no-obligation cash offer.
Estimated market value
$346,000
Get a cash offer in 3 minutes
Find out how much your home could sell for in as little as 3 minutes with a no-obligation cash offer.
Estimated market value
$346,000
- Florida
- Manatee County
- Palmetto
- 34221
- 4055 WAYFARER WAY
Nearby cities
Nearby neighborhoods
Nearby zip codes
Other Palmetto Topics
