Skip main navigation
Off market
  • $253,500

    40127 Oakridge Dr, Lady Lake, FL 32159

    3beds
    1,460sqft
    Single Family Residence
    Built in 2008
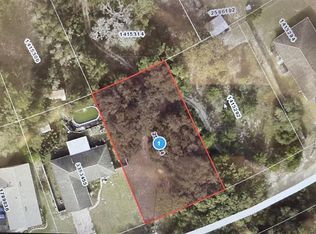
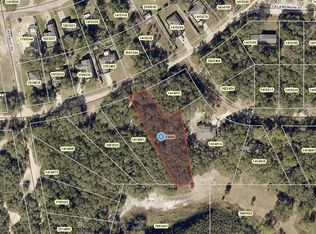
    9,278 Square Feet Lot
    $253,500 Zestimate®
    $174/sqft
    $1,815 Estimated rent

    Home value

    $253,500

    $238,000 - $266,000

    $1,815/mo

    Zestimate® history
    Loading
    Loading...

    Owner options

    List your home for rent

    $1,815/mo

    Rent Zestimate®

    Find your next renter with Zillow Rental Manager. Plus, with online applications, you can quickly screen prospective tenants – for free.

    Learn more

    $1,815/mo

    Rent Zestimate®

    Refinance and save

    $1,710/mo

    Est. payment

    Refinancing to a lower rate could help reduce your monthly payments and save thousands over the life of the loan.

    See today's rates

    $1,710/mo

    Est. payment

    Explore your selling options

    Work with a Zillow partner agent

    Leverage their expertise and Zillow's premium Showcase listings to get your home seen by more buyers.

    Get started

    List with your own agent

    Get your home in front of millions of buyers by listing it on Zillow.

    Learn how to do it

    Sell it yourself

    Take full control of how buyers see your home on Zillow by listing For Sale by Owner (FSBO).

    List your home

    What's special

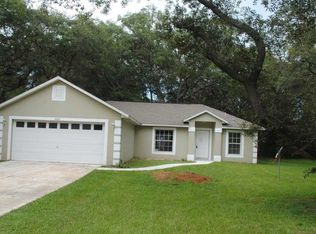
    Move-in ready Lady Lake home with NO HOA! Take a look at this charming 3-bedroom/2-bath home with 1,460 sq ft. of living space. The home feels spacious and airy with an open floorplan, cathedral ceilings and beautiful laminate flooring throughout the main living areas. The floor plan features room for formal living and dining, and a large open family room. There is a spacious kitchen with custom ceramic tile flooring, stainless steel appliances, plenty of counter & cabinet space and a closet pantry. Sliding doors near the kitchen lead to the back patio, perfect for enjoying the huge, shady back yard. The split floorplan makes the master suite a private retreat with brand new carpeting, a large walk-in closet and an adjoining bath with a shower tub. Two bedrooms and a guest bath are located on the opposite side of the home and have over-sized closets for storage. You will love living away from the hustle and bustle of the city, but still very close to The Villages community where you can find excellent shopping and dining, theaters, hospitals, golf and much more! Come and take a look at this fantastic home and make it yours today!

    This property is off market, which means it's not currently listed for sale or rent on Zillow. This may be different from what's available on other websites or public sources.
    Originating MLS: Lake and Sumter

    Facts & features

    Interior

    Bedrooms & bathrooms
    • Bedrooms: 3
    • Bathrooms: 2
    • Full bathrooms: 2
    Heating
    • Forced air, Electric
    Cooling
    • Central
    Appliances
    • Included: Dishwasher, Microwave
    Features
    • Ceiling Fans(s), Eating Space In Kitchen, High Ceiling(s), Open Floorplan, Split Bedroom, Living Room/Dining Room Combo
    • Flooring: Tile, Carpet, Laminate
    • Windows: Blinds
    Interior area
    • Structure area source: Public Records
    • Total interior livable area: 1,460 sqft

    Property

    Parking
    • Total spaces: 2
    • Parking features: Garage - Attached
    Features
    • Levels: One
    • Patio & porch: Patio
    • Exterior features: Other, Stucco, Cement / Concrete
    Lot
    • Size: 9,278 Square Feet
    • Dimensions: 126x76x126x69
    • Features: In County, Level/Flat, Unincorporated, Street Unpaved
    • Residential vegetation: Trees/Landscaped
    Details
    • Parcel number: 111824010002200200
    • Zoning: R-1

    Construction

    Type & style
    • Home type: SingleFamily
    • Property subtype: Single Family Residence
    Materials
    • wood frame
    • Foundation: Slab
    • Roof: Composition
    Condition
    • Year built: 2008

    Utilities & green energy

    • Sewer: Septic Tank
    • Water: Public
    • Utilities for property: Electricity Connected, Cable Available, Public

    Community & HOA

    Community
    • Subdivision: CARLTON VILLAGE PARK
    Location
    • Region: Lady Lake

    Financial & listing details

    • Price per square foot: $174/sqft
    • Tax assessed value: $235,359
    • Annual tax amount: $2,265
    • Ownership: Fee Simple

    Price history

    DateEventPrice
    10/18/2019Sold$161,500-2.1%$111/sqft
    Source: Stellar MLS #G5019562 Report a problem
    9/15/2019Pending sale$165,000$113/sqft
    Source: KW REALTY ELITE PARTNERS IV #G5019562 Report a problem
    8/22/2019Listed for sale$165,000+76.5%$113/sqft
    Source: KW REALTY ELITE PARTNERS IV #G5019562 Report a problem
    11/26/2013Sold$93,500$64/sqft
    Source: Public Record Report a problem
    10/1/2013Listed for sale$93,500-36.8%$64/sqft
    Source: Tom Grizzard, Inc. #G4699336 Report a problem
    12/18/2008Sold$148,000+572.7%$101/sqft
    Source: Public Record Report a problem
    3/8/2007Sold$22,000$15/sqft
    Source: Public Record Report a problem

    Public tax history

    YearProperty taxesTax assessment
    2025$2,265 +2.8%$149,320 +2.9%
    2024$2,204 +13.3%$145,120 +3%
    2023$1,946 +11%$140,900 +3%
    2022$1,754 +3.6%$136,800 +3%
    2021$1,693 -5.4%$132,818
    2020$1,788 +29.5%$132,818 +27.5%
    2019$1,382 +5.4%$104,208 +1.9%
    2018$1,311 $102,265 +2.1%
    2017$1,311 +4.9%$100,162 +2.1%
    2016$1,250 +0.6%$98,102 +0.7%
    2015$1,242 -2%$97,421 +0.8%
    2014$1,267 -5.4%$96,648 +7.4%
    2013$1,339 -2.6%$90,013 -1.6%
    2012$1,376 -2.1%$91,513 -2.3%
    2011$1,406 -19.1%$93,648 -17.9%
    2010$1,737 -3.3%$114,110 -3.4%
    2009$1,796 +599.6%$118,115 +598.9%
    2008$257 -0.3%$16,900
    2007$257 +108.8%$16,900 +125.3%
    2006$123 +76.8%$7,500 +78.6%
    2005$70 -0.4%$4,200
    2004$70 -3.3%$4,200
    2003$72 +7.1%$4,200
    2002$68 $4,200
    2001$68 -1.6%$4,200
    2000$69 $4,200
    Find assessor info on the county website

    Neighborhood: 32159

    Nearby schools

    GreatSchools rating
    Schools provided by the listing agent
    • Elementary: Villages Elem of Lady Lake
    • Middle: Carver Middle
    • High: Leesburg High

    Source: The MLS. This data may not be complete. We recommend contacting the local school district to confirm school assignments for this home.

    Get a cash offer in 3 minutes
    Find out how much your home could sell for in as little as 3 minutes with a no-obligation cash offer.
    Estimated market value
    $253,500
    Get a cash offer in 3 minutes
    Find out how much your home could sell for in as little as 3 minutes with a no-obligation cash offer.
    Estimated market value
    $253,500