Welcome to this charming home nestled in a serene neighborhood of Lady Lake. This property boasts a spacious layout with plenty of natural light throughout. The well-appointed kitchen features modern appliances and ample counter space, appropriate for culinary enthusiasts. Enjoy the tranquility of the expansive backyard, providing a great space for outdoor activities. Conveniently located near local amenities and parks, this home is both comfortable and convenient. Don't miss the opportunity to explore this delightful residence!
New construction
Price cut: $5.9K (7/31)
$219,000
40091 OAKRIDGE DRIVE, LADY LAKE, FL 32159
3beds
1,200sqft
:
Get pre-qualified$1,467/mo
Single Family Residence
Built in 2026
9,282 Square Feet Lot
$-- Zestimate®
$183/sqft
$-- HOA
What's special
Expansive backyardWell-appointed kitchenSpacious layoutAmple counter spaceModern appliances
- 151 days |
- 623 |
- 29 |
Zillow last checked:
Listing updated:
Listed by:
Steven Koleno 804-656-5007,
BEYCOME OF FLORIDA LLC 804-656-5007
Source: Stellar MLS,MLS#: O6389036 Originating MLS: Orlando Regional
Originating MLS: Orlando Regional
Facts & features
Interior
Bedrooms & bathrooms
- Bedrooms: 3
- Bathrooms: 2
- Full bathrooms: 2
Primary bedroom
- Features: Walk-In Closet(s)
- Level: First
Bedroom 1
- Features: Built-in Closet
- Level: First
Bedroom 2
- Features: Built-in Closet
- Level: First
Primary bathroom
- Features: No Closet
- Level: First
Kitchen
- Features: Storage Closet
- Level: First
Laundry
- Features: No Closet
- Level: First
Living room
- Features: No Closet
- Level: First
Heating
- Electric
Cooling
- Central Air
Appliances
- Included: Convection Oven, Cooktop, Dishwasher, Electric Water Heater, Freezer, Ice Maker, Microwave, Refrigerator
- Laundry: Electric Dryer Hookup, Washer Hookup
Features
- Ceiling Fan(s), Eating Space In Kitchen, High Ceilings, Kitchen/Family Room Combo, Open Floorplan, Primary Bedroom Main Floor, Solid Surface Counters, Solid Wood Cabinets, Thermostat, Vaulted Ceiling(s), Walk-In Closet(s)
- Flooring: Carpet, Linoleum
- Has fireplace: No
Interior area
- Total structure area: 1,200
- Total interior livable area: 1,200 sqft
Property
Features
- Levels: One
- Stories: 1
- Exterior features: Lighting
Lot
- Size: 9,282 Square Feet
Details
- Parcel number: 111824010002201300
- Zoning: R-1
- Special conditions: None
Construction
Type & style
- Home type: SingleFamily
- Property subtype: Single Family Residence
Materials
- Wood Frame
- Foundation: Slab
- Roof: Shingle
Condition
- Completed
- New construction: Yes
- Year built: 2026
Utilities & green energy
- Sewer: Septic Tank
- Water: Public
- Utilities for property: Electricity Available, Electricity Connected, Fiber Optics, Sewer Connected, Underground Utilities, Water Available, Water Connected
Community & HOA
Community
- Pet fee: $0 monthly
- Subdivision: CARLTON VILLAGE PARK
HOA
- Has HOA: No
Location
- Region: Lady Lake
Financial & listing details
- Price per square foot: $183/sqft
- Annual tax amount: $133
- Date on market: 3/9/2026
- Cumulative days on market: 323 days
- Listing terms: Cash,Conventional,FHA,Other,Owner May Carry,VA Loan
- Ownership: Fee Simple
- Total actual rent: 0
- Electric utility on property: Yes
- Road surface type: Dirt
Estimated market value
Not available
Estimated sales range
Not available
Not available
Price history
| Date | Event | Price |
|---|---|---|
| 7/31/2026 | Price change | $219,000-2.6%$183/sqft |
Source:  Stellar MLS #O6389036 Report a problem Stellar MLS #O6389036 Report a problem | ||
| 7/14/2026 | Price change | $224,900-2.2%$187/sqft |
Source: Stellar MLS #O6389036 Report a problem | ||
| 3/9/2026 | Listed for sale | $229,9000%$192/sqft |
Source: Stellar MLS #O6389036 Report a problem | ||
| 2/16/2026 | Listing removed | $229,999$192/sqft |
Source: Stellar MLS #O6338872 Report a problem | ||
| 2/2/2026 | Listed for sale | $229,999$192/sqft |
Source: Stellar MLS #O6338872 Report a problem | ||
| 1/30/2026 | Pending sale | $229,999$192/sqft |
Source: Stellar MLS #O6338872 Report a problem | ||
| 1/23/2026 | Price change | $229,999-4.2%$192/sqft |
Source: Stellar MLS #O6338872 Report a problem | ||
| 12/2/2025 | Price change | $239,999-4%$200/sqft |
Source: Stellar MLS #O6338872 Report a problem | ||
| 11/5/2025 | Price change | $249,999-3.5%$208/sqft |
Source: Stellar MLS #O6338872 Report a problem | ||
| 10/14/2025 | Price change | $259,000-0.4%$216/sqft |
Source: Stellar MLS #O6338872 Report a problem | ||
| 8/26/2025 | Listed for sale | $260,000$217/sqft |
Source: Stellar MLS #O6338872 Report a problem | ||
Public tax history
Tax history is unavailable.
Monthly payment
Est. payment
Payment breakdown
Explore the cost of this home by adjusting the details. Changes won't be saved.Climate risks
Neighborhood: 32159
Nearby schools
GreatSchools rating
- 7/10The Villages Elementary Of Lady Lake SchoolGrades: PK-5Distance: 3.3 mi
- 3/10Carver Middle SchoolGrades: 6-8Distance: 7.4 mi
- 2/10Leesburg High SchoolGrades: 9-12Distance: 8.7 mi
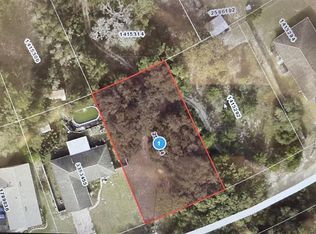
- $16,5009,283 sqftOakridge Dr LOT 14, Lady Lake, FL 32159Sold
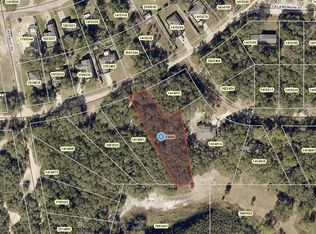
- $16,0000.48 acresOakridge Dr LOT 6, Lady Lake, FL 32159Sold
- $11,0009,282 sqftOakridge Dr LOT 5, Lady Lake, FL 32159Sold

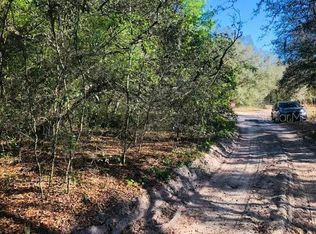
- $30,0009,533 sqftOakridge Dr, Lady Lake, FL 32159Lot/Land
- $20,0000.36 acresOakridge Dr LOT 901, Lady Lake, FL 32159Sold
- $241,9003 bd2 ba1.1k sqft40125 Oakridge Dr, Lady Lake, FL 32159Off Market
- $256,4003 bd2 ba1.4k sqft40127 Oakridge Dr, Lady Lake, FL 32159Off Market
- $12,0009,687 sqftOakridge Dr, Lady lake, FL 32159Off Market
A local agent can set up tours, give advice and negotiate with sellers.
Similar homes
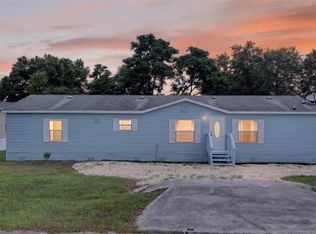
- $209,9003 bd2 ba1.6k sqft225 SKYLINE DRIVE, LADY LAKE, FL 32159For Sale
 MLS ID #G5114039, Regina Rodriguez, CENTURY 21 ALTON CLARK. Stellar MLS
 - $239,9993 bd2 ba1.2k sqft28 LOCUST DRIVE, OCALA, FL 34472For Sale
 MLS ID #OM729642, Rafael Rivera, GLOBALWIDE REALTY LLC. Stellar MLS
 - $218,0003 bd2 ba1.3k sqft47 LAKE COURT LOOP, OCALA, FL 34472For Sale
 MLS ID #OM727970, Raj Seepersaud, HOMERUN REALTY. Stellar MLS
 - $294,9002 bd2 ba1.3k sqft724 VISTA PLACE, LADY LAKE, FL 32159For Sale
 MLS ID #G5113337, Anthony Arielly, WEICHERT REALTORS-HALLMARK PR. Stellar MLS
 - $250,0003 bd1 ba950 sqft2312 BUTLER STREET, LEESBURG, FL 34748For SaleMLS ID #G5115392, Malissa Breighner, TOP WISDOM REALTY INC. Stellar MLS
- $250,0003 bd2 ba1k sqft816 WOODLAND AVENUE, LEESBURG, FL 34748For SaleMLS ID #G5112437, Vrex Isaac, OPTIMA ONE REALTY, INC.. Stellar MLS
- $194,9003 bd2 ba1.2k sqft4 PINE CIRCLE DRIVE, OCALA, FL 34472For SaleMLS ID #OM729270, Jorge Barreiro, TCT REALTY GROUP LLC. Stellar MLS
- $230,0003 bd2 ba1.2k sqft16295 SW 28TH COURT, OCALA, FL 34473For SaleMLS ID #OM728282, Qhuantae Nunn, DALTON WADE INC. Stellar MLS
- $195,0002 bd2 ba1k sqft1122 VIRGINIA COURT, EUSTIS, FL 32726For SaleMLS ID #G5116094, Ronald Musselman, DAVE LOWE REALTY, INC.. Stellar MLS
- $245,0003 bd2 ba1.3k sqft122 MALAUKA LOOP, OCKLAWAHA, FL 32179For SaleMLS ID #O6413521, Wagner Nolasco, BUILD 2 RENT DIRECT, LLC. Stellar MLS
- $249,9993 bd2 ba1.1k sqft9140 SE 155TH PLACE, SUMMERFIELD, FL 34491For SaleMLS ID #OM726339, Charnie Monexe, REAL BROKER, LLC. Stellar MLS
- $215,0002 bd2 ba1.3k sqft5618 ROSEWALL CIRCLE, LEESBURG, FL 34748For SaleMLS ID #G5110464, Sonia Brown, MICKI BLACKBURN REALTY. Stellar MLS
- $209,9002 bd2 ba1.2k sqft403 ACORN CIRCLE, FRUITLAND PARK, FL 34731For SaleMLS ID #O6420322, James Broadus, DIVERSIFIED REALTY HOLDINGS. Stellar MLS
- $220,0003 bd2 ba960 sqft2485 SE 174TH PLACE, SUMMERFIELD, FL 34491For SaleMLS ID #S5153187, Luisa Zanella, AGENT TRUST REALTY CORPORATION. Stellar MLS
- $222,9003 bd2 ba1.1k sqft4366 SE 138TH STREET, SUMMERFIELD, FL 34491New ConstructionMLS ID #OM721878, Julie Whiteaker, SELLSTATE NEXT GENERATION REALTY. Stellar MLS
- $237,9003 bd2 ba1.3k sqft296 OAK LANE TRACK, OCALA, FL 34472For SaleMLS ID #OM722174, Ivy Moya, PLATINUM HOMES AND LAND REALTY. Stellar MLS
- $239,9003 bd2 ba1.3k sqft473 LAKE ROAD, OCALA, FL 34472For SaleMLS ID #A4698527, Cliff Glansen, FLATFEE.COM. Stellar MLS
- $225,0003 bd2 ba1.3k sqft5887 PECAN ROAD, OCALA, FL 34472For SaleMLS ID #OM723573, Andrew Fountain, PREFERRED PROPERTIES OF CEN/FL. Stellar MLS
- $199,9003 bd2 ba1.2k sqft11984 SE 95TH TERRACE, BELLEVIEW, FL 34420For SaleMLS ID #G5111647, Nikki Harrison, ERA GRIZZARD REAL ESTATE. Stellar MLS
- $243,9003 bd2 ba1.3k sqft15 FISHER WAY PLACE, OCKLAWAHA, FL 32179New ConstructionMLS ID #OM717707, Andrea Ehmann, SELLSTATE NEXT GENERATION REALTY. Stellar MLS
