Welcome to this beautifully and tastefully renovated 3-bedroom, 2-bathroom home in the heart of Lady Lake. Freshly painted inside and out, this move-in-ready home features stylish luxury vinyl plank flooring throughout and an inviting open-concept floor plan designed for comfortable everyday living. The stunning kitchen showcases brand-new white soft-close cabinetry, sleek quartz countertops, stainless steel appliances, a 7 ft island and a spacious closet pantry, creating the perfect space for cooking and entertaining. The spacious primary suite offers a large walk-in closet and a beautifully updated en suite bathroom featuring dual vanities and a gorgeous tiled walk-in shower. Both guest bedrooms also include walk-in closets, providing plenty of storage for family and guests. The oversized inside laundry room offers additional storage space and convenient access to the large backyard, while LED lighting and some upgraded panel doors throughout much of the home enhance its clean, modern style. For added peace of mind, a new HVAC system and water heater were installed in 2026. Also in 2026, new windows were added in all the main areas including the bedrooms, and the roof will be replaced prior to closing. Ideally located less than 10 minutes from The Villages and just minutes from shopping, dining, and everyday conveniences, this beautifully updated home offers the perfect combination of modern finishes, thoughtful upgrades, and an unbeatable location.
For sale
Price cut: $5K (7/27)
$209,900
225 SKYLINE DRIVE, LADY LAKE, FL 32159
3beds
1,620sqft
Manufactured Home, Single Family Residence
Built in 2005
10,020 Square Feet Lot
$-- Zestimate®
$130/sqft
$-- HOA
What's special
Beautifully and tastefully renovatedOversized inside laundry roomSleek quartz countertopsInviting open-concept floor planAdditional storage spaceSpacious primary suiteStunning kitchen
- 43 days |
- 220 |
- 14 |
Zillow last checked:
Listing updated:
Listed by:
Regina Rodriguez 352-269-0450,
CENTURY 21 ALTON CLARK 352-728-2121
Source: Stellar MLS,MLS#: G5114039 Originating MLS: Lake and Sumter
Originating MLS: Lake and Sumter
Facts & features
Interior
Bedrooms & bathrooms
- Bedrooms: 3
- Bathrooms: 2
- Full bathrooms: 2
Primary bedroom
- Features: Walk-In Closet(s)
- Level: First
- Area: 298.69 Square Feet
- Dimensions: 25.1x11.9
Bedroom 2
- Features: Walk-In Closet(s)
- Level: First
- Area: 120.65 Square Feet
- Dimensions: 12.7x9.5
Bedroom 3
- Features: Walk-In Closet(s)
- Level: First
- Area: 130.81 Square Feet
- Dimensions: 10.3x12.7
Dining room
- Level: First
- Area: 176.64 Square Feet
- Dimensions: 13.8x12.8
Kitchen
- Level: First
- Area: 182 Square Feet
- Dimensions: 13x14
Laundry
- Level: First
- Area: 64 Square Feet
- Dimensions: 8x8
Living room
- Level: First
- Area: 227.84 Square Feet
- Dimensions: 12.8x17.8
Heating
- Central
Cooling
- Central Air
Appliances
- Included: Dishwasher, Microwave, Range, Refrigerator
- Laundry: Electric Dryer Hookup, Laundry Room, Washer Hookup
Features
- Open Floorplan, Split Bedroom, Stone Counters, Thermostat, Walk-In Closet(s)
- Flooring: Luxury Vinyl
- Has fireplace: No
Interior area
- Total structure area: 1,620
- Total interior livable area: 1,620 sqft
Video & virtual tour
Property
Features
- Levels: One
- Stories: 1
- Exterior features: None
Lot
- Size: 10,020 Square Feet
- Dimensions: 80 x
Details
- Parcel number: 281824050000C01300
- Zoning: MH-9
- Special conditions: None
Construction
Type & style
- Home type: MobileManufactured
- Architectural style: Custom
- Property subtype: Manufactured Home, Single Family Residence
Materials
- Wood Frame
- Foundation: Pillar/Post/Pier
- Roof: Shingle
Condition
- New construction: No
- Year built: 2005
Utilities & green energy
- Sewer: Public Sewer
- Water: Public
- Utilities for property: Electricity Connected, Water Connected
Community & HOA
Community
- Security: Smoke Detector(s)
- Pet fee: $0 monthly
- Subdivision: SKYLINE HILLS
HOA
- Has HOA: No
Location
- Region: Lady Lake
Financial & listing details
- Price per square foot: $130/sqft
- Tax assessed value: $132,727
- Annual tax amount: $650
- Date on market: 6/19/2026
- Cumulative days on market: 44 days
- Listing terms: Cash,Conventional,FHA,VA Loan
- Ownership: Fee Simple
- Total actual rent: 0
- Electric utility on property: Yes
- Road surface type: Paved
- Body type: Double Wide
Estimated market value
Not available
Estimated sales range
Not available
Not available
Price history
| Date | Event | Price |
|---|---|---|
| 7/27/2026 | Price change | $209,900-2.3%$130/sqft |
Source:  Stellar MLS #G5114039 Report a problem Stellar MLS #G5114039 Report a problem | ||
| 6/19/2026 | Listed for sale | $214,900+176.6%$133/sqft |
Source: Stellar MLS #G5114039 Report a problem | ||
| 3/12/2026 | Sold | $77,700-25.9%$48/sqft |
Source: Stellar MLS #G5107877 Report a problem | ||
| 11/2/2017 | Sold | $104,900$65/sqft |
Source: Public Record Report a problem | ||
| 10/2/2017 | Pending sale | $104,900$65/sqft |
Source: MORRIS REALTY AND INVEST, INC #522088 Report a problem | ||
| 8/21/2017 | Price change | $104,900+1%$65/sqft |
Source: MORRIS REALTY AND INVEST, INC #522088 Report a problem | ||
| 8/17/2017 | Price change | $103,900-1%$64/sqft |
Source: MORRIS REALTY AND INVESTMENTS #G4844874 Report a problem | ||
| 7/12/2017 | Listed for sale | $104,900+23.4%$65/sqft |
Source: MORRIS REALTY AND INVESTMENTS #G4844874 Report a problem | ||
| 10/11/2007 | Sold | $85,000+70.3%$52/sqft |
Source: Public Record Report a problem | ||
| 5/29/2001 | Sold | $49,900$31/sqft |
Source: Public Record Report a problem | ||
Public tax history
| Year | Property taxes | Tax assessment |
|---|---|---|
| 2025 | $650 +8.3% | $89,890 +2.9% |
| 2024 | $600 +46.3% | $87,360 +3% |
| 2023 | $410 +6.2% | $84,820 +3% |
| 2022 | $386 +6.3% | $82,350 +3% |
| 2021 | $363 -3.2% | $79,958 +1.4% |
| 2020 | $375 +1.9% | $78,855 +2.3% |
| 2019 | $368 +3.7% | $77,083 |
| 2018 | $355 | $77,083 +130.6% |
| 2017 | $355 -26.7% | $33,428 +2.1% |
| 2016 | $484 +1.7% | $32,741 +0.7% |
| 2015 | $476 -1% | $32,514 +0.8% |
| 2014 | $481 +301.8% | $32,256 +1.5% |
| 2013 | $120 -0.9% | $31,780 |
| 2012 | $121 -65.3% | $31,780 -28.7% |
| 2011 | $348 -31.3% | $44,581 -22.5% |
| 2010 | $507 -3.3% | $57,550 -4% |
| 2009 | $524 -5.4% | $59,919 -7.3% |
| 2008 | $555 -18% | $64,648 -1.3% |
| 2007 | $677 -2.2% | $65,467 +2.5% |
| 2006 | $692 +297% | $63,871 |
| 2005 | $174 | -- |
Find assessor info on the county website
Monthly payment
Climate risks
Neighborhood: 32159
Nearby schools
GreatSchools rating
- 7/10The Villages Elementary Of Lady Lake SchoolGrades: PK-5Distance: 2.5 mi
- 3/10Carver Middle SchoolGrades: 6-8Distance: 5.1 mi
- 2/10Leesburg High SchoolGrades: 9-12Distance: 6.5 mi
- $52,4002 bd1 ba732 sqft227 Skyline Dr, Lady Lake, FL 32159Off Market
- $280,0003 bd2 ba1.9k sqft223 Skyline Dr, Lady Lake, FL 32159Off Market
- $209,1003 bd2 ba1.1k sqft226 Longview Ave, Lady Lake, FL 32159Off Market
- $160,0002 bd2 ba912 sqft221 Skyline Dr, Lady Lake, FL 32159Sold

- $67,9002 bd2 ba1k sqft238 Skyline Dr, Lady Lake, FL 32159Off Market
- $110,5004 bd2 ba1.3k sqft236 Skyline Dr, Lady Lake, FL 32159Off Market
- $123,8003 bd2 ba1.7k sqft240 Skyline Dr, Lady Lake, FL 32159Off Market
- $58,1003 bd1 ba840 sqft222 Longview Ave, Lady Lake, FL 32159Off Market
A local agent can set up tours, give advice and negotiate with sellers.
Similar homes
- $210,0002 bd2 ba1.2k sqft712 JASON DRIVE, LADY LAKE, FL 32159For Sale

 MLS ID #G5102567, Ira Miller, IM REALTY. Stellar MLS
 - $225,0002 bd2 ba1.2k sqft403 ACORN CIRCLE, FRUITLAND PARK, FL 34731For Sale
 MLS ID #O6420322, James Broadus, DIVERSIFIED REALTY HOLDINGS. Stellar MLS
 - $218,0003 bd2 ba1.1k sqft705 MIKE AVENUE, FRUITLAND PARK, FL 34731For Sale
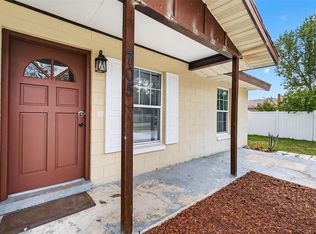 MLS ID #G5101834, Jessica Tison, RE/MAX PREMIER REALTY LADY LK. Stellar MLS
 - $289,9004 bd2 ba2.2k sqft8331 COUNTY ROAD 109, LADY LAKE, FL 32159For Sale
 MLS ID #S5147176, John Kovacs, TOWN CENTER REALTY LLC. Stellar MLS
 - $189,0003 bd2 ba1.1k sqft(Undisclosed Address), LEESBURG, FL 34788For SaleMLS ID #OM728740, David Moore, SOUTHERN ASSOCIATES REALTY LLC. Stellar MLS
- $224,0003 bd2 ba1.9k sqft5180 LEXINGTON CIRCLE, WILDWOOD, FL 34785For SaleMLS ID #O6355865, Robert Arnold, Jr, SAND DOLLAR REALTY GROUP INC. Stellar MLS
- $165,0002 bd2 ba1.1k sqft12 N BOBWHITE ROAD, WILDWOOD, FL 34785For SaleMLS ID #G5115559, Stacy Bracewell, ERA GRIZZARD REAL ESTATE. Stellar MLS
- $269,9003 bd2 ba2.2k sqft27817 W PELICAN ISLE DRIVE, LEESBURG, FL 34748For SaleMLS ID #O6427927, James Sparkman, REALTY HUB. Stellar MLS
- $209,9002 bd2 ba1.4k sqft2948 TANGERINE COURT, LEESBURG, FL 34748For SaleMLS ID #G5110262, Jim Richardson, ERA GRIZZARD REAL ESTATE. Stellar MLS
- $189,9903 bd2 ba938 sqft33514 LUANA COURT, LEESBURG, FL 34788For SaleMLS ID #O6406564, James Sparkman, REALTY HUB. Stellar MLS
- $215,0003 bd2 ba1k sqft607 LAWRENCE STREET, WILDWOOD, FL 34785New ConstructionMLS ID #G5114859, Stephanie Bailey, BAILEY AND SHAW REALTY LLC. Stellar MLS
- $195,0002 bd2 ba949 sqft(Undisclosed Address), SUMMERFIELD, FL 34491For SaleMLS ID #OM725695, William Locht, BOFFO REAL ESTATE GROUP LLC. Stellar MLS
- $219,9003 bd2 ba1k sqft16640 SE 59TH PLACE, OCKLAWAHA, FL 32179For SaleMLS ID #OM728986, Scott Coldwell, COLDWELL REALTY SOLD GUARANTEE. Stellar MLS
- $214,9992 bd2 ba1.4k sqft1409 NEW ABBEY AVENUE, LEESBURG, FL 34788For SaleMLS ID #S5141380, Darrick Cook, CENTURY 21 EDGE. Stellar MLS
- $212,0003 bd1 ba1.2k sqft922 BATES AVENUE, EUSTIS, FL 32726For SaleMLS ID #O6426425, Andrea Hernandez, ATLIS REALTY GROUP LLC. Stellar MLS
- $215,0002 bd2 ba1.2k sqft27 GORDON COURT, LEESBURG, FL 34788For SaleMLS ID #G5110540, James Donovan, RE/MAX PREMIER REALTY. Stellar MLS
- $279,0003 bd2 ba1.2k sqft2602 WESTSIDE DRIVE, LEESBURG, FL 34748For SaleMLS ID #O6414236, Barrett Spray, KELLER WILLIAMS ADVANTAGE REALTY. Stellar MLS
- $174,8503 bd2 ba1.1k sqft3181 COUNTY ROAD 521B, WILDWOOD, FL 34785For SaleMLS ID #O6410102, Man Kong Ho, FLA REAL ESTATE SERVICES. Stellar MLS
- $215,0002 bd1 ba852 sqft1202 E CAROLINE STREET, TAVARES, FL 32778For SaleMLS ID #TB8533197, Bryan Rhoads, LKV REALTY, LLC. Stellar MLS
- $259,6004 bd2 ba1.8k sqft1504 W LINE STREET, LEESBURG, FL 34748For SaleMLS ID #O6426426, Andrea Hernandez, ATLIS REALTY GROUP LLC. Stellar MLS
