Virtually Staged. Priced to Sell! Move-In Ready on a Half-Acre • NO HOA • No Lot Rent • Workshop • Dual Fireplaces • Walk-In Tub • Lifetime Metal Roof • Two Screened Lanais • No Steps to enter! Spacious 3BR/2BA Double-Wide on a Half-Acre with Workshop, Dual Fireplaces, Walk-In Tub, and No HOA or Lot Rent! Welcome home to this beautifully updated 3-bedroom, 2-bathroom double-wide offering approximately 2,200 square feet of living space on a spacious half-acre lot. Located in a quiet community with NO HOA and NO LOT RENT, this property provides the space, flexibility, and freedom today's buyers are looking for. From the moment you arrive, you'll appreciate the beautifully maintained yard, oversized attached 2-car carport, and impressive workshop—perfect for woodworking, hobbies, storage, or running a home-based business. Inside, you'll find a bright and inviting floor plan filled with natural light, oversized living spaces, and plenty of room for entertaining or everyday living. The home features two fireplaces—one in the living room and another in the family room—creating warm and welcoming spaces for family gatherings. The spacious primary suite also features a walk-in tub, offering added comfort, convenience, and accessibility. The fully updated kitchen boasts brand-new Whirlpool stainless steel appliances, new countertops, and modern finishes. Additional upgrades include new luxury vinyl flooring throughout and fresh interior paint, giving the home a clean, modern feel. Enjoy year-round comfort with the home's HVAC system, while the lifetime metal roof provides exceptional durability and long-term peace of mind. The laundry room comes complete with a brand-new washer and dryer, making this home truly move-in ready. Relax and enjoy Florida living from either of the two screened lanais—one in the front and one in the back—or unwind on the inviting front porch. The fenced backyard offers privacy and plenty of room for pets, gardening, entertaining, or simply enjoying the outdoors. Need space for your toys? The expansive half-acre lot provides ample room for boats, RVs, trailers, work vehicles, and additional parking. Combining generous living space, modern upgrades, functional storage, and the freedom of no HOA or lot rent, this exceptional property offers endless possibilities. Whether you're looking for a family home, space for your hobbies, or room to store all your recreational vehicles, this property checks every box. Don't miss your opportunity to own this move-in-ready home with room to live, work, and play! Location, Location, Location! Enjoy the convenience of being just minutes from the Florida Turnpike, providing easy access to Orlando's world-famous attractions, including Walt Disney World®, Universal Orlando Resort™, SeaWorld®, and more. You're also only 15 minutes from The Villages®, where you'll find championship golf courses, shopping, dining, entertainment, and nightly live music. Everyday conveniences are right around the corner, with grocery stores, restaurants, pharmacies, and other essential services.
For sale
Price cut: $5K (7/26)
$269,900
27817 W PELICAN ISLE DRIVE, LEESBURG, FL 34748
3beds
2,200sqft
Manufactured Home, Single Family Residence
Built in 1991
0.5 Acres Lot
$266,900 Zestimate®
$123/sqft
$-- HOA
What's special
Modern finishesBeautifully maintained yardFully updated kitchenFresh interior paintLifetime metal roofSpacious half-acre lotHvac system
- 13 days |
- 1,491 |
- 104 |
Likely to sell faster than
Zillow last checked:
Listing updated:
Listed by:
James Sparkman 352-789-3865,
REALTY HUB 407-900-1001
Source: Stellar MLS,MLS#: O6427927 Originating MLS: Orlando Regional
Originating MLS: Orlando Regional
Facts & features
Interior
Bedrooms & bathrooms
- Bedrooms: 3
- Bathrooms: 2
- Full bathrooms: 2
Rooms
- Room types: Family Room, Storage Rooms
Primary bedroom
- Features: Ceiling Fan(s), Walk-In Closet(s)
- Level: First
- Area: 224 Square Feet
- Dimensions: 16x14
Primary bathroom
- Features: Shower No Tub, Walk-In Tub, No Closet
- Level: First
- Area: 130 Square Feet
- Dimensions: 13x10
Bathroom 2
- Features: Tub With Shower, Built-in Closet
- Level: First
- Area: 130 Square Feet
- Dimensions: 13x10
Balcony porch lanai
- Features: Storage Closet
- Level: First
- Area: 456 Square Feet
- Dimensions: 38x12
Balcony porch lanai
- Features: No Closet
- Level: First
- Area: 216 Square Feet
- Dimensions: 18x12
Family room
- Features: Other, No Closet
- Level: First
- Area: 306 Square Feet
- Dimensions: 18x17
Kitchen
- Features: Bar, Pantry, Built-in Closet
- Level: First
- Area: 160 Square Feet
- Dimensions: 16x10
Laundry
- Features: Built-in Closet
- Level: First
- Area: 60 Square Feet
- Dimensions: 6x10
Living room
- Features: No Closet
- Level: First
- Area: 304 Square Feet
- Dimensions: 19x16
Workshop
- Features: No Closet
- Level: First
- Area: 192 Square Feet
- Dimensions: 16x12
Heating
- Central
Cooling
- Central Air
Appliances
- Included: Dryer, Electric Water Heater, Microwave, Range, Range Hood, Refrigerator, Washer
- Laundry: Laundry Room
Features
- Ceiling Fan(s), Kitchen/Family Room Combo, Living Room/Dining Room Combo, Open Floorplan, Primary Bedroom Main Floor, Thermostat, Walk-In Closet(s)
- Flooring: Luxury Vinyl
- Windows: Window Treatments
- Has fireplace: Yes
- Fireplace features: Family Room, Living Room
Interior area
- Total structure area: 2,200
- Total interior livable area: 2,200 sqft
Video & virtual tour
Property
Parking
- Total spaces: 2
- Parking features: Carport
- Carport spaces: 2
Features
- Levels: One
- Stories: 1
- Exterior features: Lighting
Lot
- Size: 0.5 Acres
- Dimensions: 162 x 136
Details
- Parcel number: 142024005500001400
- Zoning: RM
- Special conditions: None
Construction
Type & style
- Home type: MobileManufactured
- Property subtype: Manufactured Home, Single Family Residence
Materials
- Vinyl Siding
- Foundation: Crawlspace
- Roof: Metal
Condition
- New construction: No
- Year built: 1991
Utilities & green energy
- Sewer: Septic Tank
- Water: Well
- Utilities for property: Cable Available
Community & HOA
Community
- Pet fee: $0 monthly
- Subdivision: PELICAN ISLES ESTATES ADD 01
HOA
- Has HOA: No
Location
- Region: Leesburg
Financial & listing details
- Price per square foot: $123/sqft
- Tax assessed value: $185,505
- Annual tax amount: $3,277
- Date on market: 7/24/2026
- Cumulative days on market: 14 days
- Listing terms: Cash,Conventional,FHA,VA Loan
- Ownership: Fee Simple
- Total actual rent: 0
- Road surface type: Asphalt
- Body type: Double Wide
Estimated market value
$266,900
$254,000 - $280,000
$2,024/mo
Price history
| Date | Event | Price |
|---|---|---|
| 7/26/2026 | Price change | $269,900-1.8%$123/sqft |
Source:  Stellar MLS #O6427927 Report a problem Stellar MLS #O6427927 Report a problem | ||
| 7/25/2026 | Listed for sale | $274,900+111.5%$125/sqft |
Source: Stellar MLS #O6427927 Report a problem | ||
| 5/8/2026 | Sold | $130,000-40.8%$59/sqft |
Source: Public Record Report a problem | ||
| 11/22/2022 | Sold | $219,500-2.4%$100/sqft |
Source: Public Record Report a problem | ||
| 10/20/2022 | Pending sale | $224,900$102/sqft |
Source: Stellar MLS #G5060083 Report a problem | ||
| 9/13/2022 | Listed for sale | $224,900$102/sqft |
Source: Stellar MLS #G5060083 Report a problem | ||
| 9/5/2022 | Pending sale | $224,900$102/sqft |
Source: Stellar MLS #G5060083 Report a problem | ||
| 8/31/2022 | Listed for sale | $224,900+28.5%$102/sqft |
Source: Stellar MLS #G5060083 Report a problem | ||
| 4/13/2021 | Sold | $175,000-10.3%$80/sqft |
Source: Public Record Report a problem | ||
| 2/14/2021 | Pending sale | $195,000$89/sqft |
Source: Stellar MLS #G5035666 Report a problem | ||
| 11/11/2020 | Listed for sale | $195,000+129.4%$89/sqft |
Source: COLETTI REAL ESTATE, INC #G5035666 Report a problem | ||
| 3/25/2004 | Sold | $85,000$39/sqft |
Source: Public Record Report a problem | ||
Public tax history
| Year | Property taxes | Tax assessment |
|---|---|---|
| 2025 | $3,278 +0% | $185,505 |
| 2024 | $3,278 +8.9% | $185,505 +2.1% |
| 2023 | $3,010 +251.6% | $181,708 +97.5% |
| 2022 | $856 -7.6% | $92,027 +19.3% |
| 2021 | $927 -2.7% | $77,115 +1.4% |
| 2020 | $952 +1.6% | $76,051 +2.3% |
| 2019 | $938 +4.7% | $74,342 +1.9% |
| 2018 | $896 | $72,956 +2.1% |
| 2017 | $896 +5% | $71,456 +2.1% |
| 2016 | $853 -0.6% | $69,987 +0.7% |
| 2015 | $858 -2.6% | $69,501 +0.8% |
| 2014 | $881 +31.6% | $68,950 -16.9% |
| 2013 | $669 -1% | $82,940 +0.2% |
| 2012 | $676 -20.6% | $82,812 -12.3% |
| 2011 | $852 +1% | $94,407 +1.5% |
| 2010 | $843 +4.7% | $93,012 +2.7% |
| 2009 | $805 +0.3% | $90,567 +0.1% |
| 2008 | $803 -16.1% | $90,477 +3% |
| 2007 | $957 -4.1% | $87,842 +2.5% |
| 2006 | $998 +3.2% | $85,700 +3% |
| 2005 | $967 +38.9% | $83,204 |
| 2004 | $696 -0.4% | -- |
| 2003 | $699 +14.3% | $66,949 +4.7% |
| 2002 | $611 | $63,951 +1.6% |
| 2001 | $611 +3.4% | $62,944 +3% |
| 2000 | $591 | $61,111 |
Find assessor info on the county website
Monthly payment
Climate risks
Neighborhood: 34748
Nearby schools
GreatSchools rating
- 2/10Leesburg Elementary SchoolGrades: PK-5Distance: 3.5 mi
- 3/10Oak Park Middle SchoolGrades: 6-8Distance: 3.5 mi
- 2/10Leesburg High SchoolGrades: 9-12Distance: 3.8 mi
- $213,8003 bd2 ba1.7k sqft27833 W Pelican Isle Dr, Leesburg, FL 34748Off Market
- $203,2003 bd2 ba1.6k sqft27801 W Pelican Isle Dr, Leesburg, FL 34748Off Market
- $226,2003 bd2 ba2.1k sqft27818 W Pelican Isle Dr, Leesburg, FL 34748Off Market
- $207,3003 bd2 ba1.5k sqft27830 W Pelican Isle Dr, Leesburg, FL 34748Off Market
- $274,1004 bd2 ba1.9k sqft4251 S Pelican Isle Dr, Leesburg, FL 34748Off Market
- $290,6003 bd2 ba1.5k sqft27849 W Pelican Isle Dr, Leesburg, FL 34748Off Market
- $258,6003 bd2 ba2.2k sqft27827 N Pelican Isle Dr, Leesburg, FL 34748Off Market
- $190,3002 bd2 ba1.2k sqft27737 W Pelican Isle Dr, Leesburg, FL 34748Off Market
A local agent can set up tours, give advice and negotiate with sellers.
Similar homes
- $239,9002 bd2 ba1.5k sqft26166 NEWCOMBE CIR, LEESBURG, FL 34748For Sale
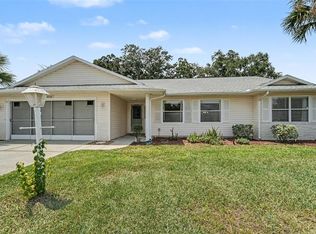
 MLS ID #O6419114, Jen McCarty, ORCHARD BROKERAGE, LLC. Stellar MLS
 - $284,9003 bd2 ba1.9k sqft6419 BORG STREET, LEESBURG, FL 34748For Sale
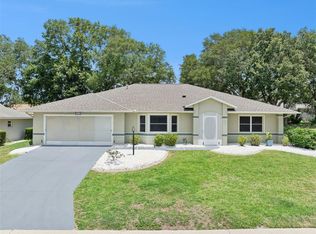 MLS ID #G5112734, Sara Sutherland, COLDWELL BANKER REALTY. Stellar MLS
 - $274,9003 bd2 ba1.2k sqft2602 WESTSIDE DRIVE, LEESBURG, FL 34748For Sale
 MLS ID #O6414236, Barrett Spray, KELLER WILLIAMS ADVANTAGE REALTY. Stellar MLS
 - $269,9002 bd2 ba1.6k sqft27545 DISCOVER COURT, LEESBURG, FL 34748For Sale
 MLS ID #G5111437, Alex Vonhartman, CARLINO REAL ESTATE GROUP INC. Stellar MLS
 - $179,9002 bd2 ba1.3k sqft25047 BELLEVUE, LEESBURG, FL 34748For SaleMLS ID #G5116090, Garnet Eversole, FLORIDA PLUS REALTY, LLC. Stellar MLS
- $264,9003 bd2 ba1.5k sqft11416 PHEASANT TRAIL, LEESBURG, FL 34788For SaleMLS ID #G5115601, Joanne Levy, BHHS FLORIDA REALTY. Stellar MLS
- $322,5003 bd2 ba2.1k sqft25904 NEWCOMBE CIRCLE, LEESBURG, FL 34748For SaleMLS ID #G5112857, Sara Sutherland, COLDWELL BANKER REALTY. Stellar MLS
- $289,9003 bd2 ba1.5k sqft27106 GREENFLY ORCHID LANE, LEESBURG, FL 34748For SaleMLS ID #G5109654, Lori Davis, ERA GRIZZARD REAL ESTATE. Stellar MLS
- $305,0002 bd2 ba2.2k sqft4808 KILT COURT, LEESBURG, FL 34748For SaleMLS ID #G5114452, Angela Phillips, VANGIE BERRY SIGNATURE REALTY. Stellar MLS
- $299,7003 bd2 ba1.5k sqft1310 LEE COURT, LEESBURG, FL 34748For SaleMLS ID #O6410744, Intaz Shabbeer, SWEET HOMES REALTY LLC. Stellar MLS
- $274,9003 bd2 ba1.7k sqft5216 SYDNEY ROAD, FRUITLAND PARK, FL 34731For SaleMLS ID #G5112641, Jenna Werner, OLYMPUS EXECUTIVE REALTY INC. Stellar MLS
- $224,5004 bd3 ba1.5k sqft112 S MOSS STREET, LEESBURG, FL 34748For SaleMLS ID #O6249821, Eva Hockenberry, MAINSTAY BROKERAGE LLC. Stellar MLS
- $318,5004 bd2 ba1.8k sqft2294 KNOLLWOOD DRIVE, LEESBURG, FL 34748For SaleMLS ID #O6404027, Jessica Sanchez, PA, ERA GRIZZARD REAL ESTATE. Stellar MLS
- $257,5003 bd2 ba1.5k sqft7363 CR 763, BUSHNELL, FL 33513For SaleMLS ID #TB8526358, Summer Alvis, BHHS FLORIDA PROPERTIES GROUP. Stellar MLS
- $209,0003 bd2 ba1.4k sqft2993 POPLAR AVENUE, LEESBURG, FL 34748For SaleMLS ID #G5112544, Bryan Nelson, OLYMPUS EXECUTIVE REALTY INC. Stellar MLS
- $265,0003 bd3 ba2.1k sqft335 RIVER GLASS COURT, LEESBURG, FL 34788For SaleMLS ID #G5110817, Cynthia Wheeler, ERA GRIZZARD REAL ESTATE. Stellar MLS
- $285,0003 bd2 ba1.3k sqft1309 COVE PLACE, TAVARES, FL 32778For SaleMLS ID #O6429961, Blake Keathley, EVERYSTATE INC.. Stellar MLS
- $269,9003 bd2 ba1.1k sqft450 PARK GLEN DRIVE, TAVARES, FL 32778For SaleMLS ID #O6428380, Robert Salmons, ENTERA REALTY LLC. Stellar MLS
- $275,0002 bd2 ba1.4k sqft34312 CARL ROAD, LEESBURG, FL 34788For SaleMLS ID #G5114059, Jill Doss, ERA GRIZZARD REAL ESTATE. Stellar MLS
- $345,000-- bd-- ba1.8k sqft204 LOUIS STREET, LEESBURG, FL 34748For SaleMLS ID #O6427592, Husain Jaffer, CHARLES RUTENBERG REALTY ORLANDO. Stellar MLS
