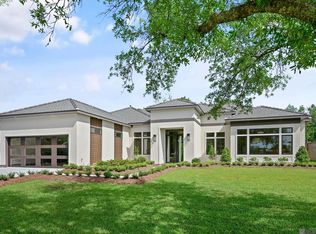
Stunning Acadian style home in the prestigious gated River Winds filing within Pelican Point Golf Community —offering luxury, comfort, and breathtaking views of the 18th hole. This 4 bed, 3 bath home features an open-concept floor plan that seamlessly connects the kitchen, dining, and living spaces, creating the perfect flow for both everyday living and entertaining. The kitchen features granite countertops, tile backsplash, custom walnut cabinetry, 6 burner gas cooktop, stainless steel Kitchen-Aid appliances, extra-large island, dining area, and a pantry. The expansive primary suite features a ensuite bathroom with dual vanities, custom tile walk-in shower, a luxurious soaking tub, and a large walk-in closet with ample space and built-in organization. Step outside to your own private paradise where an extended patio and fully equipped outdoor kitchen overlook the resort-style pool and spa. As an added luxury, the pool area also features a private cabana complete with a sauna and full bathroom. This home has a newly installed private theatre in the bonus area over the garage. Additional features include an extra wide driveway for ample parking and a side driveway ideal for boat parking, as well as a full-home generator for peace of mind. This exceptional property effortlessly blends luxury and lifestyle in one of the most sought-after communities.
Sold
Price Unknown
40129 River Winds Ct, Gonzales, LA 70737
4beds
3,702sqft
Single Family Residence, Residential
Built in 2017
0.48 Acres Lot
$934,600 Zestimate®
$--/sqft
$3,492 Estimated rent
Home value
$934,600
$879,000 - $1.00M
$3,492/mo
Zestimate® history
Owner options
List your home for rent
$3,492/mo
Rent Zestimate®
Find your next renter with Zillow Rental Manager. Plus, with online applications, you can quickly screen prospective tenants – for free.
$3,492/mo
Rent Zestimate®
Refinance and save
$1,440/mo
Est. payment
Refinancing to a lower rate could help reduce your monthly payments and save thousands over the life of the loan.
$1,440/mo
Est. payment
Explore your selling options
Work with a Zillow partner agent
Leverage their expertise and Zillow's premium Showcase listings to get your home seen by more buyers.
Get startedList with your own agent
Get your home in front of millions of buyers by listing it on Zillow.
Learn how to do itSell it yourself
Take full control of how buyers see your home on Zillow by listing For Sale by Owner (FSBO).
List your homeWhat's special
Resort-style pool and spaExtra wide drivewayOpen-concept floor planCustom walnut cabinetryExpansive primary suitePrivate cabanaPrivate theatre
Zillow last checked:
Listing updated:
Listed by:
David Torns,
PINO & Associates
Bought with:
Scarlett Aucoin, 0000058288
Compass - Perkins
Source: ROAM MLS,MLS#: 2025013344
Facts & features
Interior
Bedrooms & bathrooms
- Bedrooms: 4
- Bathrooms: 3
- Full bathrooms: 3
Rooms
- Room types: Bedroom, Primary Bedroom, Breakfast Room, Dining Room, Kitchen, Living Room, Bonus Room
Primary bedroom
- Features: En Suite Bath, Ceiling Fan(s)
- Level: First
- Area: 368
- Dimensions: 16 x 23
Bedroom 1
- Level: First
- Area: 165
- Dimensions: 11 x 15
Bedroom 2
- Level: First
- Area: 204
- Dimensions: 12 x 17
Bedroom 3
- Level: First
- Area: 176
- Dimensions: 11 x 16
Primary bathroom
- Features: Double Vanity, Walk-In Closet(s), Separate Shower, Soaking Tub, Water Closet
Dining room
- Level: First
- Area: 182
- Dimensions: 13 x 14
Kitchen
- Features: Granite Counters, Counters Solid Surface, Kitchen Island, Pantry, Cabinets Custom Built
- Level: First
- Area: 270
- Dimensions: 15 x 18
Living room
- Level: First
- Area: 420
- Dimensions: 20 x 21
Heating
- 2 or More Units Heat, Central
Cooling
- Multi Units, Central Air, Ceiling Fan(s)
Appliances
- Included: Wine Cooler, Gas Cooktop, Dishwasher, Disposal, Microwave, Oven, Separate Cooktop, Stainless Steel Appliance(s), Warming Drawer
- Laundry: Inside
Features
- Built-in Features, Computer Nook, Crown Molding, Wet Bar
- Flooring: Carpet, Ceramic Tile
- Attic: Attic Access
- Number of fireplaces: 1
- Fireplace features: Gas Log
Interior area
- Total structure area: 4,993
- Total interior livable area: 3,702 sqft
Property
Parking
- Total spaces: 2
- Parking features: 2 Cars Park, Attached, Garage, Off Street, RV/Boat Port Parking, Concrete, Driveway
- Has attached garage: Yes
Features
- Stories: 2
- Patio & porch: Covered, Patio, Porch
- Exterior features: Outdoor Grill, Outdoor Speakers, Outdoor Kitchen, Lighting, Sprinkler System
- Has private pool: Yes
- Pool features: In Ground, Gunite
- Has spa: Yes
- Spa features: Heated
- Fencing: Full,Wood,Wrought Iron
- Waterfront features: Seawall
- Frontage type: Golf Course
Lot
- Size: 0.48 Acres
- Dimensions: 111 x 183 x 111 x 195
- Features: On Golf Course, Landscaped
Details
- Additional structures: Cabana
- Parcel number: 20033264
- Special conditions: Standard
- Other equipment: Generator
Construction
Type & style
- Home type: SingleFamily
- Architectural style: Acadian
- Property subtype: Single Family Residence, Residential
Materials
- Brick Siding, Stucco Siding, Frame
- Foundation: Slab
- Roof: Shingle
Condition
- New construction: No
- Year built: 2017
Utilities & green energy
- Gas: Atmos
- Sewer: Public Sewer
- Water: Public
- Utilities for property: Cable Connected
Community & HOA
Community
- Features: Clubhouse, Pool, Golf, Playground, Tennis Court(s)
- Security: Gated Community
- Subdivision: Pelican Point
HOA
- Has HOA: Yes
- Services included: Common Areas, Maint Subd Entry HOA, Management, Rec Facilities, Common Area Maintenance
- HOA fee: $1,440 annually
Location
- Region: Gonzales
Financial & listing details
- Tax assessed value: $805,800
- Annual tax amount: $8,446
- Date on market: 7/17/2025
- Listing terms: Cash,Conventional,FHA,FMHA/Rural Dev,VA Loan
Price history
| Date | Event | Price |
|---|---|---|
| 8/29/2025 | Sold | -- |
Source:  ROAM MLS #2025013344 Report a problem ROAM MLS #2025013344 Report a problem | ||
| 7/23/2025 | Pending sale | $960,000$259/sqft |
Source: ROAM MLS #2025013344 Report a problem | ||
| 7/17/2025 | Listed for sale | $960,000+7.3%$259/sqft |
Source: ROAM MLS #2025013344 Report a problem | ||
| 8/28/2024 | Sold | -- |
Source: ROAM MLS #2024013357 Report a problem | ||
| 7/22/2024 | Contingent | $895,000$242/sqft |
Source: ROAM MLS #2024013357 Report a problem | ||
| 7/12/2024 | Listed for sale | $895,000+19.5%$242/sqft |
Source: ROAM MLS #2024013357 Report a problem | ||
| 1/29/2020 | Sold | -- |
Source: Agent Provided Report a problem | ||
| 12/18/2019 | Pending sale | $749,000$202/sqft |
Source: eXp Realty #2019016320 Report a problem | ||
| 10/28/2019 | Price change | $749,000-2.1%$202/sqft |
Source: eXp Realty #2019016320 Report a problem | ||
| 9/19/2019 | Price change | $765,000-4.2%$207/sqft |
Source: eXp Realty #2019016320 Report a problem | ||
| 8/27/2019 | Price change | $798,800-3.4%$216/sqft |
Source: Owner Report a problem | ||
| 6/8/2019 | Price change | $827,000-2.7%$223/sqft |
Source: RE/MAX Plus #2018019884 Report a problem | ||
| 5/16/2019 | Price change | $849,900-2.9%$230/sqft |
Source: RE/MAX Plus #2195106 Report a problem | ||
| 2/13/2019 | Price change | $875,000-2.6%$236/sqft |
Source: RE/MAX Plus #2018019884 Report a problem | ||
| 12/6/2018 | Listed for sale | $898,500$243/sqft |
Source: RE/MAX Plus #2018019884 Report a problem | ||
Public tax history
| Year | Property taxes | Tax assessment |
|---|---|---|
| 2025 | $8,446 +10% | $80,580 +11.9% |
| 2024 | $7,681 -0.4% | $72,020 |
| 2023 | $7,711 +0% | $72,020 |
| 2022 | $7,710 +11.7% | $72,020 +11.7% |
| 2021 | $6,902 +12.7% | $64,480 +0.1% |
| 2020 | $6,127 -2% | $64,440 +11.6% |
| 2019 | $6,249 +1.1% | $57,760 |
| 2018 | $6,180 +14.9% | $57,760 |
| 2017 | $5,378 +570.1% | -- |
| 2015 | $803 -0.5% | -- |
| 2014 | $807 | $7,500 |
Find assessor info on the county website
Neighborhood: 70737
Nearby homes
- $1,059,400-- bd-- ba-- sqft40117 River Winds Ct, Gonzales, LA 70737Off Market
- $1,134,6005 bd5 ba4.3k sqft40141 River Winds Ct, Gonzales, LA 70737Off Market
- $989,0003 bd4 ba3.4k sqft40128 River Winds Ct, Gonzales, LA 70737New Construction
- $823,800-- bd-- ba4.4k sqft40140 River Winds Ct, Gonzales, LA 70737Off Market
- $1,361,100-- bd-- ba4.2k sqft40108 River Winds Ct, Prairieville, LA 70737Off Market
- $2,238,2006 bd6 ba7.9k sqft40103 River Winds Ct, Gonzales, LA 70737Off Market
- $112,400-- bd-- ba-- sqft40150 River Winds Ct, Gonzales, LA 70737Off Market
- $1,170,7004 bd7 ba5k sqft40151 River Winds Ct, Gonzales, LA 70737Off Market
Nearby schools
GreatSchools rating
- 8/10Sorrento Primary SchoolGrades: PK-5Distance: 2.5 mi
- 6/10St. Amant Middle SchoolGrades: 6-8Distance: 5.6 mi
- 10/10St. Amant High SchoolGrades: 9-12Distance: 6.2 mi
Schools provided by the listing agent
- District: Ascension Parish
Source: ROAM MLS. This data may not be complete. We recommend contacting the local school district to confirm school assignments for this home.
Get a cash offer in 3 minutes
Find out how much your home could sell for in as little as 3 minutes with a no-obligation cash offer.
Estimated market value
$934,600
Get a cash offer in 3 minutes
Find out how much your home could sell for in as little as 3 minutes with a no-obligation cash offer.
Estimated market value
$934,600
- Louisiana
- Ascension Parish
- Gonzales
- 70737
- 40129 River Winds Ct
Nearby cities
Nearby zip codes
Other Gonzales Topics
