Discover this stunning home nestled within the prestigious River Winds gated community, offering modern luxury and functionality. The abundance of natural light and soaring 12’ & 14’ ceilings throughout along with a full list of custom amenities will certainly catch your attention! The entry opens directly into a living room anchored by a modern electric fireplace surrounded by designer tiles and white oak shelving. Entertaining is a must with the 8’ x 16’ wide clad sliding door unit in the living room that creates a seamless indoor-outdoor transition. The outdoor kitchen boasts a professional gas grill, butcher block countertops, and an outdoor fireplace for those chilly nights. The beautiful cypress mantle and vaulted cypress ceilings make this space extra special. Off the living room is the main gourmet kitchen with custom cabinetry, professional appliances to include a 48” Z-Line gas range, custom hood vent, quartz countertops, and a large island wrapped in white oak reeded wood. Flowing to the rear of the main kitchen is the fully functional scullery kitchen with a large prep-sink, wine cooler, wine rack, dishwasher, and rolling library ladder for access to the floor to ceiling shelving. With butcher block and quartz countertops, preparing food is a breeze! The primary suite, located at the rear of the home is your own private retreat. The en-suite bathroom showcases beautiful designer tile in the oversized shower, double floating vanity with lighting underneath, stand-alone tub and his and her closets with custom shelving. There are 2 spacious bedrooms with ample closet space, 1.5 baths with custom floating vanities, a large laundry room and a separate study. You will love the oversized garage with plenty of storage potential; this home has a stylish finish from top to bottom. Pelican Point Community offers a clubhouse, championship golf course, Jr. Olympic size pool, lighted tennis courts, and stocked lakes.
New construction
$989,000
40128 River Winds Ct, Gonzales, LA 70737
3beds
3,474sqft
:
Get pre-qualified$6,384/mo
Single Family Residence, Residential
Built in 2025
0.44 Acres Lot
$-- Zestimate®
$285/sqft
$120/mo HOA
What's special
Oversized garagePrimary suiteGourmet kitchenCustom cabinetryOversized showerWine rackSeamless indoor-outdoor transition
- 310 days |
- 495 |
- 13 |
Zillow last checked:
Listing updated:
Listed by:
Joe Becker,
Pelican Point Realtors - LA, LLC 225-746-1257
Source: ROAM MLS,MLS#: 2025017328
Facts & features
Interior
Bedrooms & bathrooms
- Bedrooms: 3
- Bathrooms: 4
- Full bathrooms: 3
- Partial bathrooms: 1
Rooms
- Room types: Bathroom, Primary Bathroom, Bedroom, Primary Bedroom, Dining Room, Foyer, Kitchen, Living Room, Office
Primary bedroom
- Features: En Suite Bath, 2 Closets or More, Ceiling 9ft Plus, Ceiling Fan(s), Walk-In Closet(s)
- Level: First
- Area: 357
- Dimensions: 17 x 21
Bedroom 1
- Level: First
- Area: 161
- Dimensions: 14 x 11.5
Bedroom 2
- Level: First
- Area: 150
- Dimensions: 15 x 10
Primary bathroom
- Features: Double Vanity, 2 Closets or More, Walk-In Closet(s), Separate Shower, Water Closet
- Level: First
- Area: 216
- Dimensions: 12 x 18
Bathroom 1
- Level: First
- Area: 45
- Dimensions: 5 x 9
Bathroom 2
- Level: First
- Area: 65
- Dimensions: 13 x 5
Bathroom 3
- Level: First
- Area: 30
- Dimensions: 6 x 5
Dining room
- Level: First
- Area: 216
- Dimensions: 12 x 18
Kitchen
- Features: Counters Solid Surface, Kitchen Island, Pantry, Cabinets Custom Built
- Level: First
- Area: 399
- Dimensions: 19 x 21
Living room
- Level: First
- Area: 528
- Dimensions: 24 x 22
Office
- Level: First
- Area: 115.5
- Width: 11
Heating
- Central, Gas Heat
Cooling
- Multi Units, Ceiling Fan(s)
Appliances
- Included: Wine Cooler, Continuous Cleaning Oven, Gas Cooktop, Dishwasher, Disposal, Microwave, Range/Oven, Self Cleaning Oven, Range Hood, Gas Water Heater, Stainless Steel Appliance(s)
- Laundry: Inside, Washer/Dryer Hookups, Laundry Room
Features
- Eat-in Kitchen, Ceiling 9'+, Ceiling Varied Heights, Pantry
- Windows: Screens
- Has fireplace: Yes
- Fireplace features: Outside, Ventless, Decorative
Interior area
- Total structure area: 5,029
- Total interior livable area: 3,474 sqft
Property
Parking
- Total spaces: 2
- Parking features: 2 Cars Park, Garage, Other, Driveway, Garage Door Opener
- Has garage: Yes
Features
- Stories: 1
- Patio & porch: Covered, Porch, Patio
- Exterior features: Outdoor Grill, Outdoor Kitchen, Lighting
Lot
- Size: 0.44 Acres
- Dimensions: 105.01 x 183.84 x 105 x 185.06
- Features: On Golf Course, Landscaped
Details
- Parcel number: 20033257
Construction
Type & style
- Home type: SingleFamily
- Architectural style: Contemporary
- Property subtype: Single Family Residence, Residential
Materials
- Brick Siding, Stucco Siding, Other, Brick, Frame, Glass, Shingle/Shake, Stucco
- Foundation: Slab
- Roof: Shingle,Hip Roof
Condition
- Never Occupied,Under Construction
- New construction: Yes
- Year built: 2025
Details
- Builder name: Acadian Residential Contractors, LLC
Utilities & green energy
- Gas: Atmos
- Sewer: Comm. Sewer
- Water: Comm. Water
Community & HOA
Community
- Features: Clubhouse, Pool, Golf, Tennis Court(s), Other
- Security: Smoke Detector(s)
- Subdivision: Pelican Point
HOA
- Has HOA: Yes
- HOA fee: $1,435 annually
Location
- Region: Gonzales
Financial & listing details
- Price per square foot: $285/sqft
- Tax assessed value: $134,900
- Annual tax amount: $1,414
- Price range: $989K - $989K
- Date on market: 9/17/2025
- Listing terms: Cash,Conventional,VA Loan
Estimated market value
Not available
Estimated sales range
Not available
Not available
Price history
| Date | Event | Price |
|---|---|---|
| 9/17/2025 | Listed for sale | $989,000$285/sqft |
Source:  ROAM MLS #2025017328 Report a problem ROAM MLS #2025017328 Report a problem | ||
Public tax history
| Year | Property taxes | Tax assessment |
|---|---|---|
| 2025 | $1,414 +32.6% | $13,490 +34.9% |
| 2024 | $1,067 -0.4% | $10,000 |
| 2023 | $1,071 | $10,000 |
| 2022 | $1,071 +0% | $10,000 |
| 2021 | $1,070 -0.5% | $10,000 |
| 2020 | $1,076 -0.5% | $10,000 |
| 2019 | $1,082 +34.8% | $10,000 +33.3% |
| 2018 | $803 | $7,500 |
| 2017 | $803 | -- |
| 2015 | $803 -0.5% | -- |
| 2014 | $807 | $7,500 |
Find assessor info on the county website
Monthly payment
Est. payment
Payment breakdown
Explore the cost of this home by adjusting the details. Changes won't be saved.Climate risks
Neighborhood: 70737
Nearby schools
GreatSchools rating
- 8/10Sorrento Primary SchoolGrades: PK-5Distance: 2.5 mi
- 6/10St. Amant Middle SchoolGrades: 6-8Distance: 5.6 mi
- 10/10St. Amant High SchoolGrades: 9-12Distance: 6.2 mi
Schools provided by the listing agent
- District: Ascension Parish
Source: ROAM MLS. This data may not be complete. We recommend contacting the local school district to confirm school assignments for this home.
- $846,700-- bd-- ba4.4k sqft40140 River Winds Ct, Gonzales, LA 70737Off Market
- $1,336,900-- bd-- ba4.2k sqft40108 River Winds Ct, Prairieville, LA 70737Off Market
- $112,400-- bd-- ba-- sqft40150 River Winds Ct, Gonzales, LA 70737Off Market
- $--4 bd3 ba3.7k sqft40129 River Winds Ct, Gonzales, LA 70737Sold
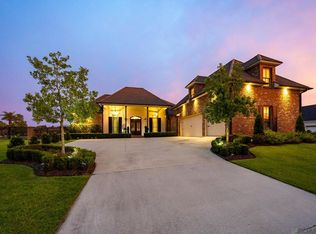
- $1,141,0004 bd5 ba4.2k sqft40108 River Winds Ct, gonzales, LA 70737Off Market
- $1,141,7005 bd5 ba4.3k sqft40141 River Winds Ct, Gonzales, LA 70737Off Market
- $1,045,200-- bd-- ba-- sqft40117 River Winds Ct, Gonzales, LA 70737Off Market
- $--5 bd4 ba3.9k sqft40160 River Winds Ct, Gonzales, LA 70737Sold
A local agent can set up tours, give advice and negotiate with sellers.
A local lender can help you make sure your offer is ready when you are.
Similar homes
- $859,0004 bd5 ba3.5k sqft4760 Claremont Ave, Gonzales, LA 70737For Sale
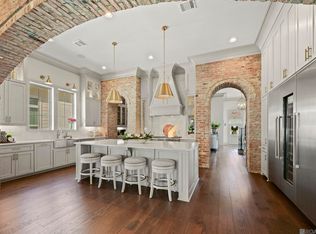
 MLS ID #2026003393, Laura Buck Smith, The Market Real Estate Co. ROAM MLS
 - $620,0004 bd3 ba3.4k sqft6250 Beau Douglas Ave, Gonzales, LA 70737For Sale
 MLS ID #2026006559, Jodie Strain, Compass - Perkins. ROAM MLS
 - $699,9005 bd3 ba3.2k sqft6060 Royal Palms Ct, Gonzales, LA 70737For Sale
 MLS ID #2026010852, Rae Broussard, Keller Williams Realty-First Choice. ROAM MLS
 - $585,0004 bd3 ba3k sqft6123 Jonathan Alaric Ave, Gonzales, LA 70737For Sale
 MLS ID #2026012464, Keaton Dubois, RE/MAX Professional. ROAM MLS
 - $500,0004 bd4 ba2.7k sqft6141 Jonathan Alaric Ave, Gonzales, LA 70737For SaleMLS ID #2026007514, Jodie Strain, Compass - Perkins. ROAM MLS
- $595,0005 bd5 ba4k sqft1033 W Worthey St, Gonzales, LA 70737New ConstructionMLS ID #2026008529, Kevin Jones, Supreme. ROAM MLS
- $520,0004 bd3 ba3.4k sqft14377 Lazy Oaks Dr, Gonzales, LA 70737For SaleMLS ID #2026009294, Jen Burns, Craft Realty. ROAM MLS
- $959,0004 bd4 ba3.1k sqft16053 Leni Dr, Prairieville, LA 70769New ConstructionMLS ID #2026006094, Alexis Ortega, Gaspard & Co Real Estate LLC. ROAM MLS
- $999,0004 bd3 ba3.3k sqft18030 Cascades Ave, Baton Rouge, LA 70810For SaleMLS ID #2026001909, Heather Kirkpatrick, Keller Williams Realty Premier Partners. ROAM MLS
- $988,0004 bd4 ba3.4k sqft7928 Settlers Cir, Baton Rouge, LA 70810For SaleMLS ID #2026008091, Ruthie Golden, Amelia Fine Homes LLC. ROAM MLS
- $749,9004 bd4 ba3.7k sqft10573 Shadow Lake Dr, Geismar, LA 70734For SaleMLS ID #2026000871, Johnny Mondello, Property First Realty Group. ROAM MLS
- $925,0005 bd4 ba3.6k sqft21839 Waterfront East Dr, Maurepas, LA 70449For SaleMLS ID #2026006131, Beth Alford, RE/MAX Properties. ROAM MLS
- $899,0003 bd3 ba2.8k sqft26567 Kendalwood Rd, Baton Rouge, LA 70817For SaleMLS ID #2025017268, Jonathan Diez, Grassroots Real Estate Group. ROAM MLS
- $497,5004 bd4 ba2.5k sqft2849 Saint Luke Ave, Gonzales, LA 70737New ConstructionMLS ID #2025021862, Richard Bond, Clear Properties, LLC. ROAM MLS
- $1,170,0005 bd5 ba4.4k sqft36300 Talonstone Dr, Geismar, LA 70734For SaleMLS ID #2026010487, Kodie Robertson, Blue Porch Properties. ROAM MLS
- $917,0004 bd3 ba2.7k sqft43256 Collyns Cv, Prairieville, LA 70769New ConstructionMLS ID #2026001024, Barry Crawford, Crawford Real Estate. ROAM MLS
- $995,0004 bd5 ba3.4k sqft7766 Settlers Cir, Baton Rouge, LA 70810For SaleMLS ID #2026007967, Matt Bruno, Keller Williams Realty-First Choice. ROAM MLS
- $849,0005 bd5 ba4.1k sqft18642 Santa Maria Dr, Baton Rouge, LA 70809For SaleMLS ID #2026007866, Carolyn Webber, RE/MAX Real Estate Group. ROAM MLS
- $840,0005 bd5 ba3.2k sqft43345 Collyns Cv, Prairieville, LA 70769For SaleMLS ID #2025018895, Melissa Landers, RE/MAX Professional. ROAM MLS
- $700,0004 bd3 ba2.6k sqft10290 Bayou Xing, Saint Amant, LA 70774For SaleMLS ID #2026008288, Beth Alford, RE/MAX Properties. ROAM MLS
