BRING YOUR BOATS! Welcome to this stunning custom Acadian-style home, a WATERFRONT SANCTUARY located on the picturesque Diversion Canal. Recently painted with modern colors throughout most of the home with some new lighting and stylish subway tile backsplash in the kitchen. This home offers modern elegance and comfort. The main living area features an open floor plan. The kitchen has lots of cabinets, spacious island, granite countertops, walk-in pantry, and beautiful new lighting accenting the island area. The large windows frame breathtaking panoramic views of the river from most rooms downstairs. The living room comes with custom fireplace and brick hearth that adds a warm and inviting touch. The Primary Bedroom boasts rich wood flooring and luxurious en suite bathroom, complete with a soaking tub, dual vanities, new lighting, custom shower, and an expansive walk-in closet. The upstairs comes with two separate areas: one wing includes two bedrooms, a hall bath, extra storage space while the other offers a massive game room, two additional bedrooms, and a full bath - perfect for family and guest. Practical features abound, with a large walk-in laundry room and an extra wide garage that includes an adjoining storage workshop, ideal for a golf cart or additional vehicle. The spacious screened back patio is highlighted as an additional outdoor feature. Two Boat slips with heavy duty lifts round out this exceptional property, making it a true waterfront haven. PLEASE ASK FOR ADDITIONAL LIST OF AMENITIES THAT THIS LOVELY HOME OFFERS.
For sale
$925,000
21839 Waterfront East Dr, Maurepas, LA 70449
5beds
3,697sqft
:
Get pre-qualified$5,895/mo
Single Family Residence, Residential
Built in 2008
1.56 Acres Lot
$-- Zestimate®
$250/sqft
$67/mo HOA
What's special
Open floor planExpansive walk-in closetSpacious screened back patioGranite countertopsLarge walk-in laundry roomWalk-in pantryMassive game room
- 111 days |
- 282 |
- 8 |
Zillow last checked:
Listing updated:
Listed by:
Beth Alford,
RE/MAX Properties 225-622-1155
Source: ROAM MLS,MLS#: 2026006131
Facts & features
Interior
Bedrooms & bathrooms
- Bedrooms: 5
- Bathrooms: 4
- Full bathrooms: 3
- Partial bathrooms: 1
Rooms
- Room types: Primary Bathroom, Primary Bedroom, Dining Room, Foyer, Kitchen, Living Room, Bedroom, Bonus Room
Primary bedroom
- Features: En Suite Bath, Ceiling 9ft Plus, Ceiling Fan(s)
- Level: First
- Area: 218.02
- Width: 16.25
Bedroom 1
- Level: Second
- Area: 170
- Dimensions: 12 x 14.17
Bedroom 2
- Level: Second
- Area: 189.58
- Width: 16.25
Bedroom 3
- Level: Second
- Area: 182.26
- Width: 15.08
Bedroom 4
- Level: Second
- Area: 181
- Dimensions: 12 x 15.08
Primary bathroom
- Features: Walk-In Closet(s), Separate Shower, Soaking Tub, Water Closet
- Level: First
- Area: 169.4
- Width: 14.42
Dining room
- Level: First
- Area: 242.5
- Length: 15
Kitchen
- Features: Granite Counters, Kitchen Island, Pantry, Cabinets Custom Built
- Level: First
- Area: 153.06
Living room
- Level: First
- Area: 335.04
Heating
- 2 or More Units Heat, Central
Cooling
- Multi Units, Ceiling Fan(s)
Appliances
- Included: Gas Cooktop, Dishwasher, Disposal, Microwave, Range/Oven, Self Cleaning Oven, Stainless Steel Appliance(s)
- Laundry: Laundry Room, Electric Dryer Hookup, Washer Hookup, Inside
Features
- Ceiling 9'+, Crown Molding
- Flooring: Ceramic Tile, Wood, Other
- Number of fireplaces: 1
- Fireplace features: Wood Burning
Interior area
- Total structure area: 6,049
- Total interior livable area: 3,697 sqft
Video & virtual tour
Property
Parking
- Total spaces: 3
- Parking features: 3 Cars Park, Garage, Concrete
- Has garage: Yes
Features
- Stories: 1
- Patio & porch: Screened, Porch, Patio
- Exterior features: Lighting, Rain Gutters, Boat Slip
- Has view: Yes
- View description: Water
- Has water view: Yes
- Water view: Water
- Waterfront features: Waterfront, Water Access, River Front, Navigable Water, Canal Front
Lot
- Size: 1.56 Acres
- Dimensions: 170 x 400
- Features: Landscaped
Details
- Parcel number: 0583161
Construction
Type & style
- Home type: SingleFamily
- Architectural style: Acadian
- Property subtype: Single Family Residence, Residential
Materials
- Brick Siding, Fiber Cement, Frame
- Foundation: Slab
- Roof: Shingle
Condition
- New construction: No
- Year built: 2008
Utilities & green energy
- Gas: Propane
- Sewer: Comm. Sewer
- Water: Public
Community & HOA
Community
- Subdivision: Waterfront Sanctuary
HOA
- Has HOA: Yes
- Services included: Maint Subd Entry HOA, Common Area Maintenance
- HOA fee: $800 annually
Location
- Region: Maurepas
Financial & listing details
- Price per square foot: $250/sqft
- Tax assessed value: $354,100
- Annual tax amount: $2,301
- Price range: $925K - $925K
- Date on market: 4/6/2026
- Listing terms: Cash,Conventional
Estimated market value
Not available
Estimated sales range
Not available
Not available
Price history
| Date | Event | Price |
|---|---|---|
| 10/15/2025 | Price change | $925,000-2.6%$250/sqft |
Source:  ROAM MLS #2025003292 Report a problem ROAM MLS #2025003292 Report a problem | ||
| 2/24/2025 | Price change | $949,900-2%$257/sqft |
Source: ROAM MLS #2025003292 Report a problem | ||
| 10/5/2024 | Listed for sale | $969,000-0.4%$262/sqft |
Source: ROAM MLS #2024018604 Report a problem | ||
| 6/1/2024 | Listing removed | -- |
Source: ROAM MLS #2023011849 Report a problem | ||
| 7/17/2023 | Listed for sale | $972,815$263/sqft |
Source: ROAM MLS #2023011849 Report a problem | ||
| 7/31/2007 | Sold | -- |
Source: Public Record Report a problem | ||
Public tax history
| Year | Property taxes | Tax assessment |
|---|---|---|
| 2025 | $2,301 +1.8% | $35,410 |
| 2024 | $2,260 -18.3% | $35,410 |
| 2023 | $2,765 -2.4% | $35,410 |
| 2022 | $2,832 -0.4% | $35,410 |
| 2021 | $2,843 +0.6% | $35,410 |
| 2020 | $2,827 -10.2% | $35,410 -7.6% |
| 2019 | $3,149 +0.5% | $38,310 |
| 2017 | $3,134 -1.3% | $38,310 |
| 2015 | $3,175 | $38,310 |
| 2014 | $3,175 -5.6% | $38,310 |
| 2013 | $3,363 -24% | $38,310 -19.4% |
| 2012 | $4,424 -6.2% | $47,560 -4.4% |
| 2011 | $4,718 +5.6% | $49,770 |
| 2010 | $4,468 -15.4% | $49,770 -90% |
| 2009 | $5,281 | $497,700 |
Find assessor info on the county website
Monthly payment
Est. payment
Payment breakdown
Explore the cost of this home by adjusting the details. Changes won't be saved.Climate risks
Neighborhood: 70449
Nearby schools
GreatSchools rating
- 7/10Maurepas SchoolGrades: PK-12Distance: 5.6 mi
Schools provided by the listing agent
- District: Livingston Parish
Source: ROAM MLS. This data may not be complete. We recommend contacting the local school district to confirm school assignments for this home.
- $705,900-- bd-- ba2.6k sqft21855 Waterfront East Dr, Maurepas, LA 70449Off Market

- $1,029,500-- bd-- ba3.4k sqft21823 Waterfront East Dr, Maurepas, LA 70449Off Market

- $905,5004 bd5 ba5.4k sqft21871 Waterfront East Dr, Maurepas, LA 70449Off Market
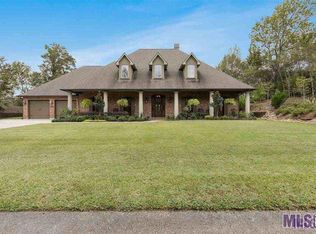
- $970,800-- bd-- ba3.1k sqft21807 Waterfront East Dr, Maurepas, LA 70449Off Market
- $191,000-- bd-- ba-- sqft21887 Waterfront East Dr, Maurepas, LA 70449Off Market
- $1,005,900-- bd-- ba100 sqft21791 Waterfront East Dr, Maurepas, LA 70449Off Market
- $191,000-- bd-- ba-- sqft21903 Waterfront East Dr, Maurepas, LA 70449Off Market
- $---- bd-- ba100 sqft21775 Waterfront East Dr, Maurepas, LA 70449Sold
A local agent can set up tours, give advice and negotiate with sellers.
A local lender can help you make sure your offer is ready when you are.
Similar homes
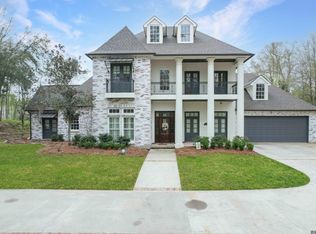
- $915,0005 bd5 ba4.1k sqft22127 Waterfront East Dr, Maurepas, LA 70449For Sale
 MLS ID #2026003773, Brittany Beard, BNB Properties LLC. ROAM MLS
 - $629,9004 bd3 ba2.8k sqft21035 Waterfront East Dr, Maurepas, LA 70449For Sale
 MLS ID #2026006952, Tom Bhramayana, Keller Williams Realty Premier Partners. ROAM MLS
 - $928,0003 bd3 ba2.7k sqft14105 Bert Allen Rd, Gonzales, LA 70737For Sale
 MLS ID #2026012093, Michelle Guidry, Guidry Group Properties. ROAM MLS
 - $509,0003 bd3 ba2.5k sqft21105 Waterfront East Dr, Maurepas, LA 70449For Sale
 MLS ID #2026001910, Darren James, LPT Realty, LLC. ROAM MLS
 - $850,0005 bd4 ba4.3k sqft38517 Highway 74, Gonzales, LA 70737For SaleMLS ID #2026005985, Laura Buck Smith, The Market Real Estate Co. ROAM MLS
- $839,0003 bd3 ba2.7k sqft36526 Swamp Rd S, Prairieville, LA 70769For SaleMLS ID #2026013389, Laura Buck Smith, The Market Real Estate Co. ROAM MLS
- $735,0004 bd4 ba3.2k sqft10456 Buddy Gore Rd, Gonzales, LA 70737For SaleMLS ID #2026007803, Matt Noel, Coldwell Banker ONE. ROAM MLS
- $485,0005 bd3 ba3.5k sqft10517 Buxton Rd, Saint Amant, LA 70774For SaleMLS ID #2026013442, Maria Thorn, eXp Realty. ROAM MLS
- $1,100,0006 bd5 ba5.5k sqft13427 Piney Pointe Rd, Gonzales, LA 70737For SaleMLS ID #2026012201, Kristan Fletcher, Peak Properties, LLC. ROAM MLS
- $775,0004 bd3 ba2.2k sqft36506 C Braud Rd, Prairieville, LA 70769For SaleMLS ID #2026008572, Chantell Wright, Wright Real Estate Professionals, LLC. ROAM MLS
- $618,0005 bd3 ba3.2k sqft11177 Toria Ln, Saint Amant, LA 70774For SaleMLS ID #2026009667, Scott Gaspard, Gaspard & Co Real Estate LLC. ROAM MLS
- $825,0004 bd4 ba3k sqft11370 River Reid Xing, Geismar, LA 70734For SaleMLS ID #2026004843, Alissa Jenkins, Compass - Perkins. ROAM MLS
- $549,9004 bd4 ba3k sqft11320 B Phillips Rd, Gonzales, LA 70737For SaleMLS ID #2026009854, Brandon Richoux, Smart Move Real Estate. ROAM MLS
- $749,9004 bd4 ba3.7k sqft10573 Shadow Lake Dr, Geismar, LA 70734For SaleMLS ID #2026000871, Johnny Mondello, Property First Realty Group. ROAM MLS
- $917,0004 bd3 ba2.7k sqft43256 Collyns Cv, Prairieville, LA 70769New ConstructionMLS ID #2026001024, Barry Crawford, Crawford Real Estate. ROAM MLS
- $959,0004 bd4 ba3.1k sqft16053 Leni Dr, Prairieville, LA 70769New ConstructionMLS ID #2026006094, Alexis Ortega, Gaspard & Co Real Estate LLC. ROAM MLS
- $700,0004 bd3 ba2.6k sqft10290 Bayou Xing, Saint Amant, LA 70774For SaleMLS ID #2026008288, Beth Alford, RE/MAX Properties. ROAM MLS
- $825,0006 bd4 ba3.6k sqft32147 Lower Rome Rd, Springfield, LA 70462For SaleMLS ID #2026000540, Judy Nicaud, Compass - Perkins. ROAM MLS
- $639,0005 bd4 ba3.8k sqft14370 Dallas Dr, Denham Springs, LA 70726For SaleMLS ID #2026007058, Michael Borne, Borne2Sell Realty. ROAM MLS
- $547,0003 bd3 ba2.6k sqft43197 Cannon Rd, Gonzales, LA 70737For SaleMLS ID #2026012973, Brandon Browning, Real Broker LLC. ROAM MLS
