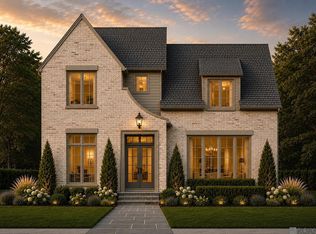
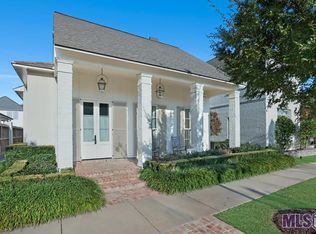
Welcome to 7766 Settlers Circle, a stunning residence tucked inside the highly desirable The Settlement at Willow Grove—where luxury, comfort, and convenience come together effortlessly. This meticulously designed 4 bedroom, 4.5 bath home offers an exceptional layout and timeless style in one of Baton Rouge’s most sought-after communities. From the moment you arrive, the spacious front porch creates an inviting setting perfect for relaxing or entertaining. Inside, you’ll find a thoughtfully designed floor plan with both the primary suite and a guest suite located on the first floor, each featuring private en suite baths for ultimate comfort and privacy. Neutral finishes throughout provide a clean, sophisticated backdrop ready for any style. The heart of the home is the beautifully updated kitchen, which flows seamlessly into a cozy keeping room and an elegant formal dining space—ideal for everyday living or hosting gatherings. Designer lighting enhances the home’s warmth and character at every turn. Upstairs, each additional bedroom enjoys its own en suite bathroom, offering privacy for family or guests, along with a versatile second den perfect for a media room, playroom, or additional living space. Step outside to a private courtyard designed for quiet moments or intimate entertaining. Beyond your doorstep, the neighborhood offers an elevated lifestyle with access to parks, pools, and a fitness center, all within The Settlement at Willow Grove. Ideally located just steps from boutique shopping and dining, near a local coffee shop, and less than a mile from Perkins Rowe, this home combines luxury living with unmatched convenience. Don’t miss your opportunity to call 7766 Settlers Circle home.
For sale
Price cut: $4.9K (6/9)
$995,000
7766 Settlers Cir, Baton Rouge, LA 70810
4beds
3,418sqft
Single Family Residence, Residential
Built in 2015
5,227 Square Feet Lot
$966,600 Zestimate®
$291/sqft
$125/mo HOA
What's special
Elegant formal dining spaceBeautifully updated kitchenSpacious front porchNeutral finishes throughoutCozy keeping room
- 67 days |
- 352 |
- 11 |
Zillow last checked:
Listing updated:
Listed by:
Matt Bruno,
Keller Williams Realty-First Choice 225-744-0044
Source: ROAM MLS,MLS#: 2026007967
Loading...
Facts & features
Interior
Bedrooms & bathrooms
- Bedrooms: 4
- Bathrooms: 5
- Full bathrooms: 4
- Partial bathrooms: 1
Rooms
- Room types: Bedroom, Primary Bedroom, Dining Room, Kitchen, Living Room
Primary bedroom
- Features: En Suite Bath, 2 Closets or More, Ceiling 9ft Plus, Ceiling Fan(s), Walk-In Closet(s), Master Downstairs
- Level: First
- Area: 225.78
- Width: 15.9
Bedroom 1
- Level: First
- Area: 140.42
- Width: 11.9
Bedroom 2
- Level: Second
- Area: 171.82
- Width: 14.2
Bedroom 3
- Level: Second
- Area: 172.8
- Width: 13.5
Primary bathroom
- Features: Double Vanity, 2 Closets or More, Walk-In Closet(s), Separate Shower, Soaking Tub, Water Closet
Dining room
- Level: First
- Area: 144
- Dimensions: 12 x 12
Kitchen
- Features: Granite Counters, Kitchen Island, Pantry
- Level: First
- Area: 158.08
Living room
- Level: First
- Area: 447.19
Heating
- 2 or More Units Heat, Central
Cooling
- Multi Units, Central Air, Ceiling Fan(s)
Appliances
- Included: Dryer, Washer, Gas Cooktop, Dishwasher, Disposal, Microwave, Range/Oven, Refrigerator, Stainless Steel Appliance(s)
- Laundry: Electric Dryer Hookup, Washer Hookup, Inside, Washer/Dryer Hookups
Features
- Eat-in Kitchen, Built-in Features, Ceiling 9'+, Sound System
- Flooring: Ceramic Tile, Wood
- Windows: Window Treatments
- Attic: Attic Access
- Number of fireplaces: 1
- Fireplace features: Gas Log
Interior area
- Total structure area: 4,529
- Total interior livable area: 3,418 sqft
Video & virtual tour
Property
Parking
- Total spaces: 2
- Parking features: 2 Cars Park, Garage Faces Rear, Garage Door Opener
- Has garage: Yes
Features
- Stories: 2
- Patio & porch: Patio
- Exterior features: Outdoor Kitchen
- Fencing: Full,Privacy
- Frontage length: 44
Lot
- Size: 5,227 Square Feet
- Dimensions: 44 x 108
- Features: Landscaped
Details
- Parcel number: 03140369
- Special conditions: Standard
Construction
Type & style
- Home type: SingleFamily
- Architectural style: Cottage
- Property subtype: Single Family Residence, Residential
Materials
- Brick Siding, Wood Siding, Frame
- Foundation: Slab
- Roof: Shingle
Condition
- Updated/Remodeled
- New construction: No
- Year built: 2015
Utilities & green energy
- Gas: Delta Utilities
- Sewer: Public Sewer
- Water: Public
- Utilities for property: Cable Connected
Community & HOA
Community
- Features: Clubhouse, Pool, Sidewalks
- Security: Security System, Smoke Detector(s)
- Subdivision: Settlement At Willow Grove
HOA
- Has HOA: Yes
- Services included: Common Areas, Pool HOA, Common Area Maintenance
- HOA fee: $1,500 annually
Location
- Region: Baton Rouge
Financial & listing details
- Price per square foot: $291/sqft
- Tax assessed value: $821,100
- Annual tax amount: $8,541
- Price range: $995K - $995K
- Date on market: 4/30/2026
- Listing terms: Cash,Conventional,Owner Will Carry
Estimated market value
$966,600
$918,000 - $1.01M
$4,524/mo
Price history
| Date | Event | Price |
|---|---|---|
| 6/9/2026 | Price change | $995,000-0.5%$291/sqft |
Source: | ||
| 4/30/2026 | Listed for sale | $999,900+14.3%$293/sqft |
Source: | ||
| 2/2/2026 | Sold | -- |
Source: | ||
| 1/7/2026 | Pending sale | $875,000$256/sqft |
Source: | ||
| 11/16/2025 | Listed for sale | $875,000-2.5%$256/sqft |
Source: | ||
| 11/14/2025 | Listing removed | $897,000$262/sqft |
Source: | ||
| 9/27/2025 | Price change | $897,000-4.1%$262/sqft |
Source: | ||
| 7/25/2025 | Price change | $934,900-0.5%$274/sqft |
Source: | ||
| 7/15/2025 | Listed for sale | $939,500+22.2%$275/sqft |
Source: | ||
| 5/7/2021 | Sold | -- |
Source: | ||
| 3/30/2021 | Pending sale | $769,000$225/sqft |
Source: | ||
| 1/13/2021 | Price change | $769,000-2.6%$225/sqft |
Source: | ||
| 5/22/2020 | Price change | $789,500-0.6%$231/sqft |
Source: Latter & Blum - Perkins #2020004697 Report a problem | ||
| 3/20/2020 | Listed for sale | $794,500+3.9%$232/sqft |
Source: Latter & Blum - Perkins #2020004697 Report a problem | ||
| 2/3/2020 | Sold | -- |
Source: Public Record Report a problem | ||
| 10/15/2019 | Price change | $765,000-1.3%$224/sqft |
Source: C J Brown Perkins #2019013214 Report a problem | ||
| 8/21/2019 | Price change | $775,000-1.9%$227/sqft |
Source: C J Brown Perkins #2019013214 Report a problem | ||
| 8/7/2019 | Price change | $789,900+1.9%$231/sqft |
Source: C J Brown Perkins #2019013214 Report a problem | ||
| 7/31/2019 | Listed for sale | $775,000$227/sqft |
Source: C J Brown Perkins #2019013214 Report a problem | ||
| 11/9/2016 | Sold | -- |
Source: Public Record Report a problem | ||
Public tax history
| Year | Property taxes | Tax assessment |
|---|---|---|
| 2025 | $8,541 -0.5% | $82,110 |
| 2024 | $8,581 +14.1% | $82,110 +13.9% |
| 2023 | $7,521 +3.3% | $72,110 |
| 2022 | $7,280 -8% | $72,110 +0.6% |
| 2021 | $7,916 +0.7% | $71,680 |
| 2020 | $7,861 +1% | $71,680 +5% |
| 2019 | $7,786 +1.3% | $68,250 |
| 2018 | $7,684 +12.3% | $68,250 |
| 2017 | $6,843 -10.9% | $68,250 +10.3% |
| 2016 | $7,684 +13.3% | $61,850 +375.8% |
| 2015 | $6,783 | $13,000 |
Find assessor info on the county website
Monthly payment
Est. payment$--/mo
Payment breakdown
Explore the cost of this home by adjusting the details. Changes won't be saved.All calculations are estimates and provided by Zillow, Inc. for informational purposes only. Actual amounts may vary.
HOA fees may include property taxes on listings classified as Co-Ops. Contact the listing agent and/or owner for fee details.
Mortgage interest rates are dependent on a number of factors, including credit score, down payment, and repayment length. Interest rate data provided by Zillow Group Marketplace, Inc. as of 1/1/1970 from various mortgage lenders with which we have lead or other similar arrangements; the Estimated Payment is an average of those rates.
See how much you could borrow to make a competitive offer.
Climate risks
Neighborhood: Highland-Perkins
Nearby schools
GreatSchools rating
- 7/10Westminster Elementary SchoolGrades: PK-5Distance: 2.3 mi
- 4/10Westdale Middle SchoolGrades: 6-8Distance: 5.3 mi
- 2/10Tara High SchoolGrades: 9-12Distance: 3.9 mi
Schools provided by the listing agent
- District: East Baton Rouge
Source: ROAM MLS. This data may not be complete. We recommend contacting the local school district to confirm school assignments for this home.
A local agent can set up tours, give advice and negotiate with sellers.
A local lender can help you make sure your offer is ready when you are.
- Louisiana
- East Baton Rouge Parish
- Baton Rouge
- 70810
- Highland-Perkins
- 7766 Settlers Cir