Step into this Lafosse Construction new construction home 4-bedroom, 4 full bath home offering 3392 living square feet of exceptional design and craftsmanship. The open living area is both grand and inviting, seamlessly connecting to a beautiful dining room and to the kitchen. This Kitchen features quartzite countertops, huge island, sink over the window and a walk-in pantry. Retreat to the luxurious primary suite overlooking a private courtyard oasis, complete with a huge, covered porch, outdoor kitchen, fireplace, perfect for low-maintenance outdoor living. The spa-like primary bath boasts a garden tub, walk in multi-head shower, and a large closet. There is an extra bedroom downstairs with a full bath. Upstairs is a loft with two additional bedrooms with baths attached. Call for more information on the new construction home.
For sale
$1,200,000
7772 Settlers Cir, Baton Rouge, LA 70810
4beds
3,392sqft
Single Family Residence
Built in 2026
6,098 Square Feet Lot
$-- Zestimate®
$354/sqft
$129/mo HOA
What's special
- 197 days
- 136
- 8
Zillow last checked:
Listing updated:
Listed by:
Lori Bergstresser,
Keller Williams Realty Red Stick Partners 225-768-1800
Source: ROAM MLS,MLS#: 2026008426
Facts & features
Interior
Bedrooms & bathrooms
- Bedrooms: 4
- Bathrooms: 4
- Full bathrooms: 4
Primary bedroom
- Level: First
- Area: 217.44 Square Feet
- Dimensions: 14.4 x 15.1
Bedroom
- Level: First
- Area: 165 Square Feet
- Dimensions: 12.5 x 13.2
Bedroom
- Level: Second
- Area: 182.71 Square Feet
- Dimensions: 15.1 x 12.1
Bedroom
- Level: Second
- Area: 128.7 Square Feet
- Dimensions: 11.0 x 11.7
Dining room
- Level: First
- Area: 243.66 Square Feet
- Dimensions: 18.6 x 13.1
Garage
- Level: First
- Area: 524.37 Square Feet
- Dimensions: 22.7 x 23.1
Kitchen
- Level: First
- Area: 219.48 Square Feet
- Dimensions: 18.6 x 11.8
Living room
- Level: First
- Area: 403.2 Square Feet
- Dimensions: 22.4 x 18
Loft
- Level: Second
- Area: 63.7 Square Feet
- Dimensions: 7.0 x 9.1
Porch
- Level: First
- Area: 341.28 Square Feet
- Dimensions: 21.6 x 15.8
Heating
- Central, Natural Gas
Cooling
- Central Air, Ceiling Fan(s), Multi Units
Appliances
- Laundry: Electric Dryer Hookup, Gas Dryer Hookup, Sink, Washer Hookup
Features
- Walk-In Closet(s), High Ceilings
- Windows: Double Pane Windows
Interior area
- Total structure area: 4,410
- Total interior livable area: 3,392 sqft
Property
Parking
- Total spaces: 4
- Parking features: Attached Garage
- Garage spaces: 2
Features
- Levels: Two
- Stories: 2
- Exterior features: Private Yard, Outdoor Kitchen, Rain Gutters
- Fencing: Wood,Brick
Lot
- Size: 6,098 Square Feet
- Dimensions: 58 x 108
- Features: Cleared, Corner Lot
Details
- Parcel number: 721172629
Construction
Type & style
- Home type: SingleFamily
- Architectural style: French Provincial
- Property subtype: Single Family Residence
Materials
- Brick, Fiber Cement
- Foundation: Slab, Post Tension
Condition
- Year built: 2026
Details
- Builder name: Lafosse Construction Company, Inc.
- Warranty included: Yes
Utilities & green energy
- Sewer: Public Sewer
- Water: Public
- Utilities for property: Cable Available, Electricity Available, Natural Gas Available, Sewer Connected, Underground Utilities, Water Connected, Internet Available, Fiber Available
Community & HOA
Community
- Security: Carbon Monoxide Detector(s), Smoke Detector(s)
- Subdivision: Settlement at Willow Grove
HOA
- Has HOA: Yes
- Services included: Electricity, Gas, Insurance, Maintenance Grounds, Accounting, Common Area
- HOA fee: $1,550 annually
Location
- Region: Baton Rouge
Financial & listing details
- Price per square foot: $354/sqft
- Date on market: 5/7/2026
- Listing terms: Cash,Conventional,Private Financing Available
Estimated market value
Not available
Estimated sales range
Not available
Not available
Price history
| Date | Event | Price |
|---|---|---|
| 5/7/2026 | Listed for sale | $1,200,000$354/sqft |
Source:  ROAM MLS #2026008426 Report a problem | ||
Public tax history
Tax history is unavailable.
Monthly payment
Est. payment
Payment breakdown
Explore the cost of this home by adjusting the details. Changes won't be saved.Climate risks
Neighborhood: Highland-Perkins
- $--4 bd5 ba3.4k sqft7766 Settlers Cir, Baton Rouge, LA 70810Sold
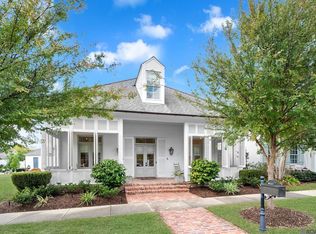
- $980,400-- bd-- ba3.4k sqft11527 The Gardens Dr, Baton Rouge, LA 70810Off Market
- $1,585,3004 bd5 ba4.6k sqft7761 Willow Grove Blvd, Baton Rouge, LA 70810Off Market

- $513,700-- bd-- ba2.3k sqft11517 The Gardens Dr, Baton Rouge, LA 70810Off Market
Similar homes
- $1,150,0004 bd4 ba4.6k sqft11438 Center Court Blvd, Baton Rouge, LA 70810For Sale

 MLS ID #2026017728, Meg Thomassie, Compass - Perkins. ROAM MLS
- $1,040,0005 bd6 ba3.5k sqft11306 Preservation Way, Baton Rouge, LA 70810For Sale
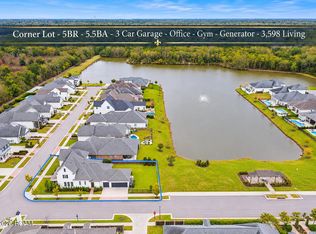 MLS ID #000AXQ, Bradford Griggs, Compass - Perkins. ROAM MLS
- $1,150,0004 bd4 ba3.1k sqft11324 Preservation Way, Baton Rouge, LA 70810Active
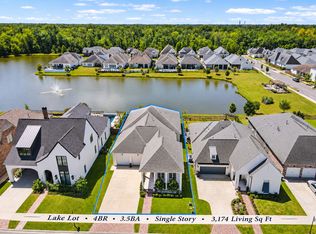 MLS ID #12765681, Brad Griggs, Compass Lafayette. MRED as distributed by MLS GRID
- $799,9994 bd4 ba2.9k sqft11455 Cypress Barn Dr, Baton Rouge, LA 70810For Sale
 MLS ID #200IME, Jan King, Keller Williams Realty Red Stick Partners. ROAM MLS
- $1,435,0005 bd5 ba4.7k sqft14734 Audubon Lakes Dr, Baton Rouge, LA 70810For SaleMLS ID #000ARP, Adlee Craft, Craft Realty. ROAM MLS
- $860,0004 bd3 ba2.9k sqft8215 Willow Grove Blvd, Baton Rouge, LA 70810For SaleMLS ID #2026017203, Cherie Giblin, RE/MAX Real Estate Group. ROAM MLS
- $1,495,0004 bd4 ba4.6k sqft7403 Lanes End, Baton Rouge, LA 70810For SaleMLS ID #2026006872, Jan King, Keller Williams Realty Red Stick Partners. ROAM MLS
- $1,488,0004 bd6 ba4.9k sqft11752 Petit Pierre Ave, Baton Rouge, LA 70810For SaleMLS ID #2026011756, David Richardson, Compass - Perkins. ROAM MLS
- $875,0004 bd5 ba4k sqft12440 Windermere Oaks Ct, Baton Rouge, LA 70810For SaleMLS ID #2026012097, Emad Alebrahim, United Estate Realty-UNESCO. ROAM MLS
- $654,7004 bd3 ba2.5k sqft1962 Sugar Cane Ln, Baton Rouge, LA 70810For SaleMLS ID #000AZD, Timothy DeAngelo, Compass - Perkins. ROAM MLS
- $1,199,0004 bd5 ba4.6k sqft1701 Louray Dr, Baton Rouge, LA 70808For SaleMLS ID #2026013487, Phyllis Guedry, Compass - Perkins. ROAM MLS
- $975,0005 bd3 ba3.6k sqft16676 S Fulwar Skipwith Rd, Baton Rouge, LA 70810For SaleMLS ID #2026018456, Ryn Jones, RE/MAX Professional. ROAM MLS
- $1,150,0004 bd4 ba3.5k sqft2222 Deaux Parc Dr, Baton Rouge, LA 70808For SaleMLS ID #200SZU, Cora Kleinpeter Caldwell, Southerly Real Estate. ROAM MLS
- $749,0004 bd4 ba3.4k sqft222 Shady Lake Pkwy, Baton Rouge, LA 70810For SaleMLS ID #2026018427, Ryan Smith, 1 Percent Lists Premier. ROAM MLS
- $795,0005 bd5 ba3.9k sqft10757 Royal Ridge Ave, Baton Rouge, LA 70810For SaleMLS ID #2026017792, Joyce Sasser, CENTURY 21 Bessette Flavin. ROAM MLS
- $1,199,0005 bd6 ba4.2k sqft9835 Sedgewick Ct, Baton Rouge, LA 70809For SaleMLS ID #2026013032, Leo Desselle, Pennant Real Estate. ROAM MLS
- $865,0004 bd4 ba4.3k sqft17605 British Ln, Baton Rouge, LA 70810For SaleMLS ID #200IWU, Tonya Toups, Keller Williams Realty-First Choice. ROAM MLS
- $1,295,0004 bd4 ba4.5k sqft3032 Drusilla Ln, Baton Rouge, LA 70809For SaleMLS ID #2026017710, David Madaffari, Grassroots Real Estate Group. ROAM MLS
- $889,9005 bd5 ba4.3k sqft12057 Lake Estates Ave, Baton Rouge, LA 70810For SaleMLS ID #2026017838, Whitney Vann, LPT Realty, LLC. ROAM MLS
- $1,495,0007 bd9 ba5k sqft837 Myrtle View Dr, Baton Rouge, LA 70810For SaleMLS ID #200HGX, Quita Cutrer, Burns & Co., Inc.. ROAM MLS
