Welcome to 4013 52nd Street Ct W, where outdoor living takes center stage. This home features a covered patio that’s perfect for morning coffee, evening dinners, or simply unwinding at the end of the day. A storage shed provides convenient space for tools, equipment, or weekend projects. The in-ground pool is the standout feature, offering a refreshing escape during Florida’s warm summer months, while the fenced backyard adds privacy and creates an ideal setting for relaxing or entertaining. If you’ve been searching for a private tropical retreat in the heart of Bradenton, this one delivers. Located just 6 miles from Anna Maria Island, this well-maintained 1,775-square-foot home offers a bright, open-concept layout paired with a backyard oasis designed for year-round enjoyment. Don’t miss the opportunity to make this your own slice of Florida living.
Sold for $370,000
$370,000
4013 52ND STREET COURT W, BRADENTON, FL 34209
3beds
1,687sqft
Single Family Residence
Built in 1961
7,501 Square Feet Lot
$369,900 Zestimate®
$219/sqft
$3,112 Estimated rent
Home value
$369,900
$348,000 - $392,000
$3,112/mo
Zestimate® history
Owner options
List your home for rent
$3,112/mo
Rent Zestimate®
Find your next renter with Zillow Rental Manager. Plus, with online applications, you can quickly screen prospective tenants – for free.
$3,112/mo
Rent Zestimate®
Refinance and save
$2,455/mo
Est. payment
Refinancing to a lower rate could help reduce your monthly payments and save thousands over the life of the loan.
$2,455/mo
Est. payment
Explore your selling options
Work with a Zillow partner agent
Leverage their expertise and Zillow's premium Showcase listings to get your home seen by more buyers.
Get startedList with your own agent
Get your home in front of millions of buyers by listing it on Zillow.
Learn how to do itSell it yourself
Take full control of how buyers see your home on Zillow by listing For Sale by Owner (FSBO).
List your homeWhat's special
In-ground poolStorage shedBright open-concept layoutCovered patioFenced backyard adds privacy
Zillow last checked:
Listing updated:
Listed by:
Ana Mitchell 813-599-4669,
JASON MITCHELL REAL ESTATE FLO 754-307-0607
Bought with:
Jonathan Woods, 3161965
MEDWAY REALTY
Source: Stellar MLS,MLS#: TB8488798 Originating MLS: Osceola
Originating MLS: Osceola
Facts & features
Interior
Bedrooms & bathrooms
- Bedrooms: 3
- Bathrooms: 2
- Full bathrooms: 2
Primary bedroom
- Features: Ceiling Fan(s), En Suite Bathroom, Walk-In Closet(s)
- Level: First
Bedroom 1
- Features: Built-in Closet
- Level: First
Bedroom 2
- Features: Built-in Closet
- Level: First
Primary bathroom
- Features: Shower No Tub
- Level: First
Bathroom 1
- Features: Single Vanity, Tub With Shower
- Level: First
Kitchen
- Features: Breakfast Bar, Pantry
- Level: First
Living room
- Level: First
Heating
- Central, Electric, Heat Pump
Cooling
- Central Air
Appliances
- Included: None
- Laundry: Inside
Features
- Ceiling Fan(s), Eating Space In Kitchen, Kitchen/Family Room Combo, Living Room/Dining Room Combo, Primary Bedroom Main Floor, Split Bedroom, Walk-In Closet(s)
- Flooring: Carpet, Luxury Vinyl, Tile
- Doors: French Doors
- Windows: Blinds, Window Treatments
- Has fireplace: No
Interior area
- Total structure area: 2,377
- Total interior livable area: 1,687 sqft
Property
Parking
- Total spaces: 2
- Parking features: Circular Driveway, Driveway
- Carport spaces: 2
- Has uncovered spaces: Yes
Features
- Levels: One
- Stories: 1
- Patio & porch: Covered, Deck, Front Porch, Patio, Porch, Rear Porch
- Has private pool: Yes
- Pool features: Heated, In Ground
- Fencing: Fenced
- Has view: Yes
- View description: Trees/Woods
Lot
- Size: 7,501 Square Feet
- Dimensions: 75 x 100
- Features: City Lot, In County, Level, Sidewalk
- Residential vegetation: Trees/Landscaped
Details
- Additional structures: Shed(s), Storage, Workshop
- Parcel number: 5118300002
- Zoning: RSF6
- Special conditions: None
Construction
Type & style
- Home type: SingleFamily
- Architectural style: Ranch
- Property subtype: Single Family Residence
Materials
- Stucco
- Foundation: Slab
- Roof: Shingle
Condition
- New construction: No
- Year built: 1961
Details
- Warranty included: Yes
Utilities & green energy
- Sewer: Public Sewer
- Water: Public
- Utilities for property: Electricity Connected, Sewer Connected, Street Lights, Water Connected
Community & HOA
Community
- Features: Deed Restrictions, Park
- Pet fee: $0 monthly
- Subdivision: CAPE VISTA FIRST UNIT
HOA
- Has HOA: Yes
- HOA name: Cape Vista Civic Association Inc
- HOA phone: 941-920-2247
Location
- Region: Bradenton
Financial & listing details
- Price per square foot: $219/sqft
- Tax assessed value: $326,205
- Annual tax amount: $4,962
- Date on market: 3/20/2026
- Cumulative days on market: 35 days
- Listing terms: Cash,Conventional,FHA,VA Loan
- Ownership: Fee Simple
- Total actual rent: 0
- Electric utility on property: Yes
- Road surface type: Paved, Asphalt
Price history
| Date | Event | Price |
|---|---|---|
| 6/5/2026 | Sold | $370,000-3.6%$219/sqft |
Source:  Stellar MLS #TB8488798 Report a problem Stellar MLS #TB8488798 Report a problem | ||
| 4/27/2026 | Pending sale | $384,000$228/sqft |
Source: Stellar MLS #TB8488798 Report a problem | ||
| 4/9/2026 | Price change | $384,000-2.8%$228/sqft |
Source: Stellar MLS #TB8488798 Report a problem | ||
| 3/21/2026 | Listed for sale | $395,000+5.3%$234/sqft |
Source: Stellar MLS #TB8488798 Report a problem | ||
| 3/3/2026 | Sold | $375,000+64.5%$222/sqft |
Source: Public Record Report a problem | ||
| 11/6/2019 | Sold | $228,000+4.1%$135/sqft |
Source: Public Record Report a problem | ||
| 10/3/2019 | Pending sale | $219,000$130/sqft |
Source: AUM FLORIDA REAL ESTATE LLC #A4437119 Report a problem | ||
| 10/3/2019 | Listed for sale | $219,000$130/sqft |
Source: AUM FLORIDA REAL ESTATE LLC #A4437119 Report a problem | ||
| 6/10/2019 | Listing removed | $219,000$130/sqft |
Source: AUM FLORIDA REAL ESTATE LLC #A4437119 Report a problem | ||
| 6/8/2019 | Listed for sale | $219,000$130/sqft |
Source: AUM FLORIDA REAL ESTATE LLC #A4437119 Report a problem | ||
| 6/8/2019 | Pending sale | $219,000$130/sqft |
Source: AUM FLORIDA REAL ESTATE LLC #A4437119 Report a problem | ||
| 6/4/2019 | Price change | $219,000-15.1%$130/sqft |
Source: AUM FLORIDA REAL ESTATE LLC #A4437119 Report a problem | ||
| 5/16/2019 | Price change | $258,000-0.8%$153/sqft |
Source: Owner Report a problem | ||
| 4/30/2019 | Price change | $260,000+6.6%$154/sqft |
Source: Owner Report a problem | ||
| 4/25/2019 | Listed for sale | $244,000+2.1%$145/sqft |
Source: Owner Report a problem | ||
| 6/30/2017 | Sold | $239,000$142/sqft |
Source: Public Record Report a problem | ||
| 5/9/2017 | Listed for sale | $239,000$142/sqft |
Source: JOHN EDWARDS REALTY INVESTMENT #G4841898 Report a problem | ||
| 5/9/2017 | Pending sale | $239,000$142/sqft |
Source: JOHN EDWARDS REALTY INVESTMENT #G4841898 Report a problem | ||
| 5/3/2017 | Listed for sale | $239,000+29.2%$142/sqft |
Source: JOHN EDWARDS REALTY INVESTMENT #G4841898 Report a problem | ||
| 2/15/2012 | Sold | $185,000-6.3%$110/sqft |
Source: Public Record Report a problem | ||
| 1/11/2012 | Listed for sale | $197,500+64.6%$117/sqft |
Source: Owner Report a problem | ||
| 11/19/2003 | Sold | $120,000+67.8%$71/sqft |
Source: Public Record Report a problem | ||
| 7/1/1999 | Sold | $71,500$42/sqft |
Source: Public Record Report a problem | ||
Public tax history
| Year | Property taxes | Tax assessment |
|---|---|---|
| 2025 | $4,962 +4.9% | $314,674 +10% |
| 2024 | $4,730 +1% | $286,067 +10% |
| 2023 | $4,681 +12.3% | $260,061 +10% |
| 2022 | $4,170 +15.4% | $236,419 +10% |
| 2021 | $3,612 +7.4% | $214,926 +8.4% |
| 2020 | $3,361 +34.7% | $198,186 +9.4% |
| 2019 | $2,495 | $181,216 +1.9% |
| 2018 | $2,495 +1.3% | $177,837 +71.9% |
| 2017 | $2,462 +79.4% | $103,433 +2.1% |
| 2016 | $1,373 | $101,306 +0.7% |
| 2015 | $1,373 | $100,602 -13.9% |
| 2014 | $1,373 -13.5% | $116,835 -5.1% |
| 2013 | $1,586 +158513% | $123,115 +17.6% |
| 2012 | $1 | $104,655 +3% |
| 2011 | $1 | $101,607 -10.2% |
| 2010 | -- | $113,208 -27.8% |
| 2009 | $2,091 -12.7% | $156,732 -7.3% |
| 2008 | $2,394 +5.3% | $169,015 +3% |
| 2007 | $2,273 +70% | $164,092 +62.4% |
| 2006 | $1,337 +0.9% | $101,041 +3% |
| 2005 | $1,325 +2.6% | $98,098 +3% |
| 2004 | $1,291 +58.7% | $95,241 +39% |
| 2003 | $813 +9.2% | $68,516 +2.4% |
| 2002 | $745 +4.1% | $66,910 +1.6% |
| 2001 | $716 -4.3% | $65,856 -1.5% |
| 2000 | $748 | $66,842 |
Find assessor info on the county website
Neighborhood: 34209
Nearby homes
- $293,1003 bd2 ba1.3k sqft4007 52nd Street Ct W, Bradenton, FL 34209Off Market
- $255,0002 bd1 ba1k sqft4015 52nd Street Ct W, Bradenton, FL 34209Sold

- $285,2002 bd1 ba1k sqft4012 52nd St W, Bradenton, FL 34209Off Market
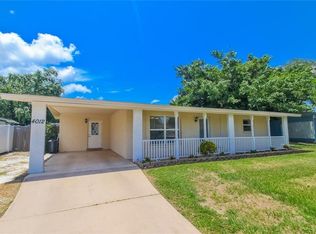
- $192,5022 bd1 ba1k sqft4103 52nd Street Ct W, Bradenton, FL 34209Off Market
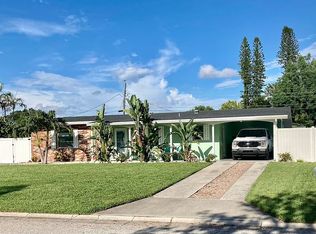
- $325,0002 bd2 ba1k sqft4008 52nd St W, Bradenton, FL 34209Sold
- $361,9003 bd2 ba1.9k sqft4100 52nd St W, Bradenton, FL 34209Off Market
- $212,4002 bd1 ba828 sqft4003 52nd Street Ct W, Bradenton, FL 34209Off Market
- $284,8003 bd2 ba1k sqft4012 52nd Street Ct W, Bradenton, FL 34209Off Market
Nearby schools
GreatSchools rating
- 4/10H. S. Moody Elementary SchoolGrades: PK-5Distance: 0.3 mi
- 2/10W. D. Sugg Middle SchoolGrades: 6-8Distance: 0.4 mi
- 2/10Bayshore High SchoolGrades: 8-12Distance: 1.9 mi
Schools provided by the listing agent
- Elementary: Moody Elementary
- Middle: W.D. Sugg Middle
- High: Bayshore High
Source: Stellar MLS. This data may not be complete. We recommend contacting the local school district to confirm school assignments for this home.
Get a cash offer in 3 minutes
Find out how much your home could sell for in as little as 3 minutes with a no-obligation cash offer.
Estimated market value
$369,900
Get a cash offer in 3 minutes
Find out how much your home could sell for in as little as 3 minutes with a no-obligation cash offer.
Estimated market value
$369,900
- Florida
- Manatee County
- Bradenton
- 34209
- 4013 52ND STREET COURT W
Nearby cities
Nearby neighborhoods
Nearby zip codes
Other Bradenton Topics
