Priced to Sell! This inviting 2-bedroom, 1-bath, with large den/bonus room home in West Bradenton features a NEW ROOF completed in November 2025, providing added peace of mind for years to come. The home offers a functional layout with key updates including a newer water heater, updated electrical panel, and regularly serviced HVAC system. Enjoy relaxed Florida living with a screened-in carport, a cozy stone fireplace, and a bright, sun-filled Florida room that flows out to a private rear patio and a large, fully fenced backyard, ideal for outdoor living and entertaining. Conveniently located just minutes from grocery stores, shopping, dining, schools, and the popular G.T. Bray Recreation Center, offering sports facilities, walking trails, and dog parks. Anna Maria Island’s world-class beaches are also just a short drive away, placing both convenience and lifestyle within easy reach. A fantastic opportunity in a highly accessible West Bradenton location, this one won’t last!
Sold for $255,000
Zestimate®
$255,000
4015 52ND STREET COURT W, BRADENTON, FL 34209
2beds
1,097sqft
Single Family Residence
Built in 1961
7,501 Square Feet Lot
$255,000 Zestimate®
$232/sqft
$1,848 Estimated rent
Home value
$255,000
$240,000 - $270,000
$1,848/mo
Zestimate® history
Owner options
List your home for rent
$1,848/mo
Rent Zestimate®
Find your next renter with Zillow Rental Manager. Plus, with online applications, you can quickly screen prospective tenants – for free.
$1,848/mo
Rent Zestimate®
Refinance and save
$1,718/mo
Est. payment
Refinancing to a lower rate could help reduce your monthly payments and save thousands over the life of the loan.
$1,718/mo
Est. payment
Explore your selling options
Work with a Zillow partner agent
Leverage their expertise and Zillow's premium Showcase listings to get your home seen by more buyers.
Get startedList with your own agent
Get your home in front of millions of buyers by listing it on Zillow.
Learn how to do itSell it yourself
Take full control of how buyers see your home on Zillow by listing For Sale by Owner (FSBO).
List your homeWhat's special
Functional layoutLarge fully fenced backyardCozy stone fireplaceBright sun-filled florida roomScreened-in carport
Zillow last checked:
Listing updated:
Listed by:
Michael Fyvie 518-878-6869,
KW COASTAL LIVING II 941-556-0500
Bought with:
ALLEN Smith, IV, 3449061
RE/MAX ALLIANCE GROUP
Mia Rodriguez, 3565528
RE/MAX ALLIANCE GROUP
Source: Stellar MLS,MLS#: A4692650 Originating MLS: Sarasota - Manatee
Originating MLS: Sarasota - Manatee
Facts & features
Interior
Bedrooms & bathrooms
- Bedrooms: 2
- Bathrooms: 1
- Full bathrooms: 1
Primary bedroom
- Features: Ceiling Fan(s), Built-in Closet
- Level: First
- Area: 130 Square Feet
- Dimensions: 13x10
Bedroom 2
- Features: Ceiling Fan(s), Built-in Closet
- Level: First
- Area: 100 Square Feet
- Dimensions: 10x10
Den
- Level: First
- Area: 110 Square Feet
- Dimensions: 11x10
Dining room
- Level: First
- Area: 156 Square Feet
- Dimensions: 13x12
Kitchen
- Level: First
- Area: 117 Square Feet
- Dimensions: 13x9
Living room
- Features: Ceiling Fan(s), Built-in Closet
- Level: First
- Area: 156 Square Feet
- Dimensions: 13x12
Heating
- Central
Cooling
- Central Air
Appliances
- Included: Dryer, Exhaust Fan, Range, Refrigerator, Washer
- Laundry: Laundry Room
Features
- Ceiling Fan(s), Living Room/Dining Room Combo, Open Floorplan
- Flooring: Luxury Vinyl
- Has fireplace: Yes
- Fireplace features: Family Room
Interior area
- Total structure area: 1,328
- Total interior livable area: 1,097 sqft
Property
Parking
- Total spaces: 1
- Parking features: Driveway
- Carport spaces: 1
- Has uncovered spaces: Yes
Features
- Levels: One
- Stories: 1
- Patio & porch: Covered, Screened
- Exterior features: Awning(s), Private Yard
- Fencing: Vinyl
- Has view: Yes
- View description: City
Lot
- Size: 7,501 Square Feet
- Features: Cleared, Sidewalk
Details
- Parcel number: 5118200004
- Zoning: RSF6
- Special conditions: None
Construction
Type & style
- Home type: SingleFamily
- Property subtype: Single Family Residence
Materials
- Block
- Foundation: Block, Slab
- Roof: Shingle
Condition
- New construction: No
- Year built: 1961
Utilities & green energy
- Sewer: Public Sewer
- Water: Public
- Utilities for property: Cable Connected, Electricity Connected, Water Connected
Community & HOA
Community
- Pet fee: $0 monthly
- Subdivision: CAPE VISTA FIRST UNIT
HOA
- Has HOA: No
Location
- Region: Bradenton
Financial & listing details
- Price per square foot: $232/sqft
- Tax assessed value: $182,761
- Annual tax amount: $1,363
- Date on market: 5/9/2026
- Cumulative days on market: 12 days
- Listing terms: Cash,Conventional,FHA
- Ownership: Fee Simple
- Total actual rent: 0
- Electric utility on property: Yes
- Road surface type: Paved, Asphalt
Price history
| Date | Event | Price |
|---|---|---|
| 6/17/2026 | Sold | $255,000-1.9%$232/sqft |
Source:  Stellar MLS #A4692650 Report a problem Stellar MLS #A4692650 Report a problem | ||
| 5/22/2026 | Pending sale | $259,900$237/sqft |
Source: Stellar MLS #A4692650 Report a problem | ||
| 5/9/2026 | Listed for sale | $259,900-5.5%$237/sqft |
Source: Stellar MLS #A4692650 Report a problem | ||
| 10/25/2025 | Listing removed | $274,900$251/sqft |
Source: Stellar MLS #A4647831 Report a problem | ||
| 10/15/2025 | Price change | $274,900+1.9%$251/sqft |
Source: Stellar MLS #A4647831 Report a problem | ||
| 9/24/2025 | Listed for sale | $269,900$246/sqft |
Source: Stellar MLS #A4647831 Report a problem | ||
| 9/17/2025 | Pending sale | $269,900$246/sqft |
Source: Stellar MLS #A4647831 Report a problem | ||
| 8/21/2025 | Price change | $269,900-3.6%$246/sqft |
Source: Stellar MLS #A4647831 Report a problem | ||
| 6/5/2025 | Price change | $279,900-3.4%$255/sqft |
Source: Stellar MLS #A4647831 Report a problem | ||
| 4/7/2025 | Listed for sale | $289,900-3%$264/sqft |
Source: Stellar MLS #A4647831 Report a problem | ||
| 12/13/2024 | Listing removed | $299,000-0.3%$273/sqft |
Source: Stellar MLS #A4615667 Report a problem | ||
| 7/11/2024 | Listed for sale | $299,900$273/sqft |
Source: Stellar MLS #A4615667 Report a problem | ||
| 7/3/2024 | Pending sale | $299,900$273/sqft |
Source: Stellar MLS #A4615667 Report a problem | ||
| 7/1/2024 | Listed for sale | $299,900+245.1%$273/sqft |
Source: Stellar MLS #A4615667 Report a problem | ||
| 8/2/2002 | Sold | $86,900$79/sqft |
Source: Public Record Report a problem | ||
Public tax history
| Year | Property taxes | Tax assessment |
|---|---|---|
| 2025 | $1,363 +4.8% | $124,296 +2.9% |
| 2024 | $1,300 +1.9% | $120,793 +3% |
| 2023 | $1,276 +4.7% | $117,275 +3% |
| 2022 | $1,219 +2.3% | $113,859 +3% |
| 2021 | $1,191 +2.4% | $110,543 +1.4% |
| 2020 | $1,163 +3.1% | $109,017 +2.3% |
| 2019 | $1,128 | $106,566 +12.6% |
| 2018 | $1,128 -35.3% | $94,642 +67% |
| 2017 | $1,742 +179% | $56,687 +2.1% |
| 2016 | $624 | $55,521 +0.7% |
| 2015 | $624 | $55,135 +0.8% |
| 2014 | $624 +1.7% | $54,697 +1.5% |
| 2013 | $614 +61281% | $53,889 +1.7% |
| 2012 | $1 | $52,988 +3% |
| 2011 | $1 | $51,445 -12% |
| 2010 | -- | $58,453 -27.6% |
| 2009 | $856 -9.6% | $80,684 -1% |
| 2008 | $947 +7% | $81,523 +3% |
| 2007 | $885 -3.6% | $79,149 +2.5% |
| 2006 | $918 +1.4% | $77,219 +3% |
| 2005 | $906 +3.1% | $74,970 +3% |
| 2004 | $878 +1.2% | $72,786 +1.9% |
| 2003 | $868 -17.4% | $71,429 +20.9% |
| 2002 | $1,050 +5.3% | $59,102 +3.8% |
| 2001 | $997 -2% | $56,941 +0% |
| 2000 | $1,017 | $56,913 |
Find assessor info on the county website
Neighborhood: 34209
Nearby homes
- $192,5022 bd1 ba1k sqft4103 52nd Street Ct W, Bradenton, FL 34209Off Market
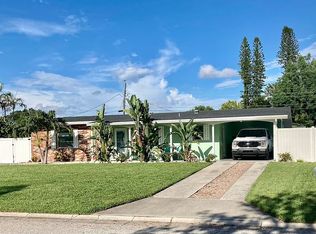
- $370,0003 bd2 ba1.6k sqft4013 52nd Street Ct W, Bradenton, FL 34209Sold

- $361,9003 bd2 ba1.9k sqft4100 52nd St W, Bradenton, FL 34209Off Market
- $342,2004 bd2 ba1.5k sqft4120 52nd Street Ct W, Bradenton, FL 34209Off Market

- $249,4002 bd1 ba828 sqft4104 52nd St W, Bradenton, FL 34209Off Market
- $285,2002 bd1 ba1k sqft4012 52nd St W, Bradenton, FL 34209Off Market
- $178,2991 bd1 ba950 sqft4107 52nd Street Ct W, Bradenton, FL 34209Off Market
- $293,1003 bd2 ba1.3k sqft4007 52nd Street Ct W, Bradenton, FL 34209Off Market
Nearby schools
GreatSchools rating
- 4/10H. S. Moody Elementary SchoolGrades: PK-5Distance: 0.3 mi
- 2/10W. D. Sugg Middle SchoolGrades: 6-8Distance: 0.4 mi
- 2/10Bayshore High SchoolGrades: 8-12Distance: 1.9 mi
Schools provided by the listing agent
- Elementary: Moody Elementary
- Middle: W.D. Sugg Middle
- High: Bayshore High
Source: Stellar MLS. This data may not be complete. We recommend contacting the local school district to confirm school assignments for this home.
Get a cash offer in 3 minutes
Find out how much your home could sell for in as little as 3 minutes with a no-obligation cash offer.
Estimated market value
$255,000
Get a cash offer in 3 minutes
Find out how much your home could sell for in as little as 3 minutes with a no-obligation cash offer.
Estimated market value
$255,000
- Florida
- Manatee County
- Bradenton
- 34209
- 4015 52ND STREET COURT W
Nearby cities
Nearby neighborhoods
Nearby zip codes
Other Bradenton Topics
