Skip main navigation
Sold
  • Listed by: COMPASS
    Bought with: COMPASS
    $615,000

    4013 66th Street, Gig Harbor, WA 98335

    3beds
    1,396sqft
    Single Family Residence
    Built in 1971
    9,347.98 Square Feet Lot
    $604,600 Zestimate®
    $441/sqft
    $2,936 Estimated rent

    Home value

    $604,600

    $562,000 - $647,000

    $2,936/mo

    Zestimate® history
    Loading
    Loading...

    Owner options

    List your home for rent

    $2,936/mo

    Rent Zestimate®

    Find your next renter with Zillow Rental Manager. Plus, with online applications, you can quickly screen prospective tenants – for free.

    Learn more

    $2,936/mo

    Rent Zestimate®

    Refinance and save

    $3,735/mo

    Est. payment

    Refinancing to a lower rate could help reduce your monthly payments and save thousands over the life of the loan.

    See today's rates

    $3,735/mo

    Est. payment

    Explore your selling options

    Work with a Zillow partner agent

    Leverage their expertise and Zillow's premium Showcase listings to get your home seen by more buyers.

    Get started

    List with your own agent

    Get your home in front of millions of buyers by listing it on Zillow.

    Learn how to do it

    Sell it yourself

    Take full control of how buyers see your home on Zillow by listing For Sale by Owner (FSBO).

    List your home

    What's special

    Modern garage doorLarge islandOak vanitiesMatte gold fixturesCurb appealBeautiful drivewayOpen concept living space
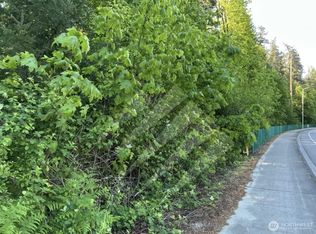
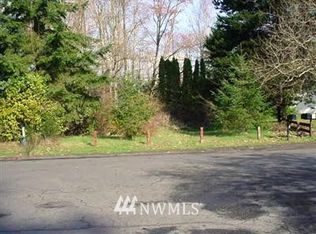
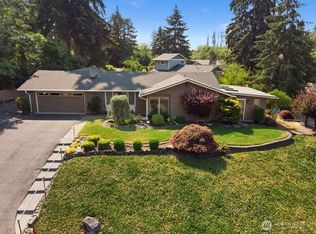
    Enter into this meticulously curated rambler that offers numerous features and upgrades. You're instantly greeted with a beautiful driveway and modern garage door; you can't help but notice the curb appeal the moment you approach the property! Sitting on a dead-end cul-de-sac with no HOA just minutes to downtown and highway access, the home and location could not be more ideal. Enter thru the front door and you'll immediately notice the accent wall leading into the well-lit, open concept living space. The kitchen has a large island with plenty of storage throughout. Don't miss the bonus living area! Enjoy the luxurious finishes in the bathrooms with tile, oak vanities, and matte gold fixtures. This is a must-see property, do not miss out!

    Zillow last checked:

    Listing updated:

    Offers reviewed: Jun 01
    Listed by:

    Gervon Simon,

    COMPASS,

    Kyle Rossman,

    COMPASS

    Bought with:

    Gwendalyn Gilliam, 24010137

    COMPASS

    Source: NWMLS as distributed by MLS GRID,MLS#: 2381711MLS Logo

    Facts & features

    Interior

    Bedrooms & bathrooms
    • Bedrooms: 3
    • Bathrooms: 3
    • Full bathrooms: 2
    • 1/2 bathrooms: 1
    • Main level bathrooms: 3
    • Main level bedrooms: 3
    Primary bedroom
    • Level: Main
    Bedroom
    • Level: Main
    Bedroom
    • Level: Main
    Bathroom full
    • Level: Main
    Bathroom full
    • Level: Main
    Other
    • Level: Main
    Other
    • Level: Main
    Dining room
    • Level: Main
    Entry hall
    • Level: Main
    Family room
    • Level: Main
    Kitchen with eating space
    • Level: Main
    Utility room
    • Level: Main
    Heating
    • Fireplace, Forced Air, Wall Unit(s), Electric, Natural Gas
    Cooling
    • None
    Appliances
    • Included: Dishwasher(s), Refrigerator(s), Stove(s)/Range(s), Water Heater: Gas, Water Heater Location: Garage
    Features
    • Dining Room
    • Flooring: Vinyl Plank
    • Windows: Double Pane/Storm Window
    • Basement: None
    • Number of fireplaces: 1
    • Fireplace features: Wood Burning, Main Level: 1, Fireplace
    Interior area
    • Total structure area: 1,396
    • Total interior livable area: 1,396 sqft

    Property

    Parking
    • Total spaces: 2
    • Parking features: Attached Garage, Off Street
    • Attached garage spaces: 2
    Features
    • Levels: One
    • Stories: 1
    • Entry location: Main
    • Patio & porch: Double Pane/Storm Window, Dining Room, Fireplace, Water Heater
    • Has view: Yes
    • View description: Territorial
    Lot
    • Size: 9,347 sqft
    • Features: Cul-De-Sac, Curbs, Dead End Street, Paved, Cable TV, Fenced-Fully, Gas Available, High Speed Internet, Outbuildings, Patio
    • Topography: Level
    • Residential vegetation: Garden Space
    Details
    • Parcel number: 7997000030
    • Zoning: R003
    • Special conditions: Standard

    Construction

    Type & style
    • Home type: SingleFamily
    • Property subtype: Single Family Residence
    Materials
    • Wood Siding, Wood Products
    • Foundation: Poured Concrete
    • Roof: Composition
    Condition
    • Year built: 1971
    • Major remodel year: 1990

    Utilities & green energy

    • Electric: Company: Peninsula Light
    • Sewer: Septic Tank
    • Water: Public, Company: Washington Water

    Community & neighborhood

    Location
    • Region: Gig Harbor
    • Subdivision: Gig Harbor

    Other

    Other facts
    • Listing terms: Conventional,FHA,VA Loan
    • Cumulative days on market: 261 days

    Price history

    DateEventPrice
    6/27/2025Sold$615,000+2.6%$441/sqft
    Source: NWMLS as distributed by MLS GRID #2381711 Report a problem
    6/3/2025Pending sale$599,500$429/sqft
    Source: NWMLS as distributed by MLS GRID #2381711 Report a problem
    5/27/2025Listed for sale$599,500+34.7%$429/sqft
    Source: NWMLS as distributed by MLS GRID #2381711 Report a problem
    2/10/2025Sold$445,000+4.7%$319/sqft
    Source: NWMLS as distributed by MLS GRID #2327748 Report a problem
    1/31/2025Pending sale$424,995$304/sqft
    Source: NWMLS as distributed by MLS GRID #2327748 Report a problem
    1/30/2025Listed for sale$424,995+171.2%$304/sqft
    Source: NWMLS as distributed by MLS GRID #2327748 Report a problem
    7/29/1999Sold$156,709$112/sqft
    Source: Public Record Report a problem

    Public tax history

    YearProperty taxesTax assessment
    2024$4,100 +4.3%$487,400 +5.4%
    2023$3,930 +8%$462,600 +2.1%
    2022$3,641 +7.3%$453,300 +19.2%
    2021$3,393 +23.6%$380,200 +22.6%
    2019$2,744 +0.5%$310,100 +6.5%
    2018$2,732 +19.6%$291,100 +9.9%
    2017$2,283 +5.7%$264,900 +26.6%
    2016$2,161 $209,200 +5.2%
    2014$2,161 +7.6%$198,900 +11.1%
    2013$2,008 $179,100 +1.2%
    2012-- $177,000 -7.2%
    2011-- $190,800 -5.8%
    2010-- $202,500 -8.8%
    2009-- $222,100 -4.8%
    2008$2,042 $233,400 -2%
    2007$2,042 +43.6%$238,100 +98.1%
    2002$1,422 +0.6%$120,200 +0.8%
    2001$1,413 $119,200 +5%
    2000$1,413 $113,500

    Find assessor info on the county website

    Neighborhood: Westside

    Nearby schools

    GreatSchools rating
    Get a cash offer in 3 minutes
    Find out how much your home could sell for in as little as 3 minutes with a no-obligation cash offer.
    Estimated market value
    $604,600
    Get a cash offer in 3 minutes
    Find out how much your home could sell for in as little as 3 minutes with a no-obligation cash offer.
    Estimated market value
    $604,600