Skip main navigation
Sold
  • Listed by: Coldwell Banker Bain • Jayne M Fortt • 253-376-5505
    Bought with: Hawkins Poe
    Price Unknown

    4102 64th Street Ct, Gig Harbor, WA 98335

    3beds
    1,246sqft
    Single Family Residence
    Built in 1969
    8,999 Square Feet Lot
    $-- Zestimate®
    $--/sqft
    $-- Estimated rent

    Home value

    Not available

    Estimated sales range

    Not available

    Not available

    Zestimate® history
    Loading
    Loading...

    Owner options

    List your home for rent

    Find your next renter with Zillow Rental Manager. Plus, with online applications, you can quickly screen prospective tenants – for free.

    Learn more
    Refinance and save

    Refinancing to a lower rate could help reduce your monthly payments and save thousands over the life of the loan.

    See today's rates

    Explore your selling options

    Work with a Zillow partner agent

    Leverage their expertise and Zillow's premium Showcase listings to get your home seen by more buyers.

    Get started

    List with your own agent

    Get your home in front of millions of buyers by listing it on Zillow.

    Learn how to do it

    Sell it yourself

    Take full control of how buyers see your home on Zillow by listing For Sale by Owner (FSBO).

    List your home

    What's special

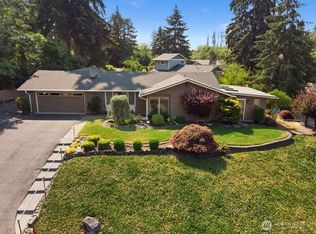
    This beautiful 3 bedroom, 2 bath home just minutes to Hwy 16, Cushman Trail, Uptown and Downtown Gig Harbor is ready for its new owner to call it home! Unparalleled convenience, minutes to grocery and local amenities. This fully updated home has an open floor plan. The kitchen is equipped with custom cabinets, stone flooring, a farmhouse kitchen sink, concrete counter tops, a large island with custom butcher block and high-end stainless-steel appliances. You will love waking up and walking on the heated floors in the kitchen & bathrooms in the morning. French doors in master bedroom open up to backyard. Carrara marble accents throughout bathrooms give this home a timeless feel! A backyard perfect for entertaining or relaxing. New A/C unit

    This property is not currently displayed as for sale or rent on Zillow. This may be different from what's on other websites or public sources.

    Zillow last checked:

    Listing updated:

    Listed by:

    Jayne M Fortt 253-376-5505 jayne.fortt@cbrealty.com,

    Coldwell Banker Bain

    Bought with:

    Sandy Jones, 87413

    Hawkins Poe

    Source: NWMLS as distributed by MLS GRID,MLS#: 2048367MLS Logo

    Facts & features

    Interior

    Bedrooms & bathrooms
    • Bedrooms: 3
    • Bathrooms: 2
    • Full bathrooms: 1
    • 3/4 bathrooms: 1
    • Main level bedrooms: 3
    Primary bedroom
    • Level: Main
    Bedroom
    • Level: Main
    Bedroom
    • Level: Main
    Bathroom three quarter
    • Level: Main
    Bathroom full
    • Level: Main
    Kitchen with eating space
    • Level: Main
    Living room
    • Level: Main
    Utility room
    • Level: Main
    Heating
    • Fireplace, Forced Air, Natural Gas
    Cooling
    • Forced Air
    Appliances
    • Included: Dishwasher_, Dryer, Microwave_, Refrigerator_, SeeRemarks_, StoveRange_, Washer, Dishwasher, Microwave, Refrigerator, See Remarks, StoveRange, Water Heater: Gas, Water Heater Location: Garage
    Features
    • Basement: None
    • Number of fireplaces: 1
    • Fireplace features: See Remarks, Main Level: 1, Fireplace
    Interior area
    • Total structure area: 1,246
    • Total interior livable area: 1,246 sqft

    Property

    Parking
    • Total spaces: 2
    • Parking features: Attached Garage
    • Attached garage spaces: 2
    Features
    • Levels: One
    • Stories: 1
    • Patio & porch: Sprinkler System, Fireplace, Water Heater
    Lot
    • Size: 8,999 Square Feet
    • Features: Dead End Street
    Details
    • Parcel number: 7997000140
    • Zoning description: RES
    • Special conditions: Standard

    Construction

    Type & style
    • Home type: SingleFamily
    • Architectural style: 1 Story
    • Property subtype: Single Family Residence
    Materials
    • Wood Siding
    • Foundation: Poured Concrete
    • Roof: Composition
    Condition
    • Year built: 1969
    • Major remodel year: 1992

    Utilities & green energy

    • Electric: Company: Pen Light & PSE
    • Sewer: Septic Tank
    • Water: Public, Company: WA Water Co
    • Utilities for property: Xfinity, Xfinity

    Community & HOA

    Community
    • Subdivision: Wollochet Area
    Location
    • Region: Gig Harbor

    Financial & listing details

    • Annual tax amount: $3,553
    • Date on market: 3/24/2023
    • Listing terms: Conventional,FHA,VA Loan
    • Inclusions: Dishwasher, Dryer, Microwave, Refrigerator, SeeRemarks, StoveRange, Washer

    Price history

    DateEventPrice
    5/2/2023Sold$580,000+1.8%$465/sqft
    Source: NWMLS as distributed by MLS GRID #2048367 Report a problem
    3/27/2023Pending sale$569,950$457/sqft
    Source: NWMLS as distributed by MLS GRID #NWM2048367 Report a problem
    3/24/2023Listed for sale$569,950$457/sqft
    Source: NWMLS as distributed by MLS GRID #NWM2048367 Report a problem

    Public tax history

    Tax history is unavailable.

    Neighborhood: Westside

    Nearby schools

    GreatSchools rating
    Schools provided by the listing agent
    • Elementary: Harbor Heights Elem
    • Middle: Goodman Mid
    • High: Gig Harbor High

    Source: NWMLS as distributed by MLS GRID. This data may not be complete. We recommend contacting the local school district to confirm school assignments for this home.