Skip main navigation
Off market
  • $470,000

    4013 Alcott Cir, Orlando, FL 32828

    3beds
    1,834sqft
    SingleFamily
    Built in 2003
    5,501 Square Feet Lot
    $470,000 Zestimate®
    $256/sqft
    $2,438 Estimated rent

    Home value

    $470,000

    $447,000 - $494,000

    $2,438/mo

    Zestimate® history
    Loading
    Loading...

    Owner options

    List your home for rent

    $2,438/mo

    Rent Zestimate®

    Find your next renter with Zillow Rental Manager. Plus, with online applications, you can quickly screen prospective tenants – for free.

    Learn more

    $2,438/mo

    Rent Zestimate®

    Refinance and save

    $3,501/mo

    Est. payment

    Refinancing to a lower rate could help reduce your monthly payments and save thousands over the life of the loan.

    See today's rates

    $3,501/mo

    Est. payment

    Explore your selling options

    Work with a Zillow partner agent

    Leverage their expertise and Zillow's premium Showcase listings to get your home seen by more buyers.

    Get started

    List with your own agent

    Get your home in front of millions of buyers by listing it on Zillow.

    Learn how to do it

    Sell it yourself

    Take full control of how buyers see your home on Zillow by listing For Sale by Owner (FSBO).

    List your home

    What's special

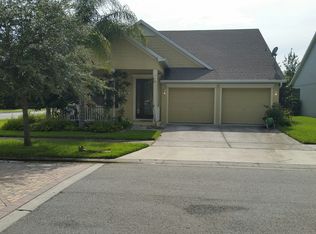
    Attractive and functional Craftsman residence offers many features both outside and with-in the 1834 sq.ft. floor plan. The first obvious feature is the home's large covered front porch with tapered columns and gorgeous leaded glass front door and sidelight. TRULY A PORCH WITH A PURPOSE, it offers shelter from the weather and a place to socialize with neighbors. Foyer leads the way into a 1-story home that includes 3 bedrooms and 2 full bathrooms. The formal dining room will make even ordinary dinner feel special. Your eyes will be drawn to the many unique features throughout the room. Simple, but detailed the tray ceiling imparts a feeling of spaciousness to the room creating a 3-dimensional effect. Straight past the dining room you enter the kitchen which joins with a fabulous great room. Joining the rooms together is a convenient breakfast bar where you can catch a quick bite. White kitchens are a popular choice for homes and are the epitome of crisp and clean. The color reflects the light in the room and can be dressed up or down to suit your tastes. Beautiful stone countertops offer endurance, minimal maintenance and can last you a lifetime. Terra cotta tiles with medallion inlays throughout the common areas bring a sense of uniqueness to the interior and work well in this contemporary setting. The reddish hues are matched perfectly with the designer wall colors for a great finished look. The expansive great room has a back of the house location giving glass door access to the outside oasis. On the opposite side you will find a stunning master suite that boasts a large walk-in closet, tray ceiling and a master bath with a separate tub and shower. The additional two bedrooms share a full bath as well as a computer niche between the two rooms. Upgraded carpeting in all bedrooms is soft and warm underfoot and stifles sounds creating a quieter place to settle in at night. Let's not forget the backyard. It will be easy to envision yourself relaxing by the pool on the weekend. You'll spend countless refreshing hours poolside if you plan on doing it the right way. The birdcage screening and paver deck are surrounded by fencing and mature landscaping assuring total privacy. New owners will enjoy a NEW AIR CONDITIONING SYSTEM, and the custom window treatments are included in sale. Home prides itself as being a FORMER MODEL HOME with-in an A RATED SCHOOL DISTRICT. Residents of Avalon Park South, an amenity rich community, can enjoy a state of the art recreation center, fitness equipment, resort-style pool, spa, playground, basketball, tennis and walking trails. The community takes pride in preserving conservation areas and open space while maintaining a home town atmosphere. Avalon Park South is a premier community close to toll roads, major highways, world class shopping and diverse dining. What are you waiting for? This is a home that has been cared for and stands out from others. Call now for your private tour.

    This property is off market, which means it's not currently listed for sale or rent on Zillow. This may be different from what's available on other websites or public sources.

    Facts & features

    Interior

    Bedrooms & bathrooms
    • Bedrooms: 3
    • Bathrooms: 2
    • Full bathrooms: 2
    Heating
    • Forced air
    Cooling
    • Central
    Appliances
    • Included: Dishwasher, Garbage disposal, Microwave, Range / Oven, Refrigerator
    Features
    • Ceiling Fans(s), Crown Molding, Walk-In Closet(s), Built in Features, Coffered Ceiling(s), Thermostat
    • Flooring: Tile
    Interior area
    • Total interior livable area: 1,834 sqft

    Property

    Parking
    • Total spaces: 2
    • Parking features: Garage - Attached
    Features
    • Levels: One
    Lot
    • Size: 5,501 Square Feet
    Details
    • Parcel number: 322307103503110
    • Zoning: P-D

    Construction

    Type & style
    • Home type: SingleFamily
    Materials
    • masonry
    • Roof: Composition
    Condition
    • Year built: 2003

    Utilities & green energy

    • Sewer: Public Sewer
    • Water: Public
    • Utilities for property: Public

    Community & HOA

    Community
    • Subdivision: AVALON PARK SOUTH PH 01
    HOA
    • Has HOA: Yes
    • HOA fee: $141 monthly
    Location
    • Region: Orlando

    Financial & listing details

    • Price per square foot: $256/sqft
    • Tax assessed value: $381,396
    • Annual tax amount: $4,316

    Price history

    DateEventPrice
    12/7/2020Listing removed$344,900$188/sqft
    Source: EXP REALTY LLC #O5907437 Report a problem
    11/20/2020Listed for sale$344,900+16.9%$188/sqft
    Source: EXP REALTY LLC #O5907437 Report a problem
    8/25/2017Sold$295,000-1.6%$161/sqft
    Source: Public Record Report a problem
    1/2/2007Sold$299,800$163/sqft
    Source: Public Record Report a problem

    Public tax history

    YearProperty taxesTax assessment
    2024$4,316 +7.6%$283,152 +3%
    2023$4,011 +3.6%$274,905 +3%
    2022$3,871 +1.1%$266,898 +3%
    2021$3,830 +1.1%$259,124 +1.4%
    2020$3,790 +1.3%$255,546 +2.3%
    2019$3,742 +1.1%$249,801 +1.9%
    2018$3,703 $245,143 +2.7%
    2017$3,703 +1083.6%$238,586 +9.9%
    2016$313 +7.8%$217,046 +5.4%
    2015$290 -8.6%$205,965 +14.3%
    2014$318 -1.8%$180,247 +15.4%
    2013$323 -2.9%$156,147 +8.3%
    2012$333 +1.4%$144,228 -3.1%
    2011$329 +1.9%$148,794 +1.5%
    2010$323 $146,627 -19.9%
    2009-- $183,030 -22.1%
    2008$307 +28.5%$235,102 -11%
    2007$239 -94.7%$264,031 +10.7%
    2006$4,514 +31.6%$238,589 +37.7%
    2005$3,431 -2.8%$173,277 -3.1%
    2004$3,530 +381.2%$178,911 +615.6%
    2003$734 $25,000
    Find assessor info on the county website

    Neighborhood: Alafaya

    Nearby schools

    GreatSchools rating
    Schools provided by the listing agent
    • Elementary: Avalon Elem
    • Middle: Avalon Middle
    • High: Timber Creek High

    Source: The MLS. This data may not be complete. We recommend contacting the local school district to confirm school assignments for this home.

    Get a cash offer in 3 minutes
    Find out how much your home could sell for in as little as 3 minutes with a no-obligation cash offer.
    Estimated market value
    $470,000
    Get a cash offer in 3 minutes
    Find out how much your home could sell for in as little as 3 minutes with a no-obligation cash offer.
    Estimated market value
    $470,000