Skip main navigation
Sold for $520,000
  • $520,000

    4019 Alcott Cir, Orlando, FL 32828

    4beds
    2,334sqft
    Single Family Residence
    Built in 2003
    5,500 Square Feet Lot
    $524,100 Zestimate®
    $223/sqft
    $2,857 Estimated rent

    Home value

    $524,100

    $477,000 - $577,000

    $2,857/mo

    Zestimate® history
    Loading
    Loading...

    Owner options

    List your home for rent

    $2,857/mo

    Rent Zestimate®

    Find your next renter with Zillow Rental Manager. Plus, with online applications, you can quickly screen prospective tenants – for free.

    Learn more

    $2,857/mo

    Rent Zestimate®

    Refinance and save

    $3,897/mo

    Est. payment

    Refinancing to a lower rate could help reduce your monthly payments and save thousands over the life of the loan.

    See today's rates

    $3,897/mo

    Est. payment

    Explore your selling options

    Work with a Zillow partner agent

    Leverage their expertise and Zillow's premium Showcase listings to get your home seen by more buyers.

    Get started

    List with your own agent

    Get your home in front of millions of buyers by listing it on Zillow.

    Learn how to do it

    Sell it yourself

    Take full control of how buyers see your home on Zillow by listing For Sale by Owner (FSBO).

    List your home

    What's special

    New roofGranite countertopsLarge windowsSpacious bonus roomHardwood floorsPremium flooringNatural light
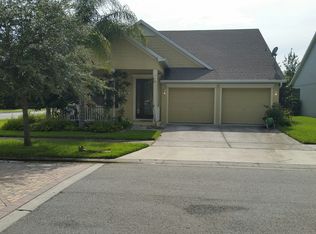
    FORMER MODEL HOME IN AVALON PARK VILLAGE!!! Beautifully maintained and ideally located with private conservation views, this stunning former model home by Levitt and Sons (built in 2003) is filled with upgrades and elegant design details throughout. The home features a new roof (2021) and has been meticulously cared for by its original owner since 2006. Inside, you’ll find granite countertops, upgraded cabinetry, and premium flooring—including tile throughout all main and wet areas and hardwood floors in all three downstairs bedrooms. The home also includes wired indoor speakers/intercom, adding a touch of modern convenience. Upstairs, a spacious bonus room with a full bathroom offers flexible living options—perfect for a guest suite, home office, or media room. Large windows fill the home with natural light and provide peaceful views of the private backyard and surrounding conservation area. Residents of Avalon Park South Village enjoy resort-style amenities, including a sparkling pool, state-of-the-art fitness center, tennis and basketball courts, playgrounds, and scenic trails. The clubhouse features a large community center available for events such as birthdays, graduations, or weekend gatherings. You’ll also find a dog park, splash pad, and open fields for outdoor fun. Conveniently located near Waterford Lakes Town Center, UCF, Siemens, and Lockheed Martin, this custom model home is truly a must-see!

    Zillow last checked:

    Listing updated:

    Listed by:

    Joe Stout 407-490-6835,

    MILLENIUM REALTY GROUP 407-277-1400

    Bought with:

    Joe Stout, 3020250

    MILLENIUM REALTY GROUP

    Source: Stellar MLS,MLS#: O6351379MLS LogoOriginating MLS: Orlando Regional

    Facts & features

    Interior

    Bedrooms & bathrooms
    • Bedrooms: 4
    • Bathrooms: 3
    • Full bathrooms: 3
    Rooms
    • Room types: Family Room, Dining Room, Living Room, Utility Room
    Primary bedroom
    • Features: Ceiling Fan(s), Walk-In Closet(s)
    • Level: First
    • Area: 180 Square Feet
    • Dimensions: 15x12
    Bedroom 2
    • Features: Ceiling Fan(s), Built-in Closet
    • Level: First
    • Area: 120 Square Feet
    • Dimensions: 12x10
    Bedroom 3
    • Features: Ceiling Fan(s), Built-in Closet
    • Level: First
    • Area: 120 Square Feet
    • Dimensions: 12x10
    Family room
    • Level: First
    • Area: 196 Square Feet
    • Dimensions: 14x14
    Kitchen
    • Features: Kitchen Island
    • Level: First
    • Area: 169 Square Feet
    • Dimensions: 13x13
    Living room
    • Level: First
    • Area: 280 Square Feet
    • Dimensions: 20x14
    Heating
    • Central, Electric
    Cooling
    • Central Air
    Appliances
    • Included: Dishwasher, Disposal, Dryer, Electric Water Heater, Ice Maker, Microwave, Range, Refrigerator, Washer
    • Laundry: Laundry Room
    Features
    • Ceiling Fan(s), Coffered Ceiling(s), Crown Molding, Eating Space In Kitchen, High Ceilings, Open Floorplan, Primary Bedroom Main Floor, Solid Surface Counters, Solid Wood Cabinets, Thermostat, Tray Ceiling(s), Walk-In Closet(s)
    • Flooring: Carpet, Ceramic Tile, Hardwood
    • Doors: Sliding Doors
    • Windows: Blinds
    • Has fireplace: No
    Interior area
    • Total structure area: 3,076
    • Total interior livable area: 2,334 sqft

    Property

    Parking
    • Total spaces: 2
    • Parking features: Garage - Attached
    • Attached garage spaces: 2
    • Details: Garage Dimensions: 25x25
    Features
    • Levels: Two
    • Stories: 2
    • Patio & porch: Covered, Front Porch, Rear Porch
    • Exterior features: Irrigation System, Lighting, Sidewalk
    • Has view: Yes
    • View description: Trees/Woods
    Lot
    • Size: 5,500 Square Feet
    • Features: Conservation Area, Landscaped, Sidewalk
    • Residential vegetation: Mature Landscaping, Trees/Landscaped, Wooded
    Details
    • Parcel number: 072332103503120
    • Zoning: P-D
    • Special conditions: None

    Construction

    Type & style
    • Home type: SingleFamily
    • Architectural style: Traditional
    • Property subtype: Single Family Residence
    Materials
    • Block, Stucco
    • Foundation: Slab
    • Roof: Shingle
    Condition
    • New construction: No
    • Year built: 2003
    Details
    • Builder name: Levitt and Sons

    Utilities & green energy

    • Sewer: Public Sewer
    • Water: Public
    • Utilities for property: BB/HS Internet Available, Cable Connected, Electricity Connected, Public, Street Lights

    Community & HOA

    Community
    • Features: Association Recreation - Owned, Clubhouse, Deed Restrictions, Dog Park, Fitness Center, Irrigation-Reclaimed Water, Park, Playground, Pool, Sidewalks, Special Community Restrictions, Tennis Court(s)
    • Security: Security System, Smoke Detector(s)
    • Pet fee: $0 monthly
    • Subdivision: AVALON PARK SOUTH
    HOA
    • Has HOA: Yes
    • Amenities included: Basketball Court, Cable TV, Clubhouse, Fence Restrictions, Fitness Center, Park, Pickleball Court(s), Playground, Pool, Spa/Hot Tub, Tennis Court(s), Trail(s)
    • Services included: Cable TV, Common Area Taxes, Internet
    • HOA fee: $180 monthly
    • HOA name: Leland Management
    • HOA phone: 407-249-9395
    Location
    • Region: Orlando

    Financial & listing details

    • Price per square foot: $223/sqft
    • Tax assessed value: $422,118
    • Annual tax amount: $2,334
    • Date on market: 10/9/2025
    • Cumulative days on market: 186 days
    • Listing terms: Cash,Conventional
    • Ownership: Fee Simple
    • Total actual rent: 0
    • Electric utility on property: Yes
    • Road surface type: Paved

    Price history

    DateEventPrice
    11/10/2025Sold$520,000-2.8%$223/sqft
    Source: Stellar MLS #O6351379 Report a problem
    10/13/2025Pending sale$535,000$229/sqft
    Source: Stellar MLS #O6351379 Report a problem
    10/9/2025Listed for sale$535,000$229/sqft
    Source: Stellar MLS #O6351379 Report a problem
    9/25/2025Listing removed$535,000$229/sqft
    Source: Stellar MLS #O6279840 Report a problem
    9/5/2025Price change$535,000-2.7%$229/sqft
    Source: Stellar MLS #O6279840 Report a problem
    8/24/2025Price change$549,990+1.9%$236/sqft
    Source: Stellar MLS #O6279840 Report a problem
    8/16/2025Price change$539,990-1.8%$231/sqft
    Source: Stellar MLS #O6279840 Report a problem
    8/6/2025Price change$549,990-3.5%$236/sqft
    Source: Stellar MLS #O6279840 Report a problem
    7/9/2025Price change$570,000-0.9%$244/sqft
    Source: Stellar MLS #O6279840 Report a problem
    6/11/2025Price change$575,000-0.9%$246/sqft
    Source: Stellar MLS #O6279840 Report a problem
    5/20/2025Listed for sale$579,990$248/sqft
    Source: Stellar MLS #O6279840 Report a problem
    4/10/2025Pending sale$579,990$248/sqft
    Source: Stellar MLS #O6279840 Report a problem
    3/12/2025Price change$579,990-0.9%$248/sqft
    Source: Stellar MLS #O6279840 Report a problem
    2/13/2025Listed for sale$585,000+63.5%$251/sqft
    Source: Stellar MLS #O6279840 Report a problem
    2/14/2019Listing removed$2,100$1/sqft
    Source: Innovation Property Management, Inc. Report a problem
    2/13/2019Price change$2,100-8.7%$1/sqft
    Source: Innovation Property Management, Inc. Report a problem
    11/13/2018Listed for rent$2,300$1/sqft
    Source: Innovation Property Management, Inc. Report a problem
    11/14/2006Sold$357,900$153/sqft
    Source: Public Record Report a problem

    Public tax history

    YearProperty taxesTax assessment
    2024$2,335 +8.6%$173,876 +3%
    2023$2,149 +4.8%$168,812 +3%
    2022$2,051 +1.2%$163,895 +3%
    2021$2,027 +1.6%$159,121 +1.4%
    2020$1,996 -8.4%$156,924 +2.3%
    2019$2,180 +1.4%$153,396 +1.9%
    2018$2,150 $150,536 -37%
    2017$2,150 +1.6%$239,120 +10.9%
    2016$2,117 +1.5%$215,711 +7.3%
    2015$2,086 -3.3%$201,037 +13.3%
    2014$2,158 +2%$177,476 +16.6%
    2013$2,115 +0.9%$152,152 +10.4%
    2012$2,097 -3.7%$137,820 -3.1%
    2011$2,178 -4.7%$142,228 -6.9%
    2010$2,284 $152,775 -20.3%
    2009-- $191,613 -26.8%
    2008$3,963 -14.8%$261,726 -11%
    2007$4,650 +7.1%$294,092 +28.5%
    2006$4,342 +27.5%$228,951 +33.2%
    2005$3,405 +3.2%$171,865 +3.4%
    2004$3,298 +349.5%$166,221 +564.9%
    2003$734 $25,000
    Find assessor info on the county website

    Neighborhood: Alafaya

    Nearby schools

    GreatSchools rating
    Schools provided by the listing agent
    • Elementary: Avalon Elem
    • Middle: Avalon Middle
    • High: Timber Creek High

    Source: Stellar MLS. This data may not be complete. We recommend contacting the local school district to confirm school assignments for this home.

    Get a cash offer in 3 minutes
    Find out how much your home could sell for in as little as 3 minutes with a no-obligation cash offer.
    Estimated market value
    $524,100
    Get a cash offer in 3 minutes
    Find out how much your home could sell for in as little as 3 minutes with a no-obligation cash offer.
    Estimated market value
    $524,100