Skip main navigation
Sold for $1,192,925
  • $1,192,925

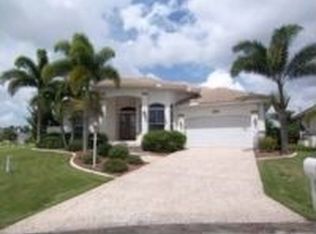
    4013 Bastia Ct, Punta Gorda, FL 33950

    4beds
    3,005sqft
    Single Family Residence
    Built in 2005
    8,901 Square Feet Lot
    $1,192,600 Zestimate®
    $397/sqft
    $6,152 Estimated rent

    Home value

    $1,192,600

    $1.10M - $1.30M

    $6,152/mo

    Zestimate® history
    Loading
    Loading...

    Owner options

    List your home for rent

    $6,152/mo

    Rent Zestimate®

    Find your next renter with Zillow Rental Manager. Plus, with online applications, you can quickly screen prospective tenants – for free.

    Learn more

    $6,152/mo

    Rent Zestimate®

    Refinance and save

    $7,897/mo

    Est. payment

    Refinancing to a lower rate could help reduce your monthly payments and save thousands over the life of the loan.

    See today's rates

    $7,897/mo

    Est. payment

    Explore your selling options

    Work with a Zillow partner agent

    Leverage their expertise and Zillow's premium Showcase listings to get your home seen by more buyers.

    Get started

    List with your own agent

    Get your home in front of millions of buyers by listing it on Zillow.

    Learn how to do it

    Sell it yourself

    Take full control of how buyers see your home on Zillow by listing For Sale by Owner (FSBO).

    List your home

    What's special

    Breakfast barGranite countertopsOpen-concept floorplanPlantation shutters throughoutDual custom walk-in closetsSolid core interior doorsStainless steel appliances
    Welcome to a premier Gulf-access estate in the highly sought-after Burnt Store Isles—where luxury, scale, and waterfront lifestyle converge. Spanning over 4,900 square feet total, this expansive residence offers 4 bedrooms plus a den/loft, 3 full baths, and a thoughtfully designed layout ideal for both everyday living and grand entertaining. Step inside to soaring 20-foot ceilings in the main living area, creating a dramatic yet inviting space filled with natural light. The open-concept floorplan is enhanced by tile flooring throughout the first level, solid core interior doors, and a full suite of storm protection including impact windows and doors, electric roll-down shutters, accordion protection, and a fully transferable flood policy for added peace of mind. The chef’s kitchen is a standout feature, outfitted with a 6-burner Viking gas range, granite countertops, stainless steel appliances, soft-close cabinetry, and a breakfast bar—all flowing seamlessly into the dining area with panoramic views of intersecting canals. The first-floor primary suite is a private retreat, complete with tray ceilings, French doors to the lanai, dual custom walk-in closets, and a spa-inspired bathroom featuring a jetted soaking tub and walk-in shower. An additional guest bedroom and full bath with direct lanai access are also located on the main level. Upstairs, a spacious loft overlooks the living area and is accompanied by two additional bedrooms, a full bath, and a private balcony capturing stunning water views! Outdoor living is nothing short of exceptional. Enjoy a heated pool with waterfall feature and spill-over spa, a well-appointed lanai with beverage bar, and retractable sunshades on both the lanai and balcony for year-round comfort. The meticulously landscaped and fenced yard leads to a 60-foot concrete dock equipped with water, electric, and a 16,000 lb boat lift—perfect for boating enthusiasts. Recent upgrades include a new Brava synthetic tile roof (2024) with transferable lifetime warranty, fresh exterior paint (2025), new pool pump (2025), and an 80-gallon water heater (2025). Plantation shutters throughout and an additional gas hookup for a generator add to the home’s functionality and appeal. With western rear exposure, enjoy breathtaking sunsets nightly, and take advantage of quick boating access—just 30 minutes or less to Charlotte Harbor with no bridges. Optional membership to Twin Isles Golf & Country Club and proximity to Punta Gorda’s charming downtown, Fishermen’s Village, dining, shopping, and beaches complete the lifestyle package. Call for a private showing today!

    Zillow last checked:

    Listing updated:

    Listed by:

    Laura Frantz 941-916-8148,

    COLDWELL BANKER SUNSTAR REALTY 941-225-4663,

    Carla Nix 941-993-8698,

    COLDWELL BANKER SUNSTAR REALTY

    Bought with:

    Jenn Gabbard, 3041632

    KW PEACE RIVER PARTNERS

    Source: Stellar MLS,MLS#: C7525153MLS LogoOriginating MLS: Port Charlotte

    Facts & features

    Interior

    Bedrooms & bathrooms
    • Bedrooms: 4
    • Bathrooms: 3
    • Full bathrooms: 3
    Rooms
    • Room types: Family Room, Utility Room, Loft
    Primary bedroom
    • Features: Walk-In Closet(s)
    • Level: First
    • Area: 280 Square Feet
    • Dimensions: 20x14
    Bedroom 2
    • Features: Built-in Closet
    • Level: First
    • Area: 132 Square Feet
    • Dimensions: 12x11
    Bedroom 3
    • Features: Built-in Closet
    • Level: Second
    • Area: 100 Square Feet
    • Dimensions: 10x10
    Bedroom 4
    • Features: Built-in Closet
    • Level: Second
    • Area: 110 Square Feet
    • Dimensions: 10x11
    Balcony porch lanai
    • Level: Second
    • Area: 198 Square Feet
    • Dimensions: 22x9
    Dinette
    • Level: First
    • Area: 81 Square Feet
    • Dimensions: 9x9
    Dining room
    • Level: First
    • Area: 100 Square Feet
    • Dimensions: 10x10
    Great room
    • Level: First
    • Area: 480 Square Feet
    • Dimensions: 24x20
    Kitchen
    • Level: First
    • Area: 160 Square Feet
    • Dimensions: 10x16
    Living room
    • Level: First
    • Area: 480 Square Feet
    • Dimensions: 24x20
    Loft
    • Level: Second
    • Area: 240 Square Feet
    • Dimensions: 20x12
    Heating
    • Central, Electric, Zoned
    Cooling
    • Central Air, Humidity Control, Zoned
    Appliances
    • Included: Bar Fridge, Dishwasher, Disposal, Dryer, Electric Water Heater, Kitchen Reverse Osmosis System, Microwave, Range, Refrigerator, Washer
    • Laundry: Electric Dryer Hookup, In Kitchen, Inside, Laundry Room, Washer Hookup
    Features
    • Cathedral Ceiling(s), Ceiling Fan(s), Chair Rail, Crown Molding, Eating Space In Kitchen, High Ceilings, Living Room/Dining Room Combo, Open Floorplan, Primary Bedroom Main Floor, Solid Wood Cabinets, Split Bedroom, Stone Counters, Thermostat, Tray Ceiling(s), Walk-In Closet(s)
    • Flooring: Tile, Hardwood
    • Doors: French Doors, Sliding Doors
    • Windows: Window Treatments, Hurricane Shutters, Shutters, Hurricane Shutters/Windows
    • Has fireplace: No
    Interior area
    • Total structure area: 4,924
    • Total interior livable area: 3,005 sqft

    Property

    Parking
    • Total spaces: 2
    • Parking features: Driveway, Garage Door Opener, Ground Level, Guest, Oversized
    • Attached garage spaces: 2
    • Has uncovered spaces: Yes
    Features
    • Levels: Two
    • Stories: 2
    • Patio & porch: Covered, Front Porch, Patio, Porch, Rear Porch, Screened
    • Exterior features: Balcony, Irrigation System, Lighting, Private Entrance, Private Mailbox, Rain Gutters, Sprinkler Metered
    • Has private pool: Yes
    • Pool features: Gunite, Heated, In Ground, Lighting, Screen Enclosure
    • Has spa: Yes
    • Spa features: Heated, In Ground
    • Fencing: Fenced
    • Has view: Yes
    • View description: Pool, Water, Canal
    • Has water view: Yes
    • Water view: Water,Canal
    • Waterfront features: Bay/Harbor Front, Canal Front, Waterfront, Brackish Water, Canal - Brackish, Canal - Freshwater, Canal - Saltwater, Bay/Harbor Access, Bayou Access, Beach Access, Brackish Water Access, Brackish Canal Access, Freshwater Canal Access, Saltwater Canal Access, Gulf/Ocean Access, Gulf/Ocean to Bay Access, Intracoastal Waterway Access, Lagoon Access, Marina Access, River Access, Lift, Sailboat Water, Seawall
    • Frontage length: Canal: 105
    Lot
    • Size: 8,901 Square Feet
    • Features: Cul-De-Sac, FloodZone, City Lot, Landscaped, Near Golf Course, Near Marina, Oversized Lot
    • Residential vegetation: Mature Landscaping, Trees/Landscaped
    Details
    • Parcel number: 412330231012
    • Zoning: GS-3.5
    • Special conditions: None

    Construction

    Type & style
    • Home type: SingleFamily
    • Architectural style: Contemporary,Florida
    • Property subtype: Single Family Residence
    Materials
    • Block, Stucco
    • Foundation: Stem Wall
    • Roof: Tile
    Condition
    • Completed
    • New construction: No
    • Year built: 2005

    Utilities & green energy

    • Sewer: Public Sewer
    • Water: Public
    • Utilities for property: BB/HS Internet Available, Cable Connected, Electricity Connected, Propane, Public, Sewer Connected, Sprinkler Meter, Water Connected
    Green energy
    • Indoor air quality: No Smoking-Interior Buildg

    Community & HOA

    Community
    • Features: Bay/Harbor Front, Canal Front, Fishing, Water Access, Waterfront, Golf Carts OK, Golf
    • Security: Security System Owned, Smoke Detector(s)
    • Pet fee: $0 monthly
    • Subdivision: PUNTA GORDA ISLES SEC 15
    HOA
    • Has HOA: No
    Location
    • Region: Punta Gorda

    Financial & listing details

    • Price per square foot: $397/sqft
    • Tax assessed value: $984,226
    • Annual tax amount: $15,657
    • Date on market: 4/29/2026
    • Cumulative days on market: 20 days
    • Listing terms: Cash,Conventional,VA Loan
    • Ownership: Fee Simple
    • Total actual rent: 0
    • Electric utility on property: Yes
    • Road surface type: Paved, Asphalt

    Price history

    DateEventPrice
    7/10/2026Sold$1,192,925-3%$397/sqft
    Source: Stellar MLS #C7525153 Report a problem
    7/8/2026Contingent$1,229,900$409/sqft
    Source: Stellar MLS #C7525153 Report a problem
    5/20/2026Pending sale$1,229,900$409/sqft
    Source: Stellar MLS #C7525153 Report a problem
    4/29/2026Listed for sale$1,229,900-5.3%$409/sqft
    Source: Stellar MLS #C7525153 Report a problem
    2/20/2026Listing removed$1,299,000$432/sqft
    Source: Florida Gulf Coast MLS #225048366 Report a problem
    12/18/2025Price change$1,299,000-5.5%$432/sqft
    Source: Florida Gulf Coast MLS #225048366 Report a problem
    8/27/2025Price change$1,375,000-8.3%$458/sqft
    Source: Florida Gulf Coast MLS #225048366 Report a problem
    5/20/2025Listed for sale$1,499,000+150.3%$499/sqft
    Source: SWFLMLS #225048366 Report a problem
    5/24/2016Sold$599,000$199/sqft
    Source: Stellar MLS #C7220242 Report a problem
    5/21/2016Listed for sale$599,000$199/sqft
    Source: RE/MAX ANCHOR OF MARINA PARK #C7220242 Report a problem
    3/23/2016Pending sale$599,000$199/sqft
    Source: RE/MAX ANCHOR OF MARINA PARK #C7220242 Report a problem
    2/22/2016Price change$599,000-7.7%$199/sqft
    Source: RE/MAX ANCHOR OF MARINA PARK #C7220242 Report a problem
    1/20/2016Price change$649,000-3%$216/sqft
    Source: RE/MAX ANCHOR REALTY #C7220242 Report a problem
    11/19/2015Price change$669,000-2.9%$223/sqft
    Source: FIVE STAR REALTY OF CHARLOTTE #C7215088 Report a problem
    9/25/2015Price change$689,000-4.2%$229/sqft
    Source: FIVE STAR REALTY OF CHARLOTTE #C7215088 Report a problem
    8/28/2015Listed for sale$719,000+106%$239/sqft
    Source: FIVE STAR REALTY OF CHARLOTTE #C7215088 Report a problem
    4/6/2004Sold$349,000+83.8%$116/sqft
    Source: Public Record Report a problem
    5/24/2002Sold$189,900+35.6%$63/sqft
    Source: Public Record Report a problem
    4/12/2000Sold$140,000+154.5%$47/sqft
    Source: Public Record Report a problem
    5/18/1994Sold$55,000$18/sqft
    Source: Public Record Report a problem

    Public tax history

    YearProperty taxesTax assessment
    2025$16,142 -0.8%$905,831 +9.2%
    2024$16,274 +6.2%$829,653 +10%
    2023$15,331 +12.3%$754,230 +10%
    2022$13,654 +18.2%$685,664 +10%
    2021$11,552 +2.4%$623,331 -0.7%
    2020$11,281 -3.7%$627,964 -1.9%
    2019$11,711 +11.1%$639,945 +6.1%
    2018$10,536 $603,240 +7.2%
    2017$10,536 +6%$562,490 +5.6%
    2016$9,943 +10.8%$532,600 -5%
    2015$8,970 -5.5%$560,401 +0.8%
    2014$9,494 +2.2%$555,953 +0.2%
    2013$9,288 +2.1%$554,612 -5.4%
    2012$9,093 -2.3%$586,462
    2011$9,305 -4.6%$586,462 -1.8%
    2010$9,750 +8.4%$597,369 +2.7%
    2009$8,996 $581,664 -29.1%
    2006-- $819,981
    Find assessor info on the county website

    Neighborhood: 33950

    Nearby schools

    GreatSchools rating
    Schools provided by the listing agent
    • Elementary: Sallie Jones Elementary
    • Middle: Punta Gorda Middle
    • High: Charlotte High

    Source: Stellar MLS. This data may not be complete. We recommend contacting the local school district to confirm school assignments for this home.

    Get a cash offer in 3 minutes
    Find out how much your home could sell for in as little as 3 minutes with a no-obligation cash offer.
    Estimated market value
    $1,192,600
    Get a cash offer in 3 minutes
    Find out how much your home could sell for in as little as 3 minutes with a no-obligation cash offer.
    Estimated market value
    $1,192,600