Skip main navigation
Sold for $800,000
  • $800,000

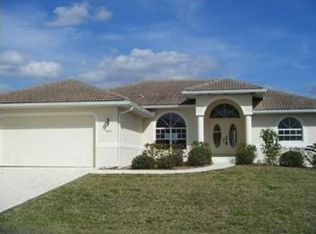
    4018 Bastia Ct, Punta Gorda, FL 33950

    4beds
    2,387sqft
    Single Family Residence
    Built in 1999
    9,588 Square Feet Lot
    $770,500 Zestimate®
    $335/sqft
    $4,665 Estimated rent

    Home value

    $770,500

    $709,000 - $840,000

    $4,665/mo

    Zestimate® history
    Loading
    Loading...

    Owner options

    List your home for rent

    $4,665/mo

    Rent Zestimate®

    Find your next renter with Zillow Rental Manager. Plus, with online applications, you can quickly screen prospective tenants – for free.

    Learn more

    $4,665/mo

    Rent Zestimate®

    Refinance and save

    $5,307/mo

    Est. payment

    Refinancing to a lower rate could help reduce your monthly payments and save thousands over the life of the loan.

    See today's rates

    $5,307/mo

    Est. payment

    Explore your selling options

    Work with a Zillow partner agent

    Leverage their expertise and Zillow's premium Showcase listings to get your home seen by more buyers.

    Get started

    List with your own agent

    Get your home in front of millions of buyers by listing it on Zillow.

    Learn how to do it

    Sell it yourself

    Take full control of how buyers see your home on Zillow by listing For Sale by Owner (FSBO).

    List your home

    What's special

    WELCOME TO YOUR WATERFRONT DREAM HOME! Nestled in the heart of serene coastal living, this luxury property offers the quintessential Florida lifestyle. With sailboat access to the Gulf of Mexico, a sparkling swimming pool, and versatile living spaces, this is an opportunity you won't want to miss. Key Features of This Home Include A PRIME WATERFRONT Location and a BRAND NEW METAL ROOF : Situated on the banks of tranquil waters to Charlotte Harbor and the Gulf of Mexico, this property offers breathtaking water views that will leave you mesmerized. Enjoy the peaceful tranquility of waterfront living, with the added bonus of easy access to the Gulf of Mexico for all your sailing adventures. RESORT-STYLE POOL: Step into your private oasis and soak up the sun in style. The generously sized swimming pool is surrounded by a spacious lanai, perfect for lounging, entertaining, and hosting memorable gatherings with family and friends. This is where countless sunsets and lazy weekends await. SPACIOUS LIVING: This home boasts 3 well-appointed bedrooms, each designed with comfort and relaxation in mind. Plus, there's a bonus room that can easily be converted into a fourth bedroom, an office, or a playroom – the possibilities are endless. GOURMET KITCHEN: The chef's kitchen is a masterpiece, featuring top-of-the-line appliances, custom cabinetry, and the most beautiful view from your kitchen sink! Prepare culinary delights while enjoying water views, making mealtime a true pleasure. MASTER SUITE RETREAT: The spacious master suite is a sanctuary of its own, complete with a luxurious en-suite bathroom featuring a soaking tub, a separate shower, and dual vanities. Wake up to panoramic water views and live the life of luxury every day. WATERFRONT LIFESTYLE: Boating enthusiasts will relish the convenience of sailboat access to the Gulf of Mexico. Dock your boat right outside your door and set sail on endless adventures, whether it's fishing, island hopping, or simply enjoying the open water. LUSH LANDSCAPING: The beautifully landscaped yard adds to the property's curb appeal and provides a sense of natural beauty and privacy. Don't miss this rare opportunity to own a slice of paradise in one of the most sought-after waterfront communities. Whether you're an avid boater, a lover of stunning sunsets, or simply seeking the ultimate in luxury living, this property has it all. Contact us today to schedule your private tour and make your waterfront dreams a reality.

    Zillow last checked:

    Listing updated:

    Listed by:

    Lori Rivero 941-465-6794,

    RE/MAX REALTY UNLIMITED 813-684-0016

    Bought with:

    Adrienne Andreae, 3317766

    ALLISON JAMES ESTATES & HOMES

    Source: Stellar MLS,MLS#: T3472448MLS LogoOriginating MLS: Tampa

    Facts & features

    Interior

    Bedrooms & bathrooms
    • Bedrooms: 4
    • Bathrooms: 3
    • Full bathrooms: 2
    • 1/2 bathrooms: 1
    Rooms
    • Room types: Bonus Room, Den/Library/Office, Utility Room
    Primary bedroom
    • Features: Ceiling Fan(s), Walk-In Closet(s)
    • Level: First
    Bedroom 2
    • Features: Built-in Closet
    • Level: First
    Bedroom 3
    • Features: Built-in Closet
    • Level: First
    Primary bathroom
    • Features: En Suite Bathroom
    • Level: First
    Bathroom 2
    • Level: First
    Bathroom 3
    • Features: Garden Bath
    • Level: First
    Bonus room
    • Features: Built-in Closet
    • Level: First
    Dining room
    • Level: First
    Family room
    • Level: First
    Kitchen
    • Level: First
    Laundry
    • Level: First
    Living room
    • Level: First
    Heating
    • Electric
    Cooling
    • Central Air
    Appliances
    • Included: Dishwasher, Disposal, Dryer, Electric Water Heater, Microwave, Range, Refrigerator, Washer
    • Laundry: Inside, Laundry Room
    Features
    • Built-in Features, Cathedral Ceiling(s), Ceiling Fan(s), Eating Space In Kitchen, High Ceilings, L Dining, Primary Bedroom Main Floor, Solid Wood Cabinets, Split Bedroom, Thermostat, Walk-In Closet(s)
    • Flooring: Carpet, Ceramic Tile
    • Doors: Sliding Doors
    • Windows: Skylight(s), Hurricane Shutters
    • Has fireplace: No
    Interior area
    • Total structure area: 3,287
    • Total interior livable area: 2,387 sqft

    Property

    Parking
    • Total spaces: 2
    • Parking features: Driveway, Garage Door Opener, Oversized
    • Attached garage spaces: 2
    • Has uncovered spaces: Yes
    • Details: Garage Dimensions: 21x26
    Features
    • Levels: One
    • Stories: 1
    • Patio & porch: Front Porch, Rear Porch, Screened
    • Exterior features: Irrigation System, Lighting
    • Has private pool: Yes
    • Pool features: Gunite, In Ground, Lighting, Outside Bath Access, Screen Enclosure
    • Has view: Yes
    • View description: Water, Canal
    • Has water view: Yes
    • Water view: Water,Canal
    • Waterfront features: Waterfront, Canal - Saltwater, River Front, Bay/Harbor Access, Saltwater Canal Access, Gulf/Ocean Access, Intracoastal Waterway Access, River Access, Seawall
    Lot
    • Size: 9,588 Square Feet
    • Features: Cleared, Cul-De-Sac, Flood Insurance Required, FloodZone, Landscaped
    • Residential vegetation: Mature Landscaping, Trees/Landscaped
    Details
    • Parcel number: 412329102007
    • Zoning: GS-3.5
    • Special conditions: None

    Construction

    Type & style
    • Home type: SingleFamily
    • Architectural style: Coastal
    • Property subtype: Single Family Residence
    Materials
    • Concrete, Stucco
    • Foundation: Slab
    • Roof: Metal
    Condition
    • New construction: No
    • Year built: 1999
    Details
    • Warranty included: Yes

    Utilities & green energy

    • Sewer: Public Sewer
    • Water: Public
    • Utilities for property: Cable Connected, Electricity Connected, Public, Sewer Connected, Sprinkler Well, Street Lights, Underground Utilities, Water Connected

    Community & HOA

    Community
    • Features: Waterfront, Deed Restrictions, Golf
    • Pet fee: $0 monthly
    • Subdivision: PUNTA GORDA ISLES SEC 15
    HOA
    • Has HOA: Yes
    • Services included: None
    • HOA fee: $5 monthly
    Location
    • Region: Punta Gorda

    Financial & listing details

    • Price per square foot: $335/sqft
    • Tax assessed value: $698,147
    • Annual tax amount: $6,953
    • Date on market: 9/14/2023
    • Cumulative days on market: 261 days
    • Listing terms: Cash,Conventional
    • Ownership: Fee Simple
    • Total actual rent: 0
    • Electric utility on property: Yes
    • Road surface type: Paved, Asphalt

    Price history

    DateEventPrice
    6/26/2024Sold$800,000-8.6%$335/sqft
    Source: Stellar MLS #T3472448 Report a problem
    6/1/2024Pending sale$875,000$367/sqft
    Source: Stellar MLS #T3472448 Report a problem
    2/23/2024Price change$875,000-9.3%$367/sqft
    Source: Stellar MLS #T3472448 Report a problem
    1/11/2024Price change$965,000-3%$404/sqft
    Source: Stellar MLS #T3472448 Report a problem
    10/30/2023Price change$995,000-9.5%$417/sqft
    Source: Stellar MLS #T3472448 Report a problem
    9/14/2023Listed for sale$1,100,000+1449.3%$461/sqft
    Source: Stellar MLS #T3472448 Report a problem
    10/30/1998Sold$71,000$30/sqft
    Source: Public Record Report a problem

    Public tax history

    YearProperty taxesTax assessment
    2025$11,454 -15.1%$664,769 -10.8%
    2024$13,491 -0.4%$745,331 +1.3%
    2023$13,546 +94.8%$735,882 +86.5%
    2022$6,953 +5.1%$394,514 +3%
    2021$6,615 +5.1%$383,023 +1.4%
    2020$6,293 -0.3%$377,735 +2.3%
    2019$6,311 +6.4%$369,242 +1.9%
    2018$5,930 $362,357 +2.1%
    2017$5,930 +1.9%$354,904 +2.1%
    2016$5,820 -0.1%$347,604 +0.7%
    2015$5,826 +1%$345,188 +0.8%
    2014$5,771 +9.4%$342,448 +3.2%
    2013$5,276 +2.3%$331,747 -7.2%
    2012$5,160 -4.6%$357,311
    2011$5,409 -3%$357,311 -0.2%
    2010$5,575 +8.6%$358,170 +2.7%
    2009$5,136 $348,754 +5.9%
    2007-- $329,309
    2006-- $329,309 +6.1%
    2005-- $310,405 +1.9%
    2004-- $304,617
    2003-- $304,617 +2.4%
    2002$4,795 +16.6%$297,478 +16.7%
    2001$4,111 -0.5%$254,955 -0.3%
    2000$4,134 $255,628
    Find assessor info on the county website

    Neighborhood: 33950

    Nearby schools

    GreatSchools rating
    Get a cash offer in 3 minutes
    Find out how much your home could sell for in as little as 3 minutes with a no-obligation cash offer.
    Estimated market value
    $770,500
    Get a cash offer in 3 minutes
    Find out how much your home could sell for in as little as 3 minutes with a no-obligation cash offer.
    Estimated market value
    $770,500